Property photo 1
Property photo 2
Property photo 3
Property photo 4
Property photo 5
4 Beds
4 Baths
3,898 sqft

$965,000

7819 S Coolidge Way, Aurora CO, 80016

Price per sqft$247.56
Built in2005
Property size3,898 sqft
Property typeResidential
Courtesy of Thrive Real Estate Group, Tim Aberle Listing Contact: [email protected],(720) 483-1080

Overview

Sold

Listed Feb 14, 2024

Updated Aug 8

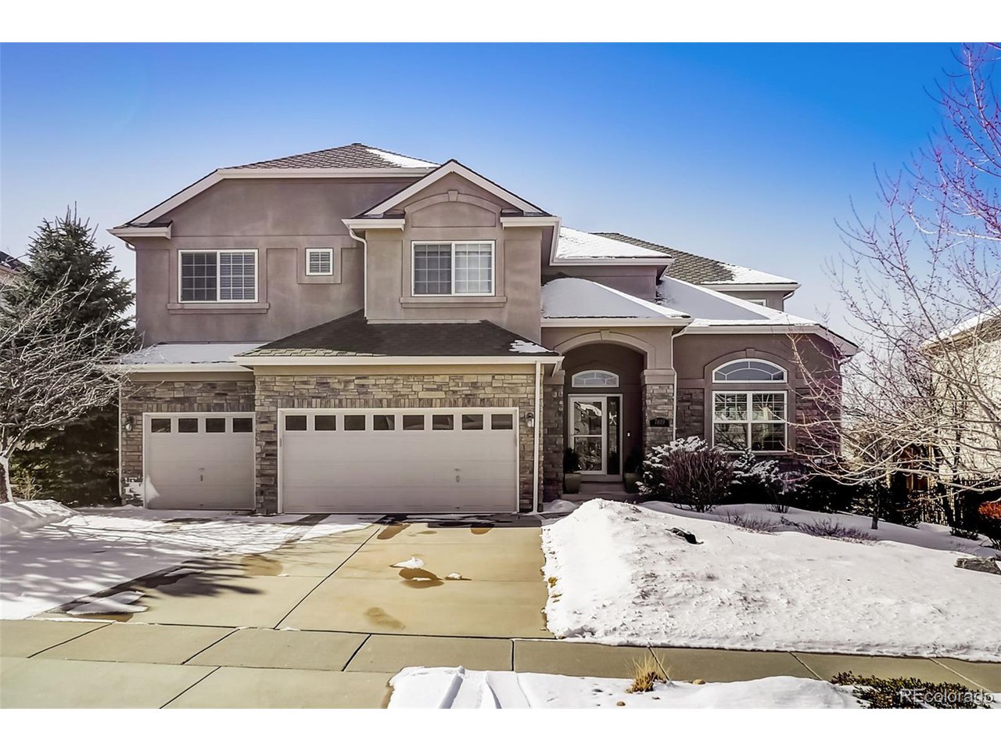
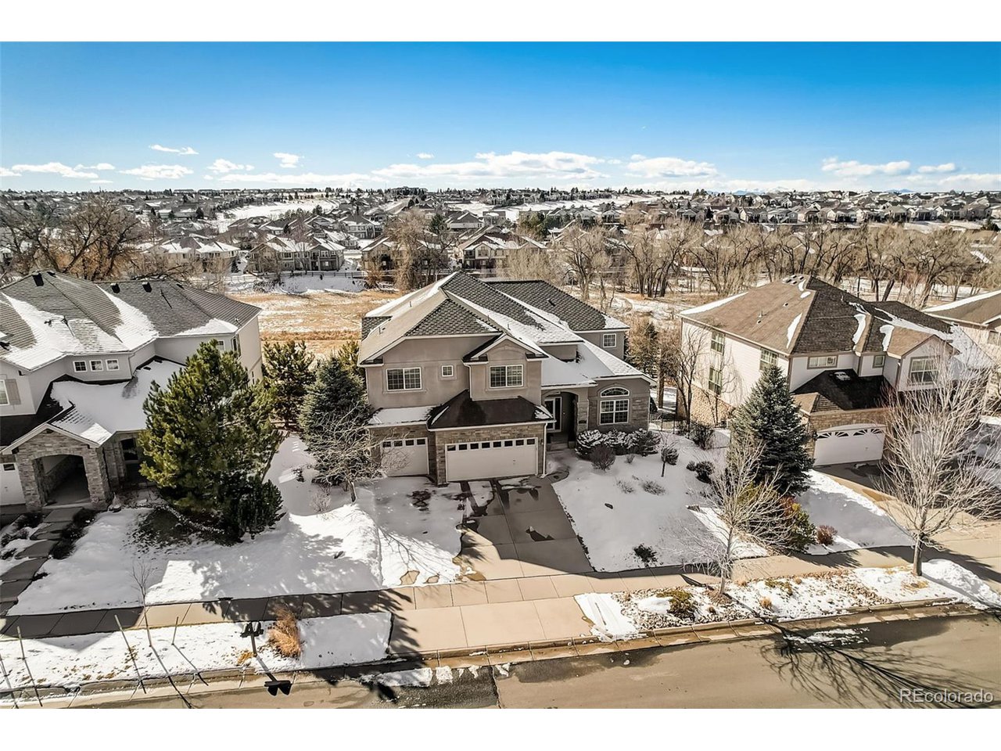
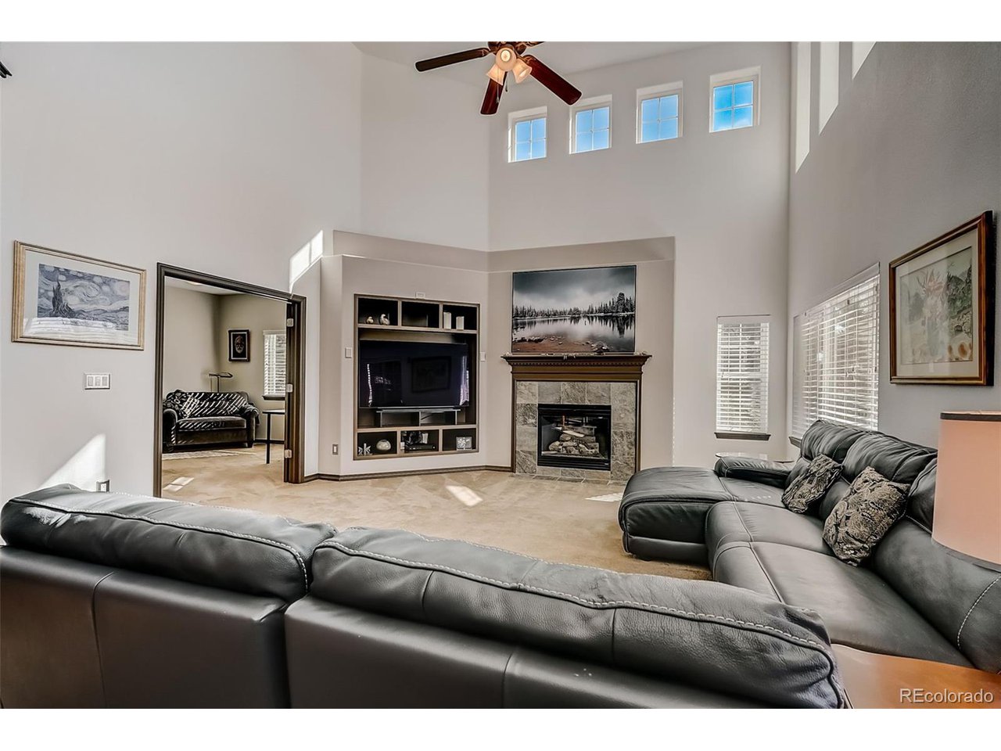
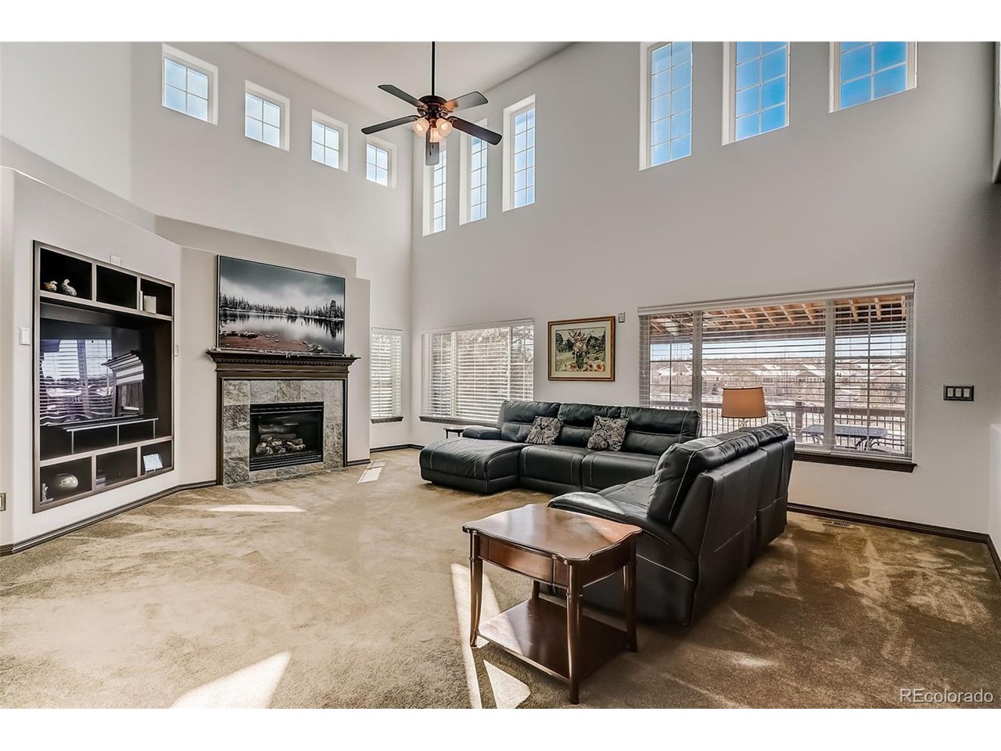
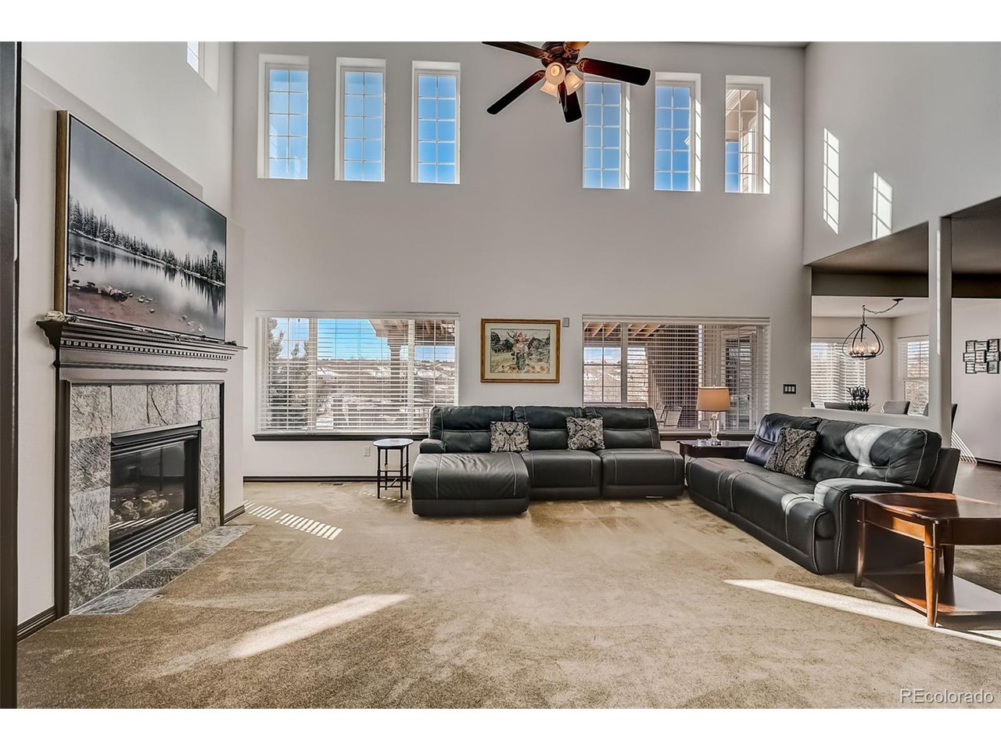
Located on a quiet street near 2 playgrounds and bus stop for the Cherry Creek school district, backing to open space (and a short drive to Southland Mall and lots of restaurants), this great 4 bed / 4 bath home is perfection! With over 5,700 ttl sq ft (~4,000 finished sq ft), the floorplan is bathed in natural light from large windows throughout. It is move-in ready with beautiful flooring that leads through the wide-open floor plan to a gourmet kitchen that would make any chef feel at home with a SS appliance package (including double oven), tons of countertop prep space and a butler's pantry. The kitchen has 42" cabinets and a large island with granite countertops along with a stylish oversized sink and tons of built-in storage space in the pantry along with an eat-in kitchen nook which brings additional dimension to the space. The main floor has soaring 20-foot ceilings in the great room, a formal dining room and large office with french doors to have the perfect work-from-home space. Upstairs, all four bedrooms are spacious (w/ great closet space), but the highlight is the primary bedroom which features a huge en-suite bathroom and a large walk-in closet with custom closet system. A buyer wanting more space could add over 1,800 sq ft by finishing the walk-out basement which has 10' ceilings, and it is plumbed for a bath. Off the living room you will find a fully covered patio with Trex decking, accent lighting, a ceiling fan and two sunshades. The space is mirrored downstairs with an additional covered patio area off the walk-out basement. Both decks face West, perfect for hosting parties or having a glass of wine and enjoying the wildlife (deer/fox/turkeys) in the open space under our majestic Colorado sunsets. Replete with an oversized attached 3-car garage featuring built-in cabinets and slat storage wall, and a crawlspace for additional storage, the pickiest buyer will walk away ready to call it home.

Additional information

MLS® ID
8436004

Interior Features

Bedrooms
4
Bathrooms
4
Cooling
Yes
Heating
Yes
Basement
Yes

Exterior Features

Lot Size
0.23 Acres

Other Property Details

Taxes
$5,078
Tax Frequency
Annually
Association Fee Frequency
Monthly
Garage
Yes

Also listed on REColorado

MLS provider logo

Listings courtesy of Information and Real Estate Services, LLC (IRES) as distributed by MLS GRID

All information deemed reliable but not guaranteed and should be independently verified. All properties are subject to prior sale, change or withdrawal. Neither listing broker(s) nor Robert Tait shall be responsible for any typographical errors, misinformation, misprints and shall be held totally harmless. Properties displayed may be listed or sold by various participants in the MLS. 

Based on information submitted to the MLS GRID as of 3:59 AM UTC on 8/8/2026. All data is obtained from various sources and may not have been verified by broker or MLS GRID. Supplied Open House Information is subject to change without notice. All information should be independently reviewed and verified for accuracy. Properties may or may not be listed by the office/agent presenting the information.

©2026 Information and Real Estate Services, LLC (IRES). All rights reserved.

DMCA Notice 

Powered by Luxury Presence