Property photo 1
Property photo 2
Property photo 3
Property photo 4
Property photo 5
5 Beds
6 Baths
8,766 sqft

$4,700,000

586 Tessa View Ln, Castle Rock CO, 80109

Price per sqft$536.16
Built in2020
Property size8,766 sqft
Property typeResidential
Courtesy of LIV Sotheby's International Realty, Elaine Stucy Listing Contact: 303-688-6100

Overview

Sold

Listed Sep 7, 2021

Updated Jul 27

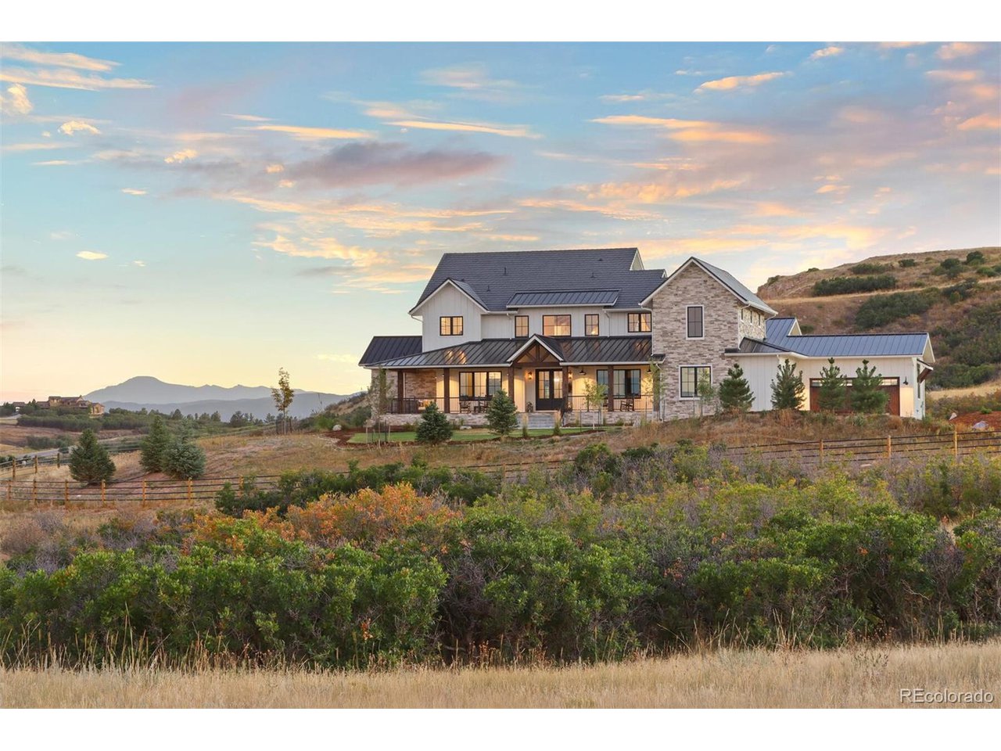
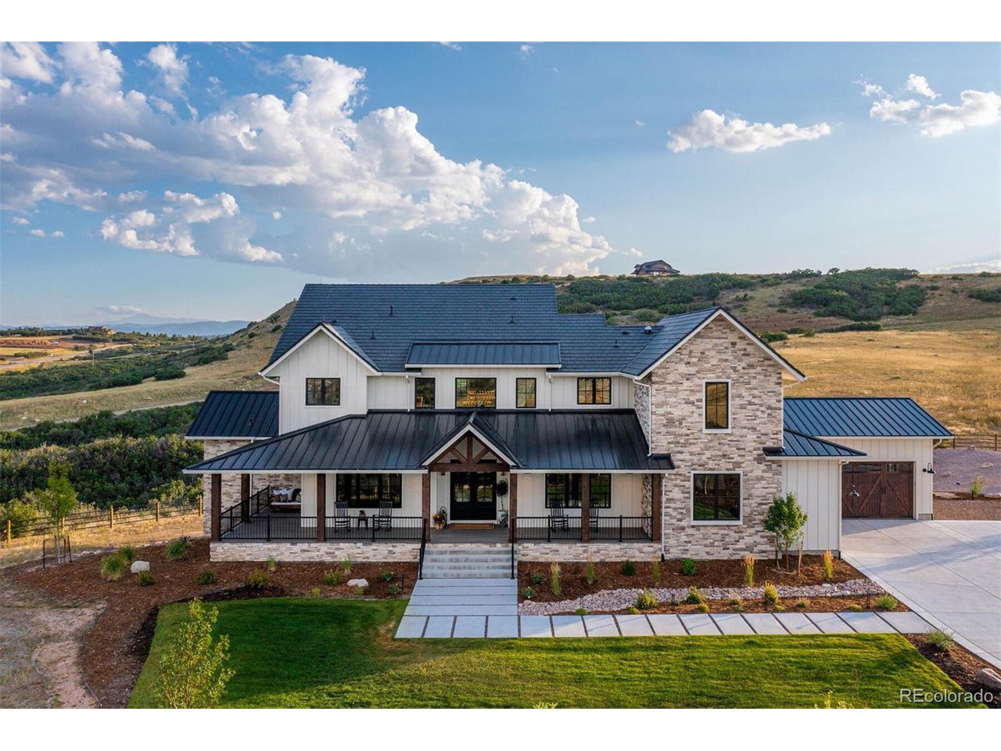
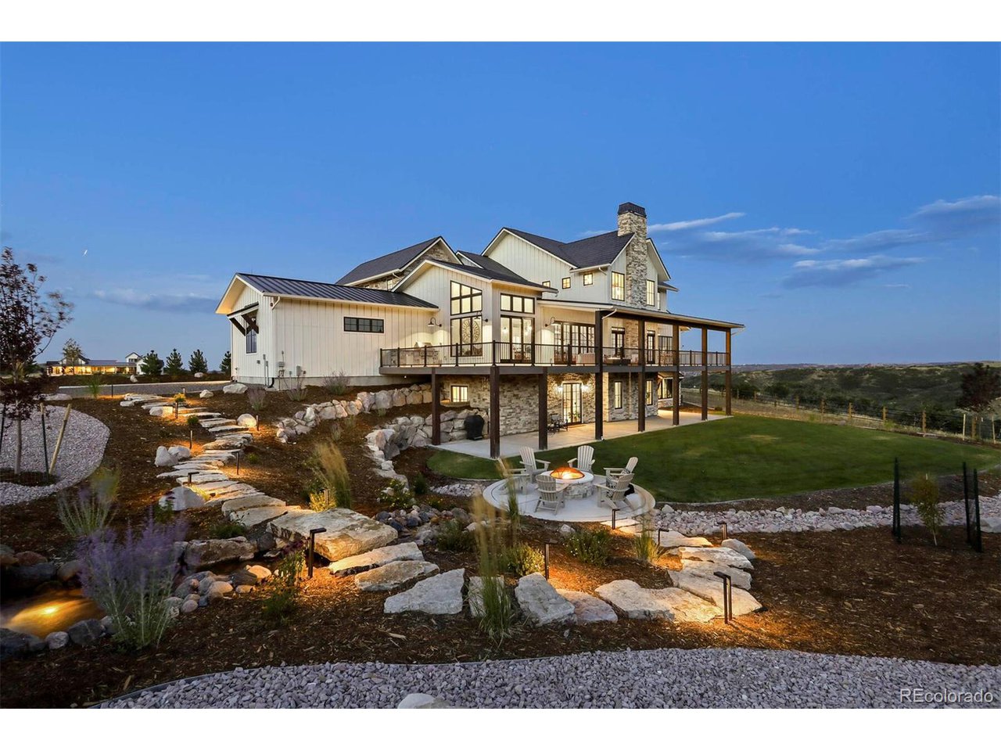
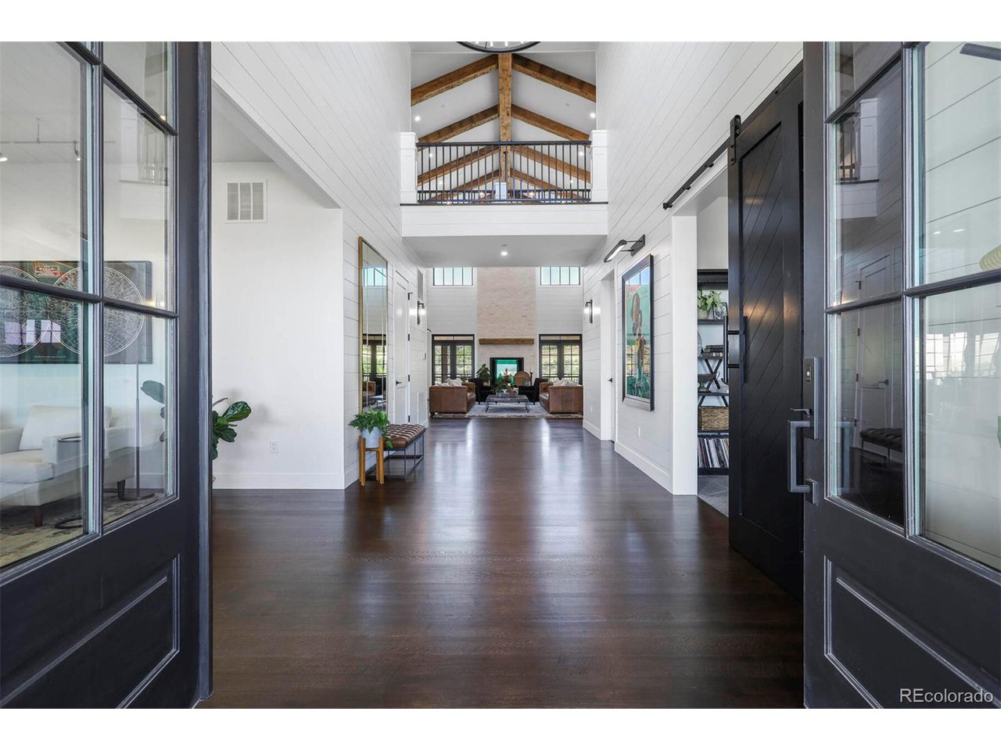
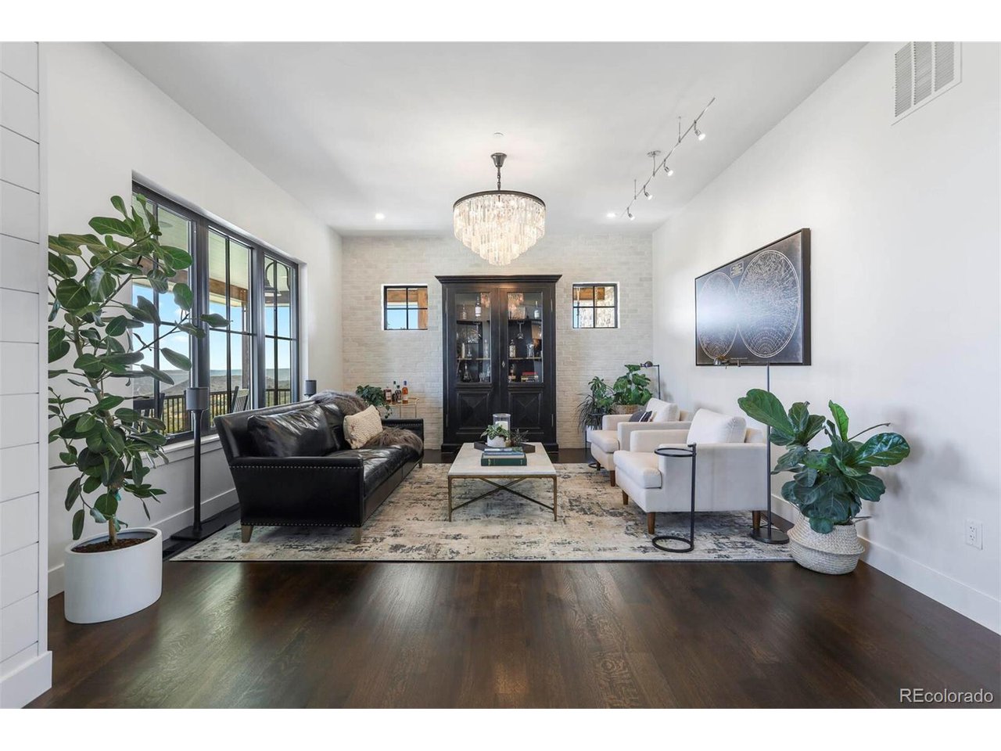
An extraordinary sanctuary nestled within a breathtaking setting, this residence is truly an original, masterfully designed and constructed in 2020 with exquisite attention to detail. Artfully blending a style of modern farmhouse infused with European flair, this home offers views of Pikes Peak, Front Range and "The Castle Rock." On 35 acres, the home and landscaping is enclosed by a post-and-rail fence and gated driveway. Inside, expansive windows provide sweeping views; outside, scenic living spaces include an inviting front porch, expansive rear deck, and a lower patio with fire pit and stone waterfall. The foyer is magnificent, with French doors and 2-story ceiling dramatically appointed with an iron chandelier. The great room features a 24' vaulted ceiling with reclaimed wooden beams and a whitewashed brick fireplace. A striking wrought-iron staircase leads to the library loft, with a cantilevered landing for a unique suspended look. Start your day in the soul renewing sunroom, which is guaranteed to be a favorite room! The gourmet kitchen and dining room is designed in a contemporary farmhouse style, with a wall of accordion-paneled doors that open to the deck. The walk-in butler's pantry is a room of its own, with butler's sink, microwave, beverage center, ice maker and storage galore! The main-floor master is elegant and refined, with a walk-in closet, designed by California Closets, and idyllic views of Pikes Peak. The master bath is astounding with fabulous views, white Carrara marble counters, and a freestanding tub. The walk-out, lower level includes a rec room with a show-stopping wet bar and kitchen, plus a gym. There's a bunk room and a separate guest suite with an oversized, accessible ensuite. The home includes state-of-the-art smart home automation and the land is zoned for two additional buildings if desired. Impressive and livable, this home offers a unique combination of style, setting, location, and privacy.

Additional information

MLS® ID
3062886

Interior Features

Bedrooms
5
Bathrooms
6
Fireplace
Yes
Cooling
Yes
Heating
Yes
Basement
No

Exterior Features

Lot Size
35.65 Acres

Other Property Details

Taxes
$8,041
Tax Frequency
Annually
Association Fee Frequency
Yearly
Garage
Yes
View
Yes
MLS provider logo

Listings courtesy of Information and Real Estate Services, LLC (IRES) as distributed by MLS GRID

All information deemed reliable but not guaranteed and should be independently verified. All properties are subject to prior sale, change or withdrawal. Neither listing broker(s) nor Robert Tait shall be responsible for any typographical errors, misinformation, misprints and shall be held totally harmless. Properties displayed may be listed or sold by various participants in the MLS. 

Based on information submitted to the MLS GRID as of 2:13 AM UTC on 7/27/2026. All data is obtained from various sources and may not have been verified by broker or MLS GRID. Supplied Open House Information is subject to change without notice. All information should be independently reviewed and verified for accuracy. Properties may or may not be listed by the office/agent presenting the information.

©2026 Information and Real Estate Services, LLC (IRES). All rights reserved.

DMCA Notice 

Powered by Luxury Presence