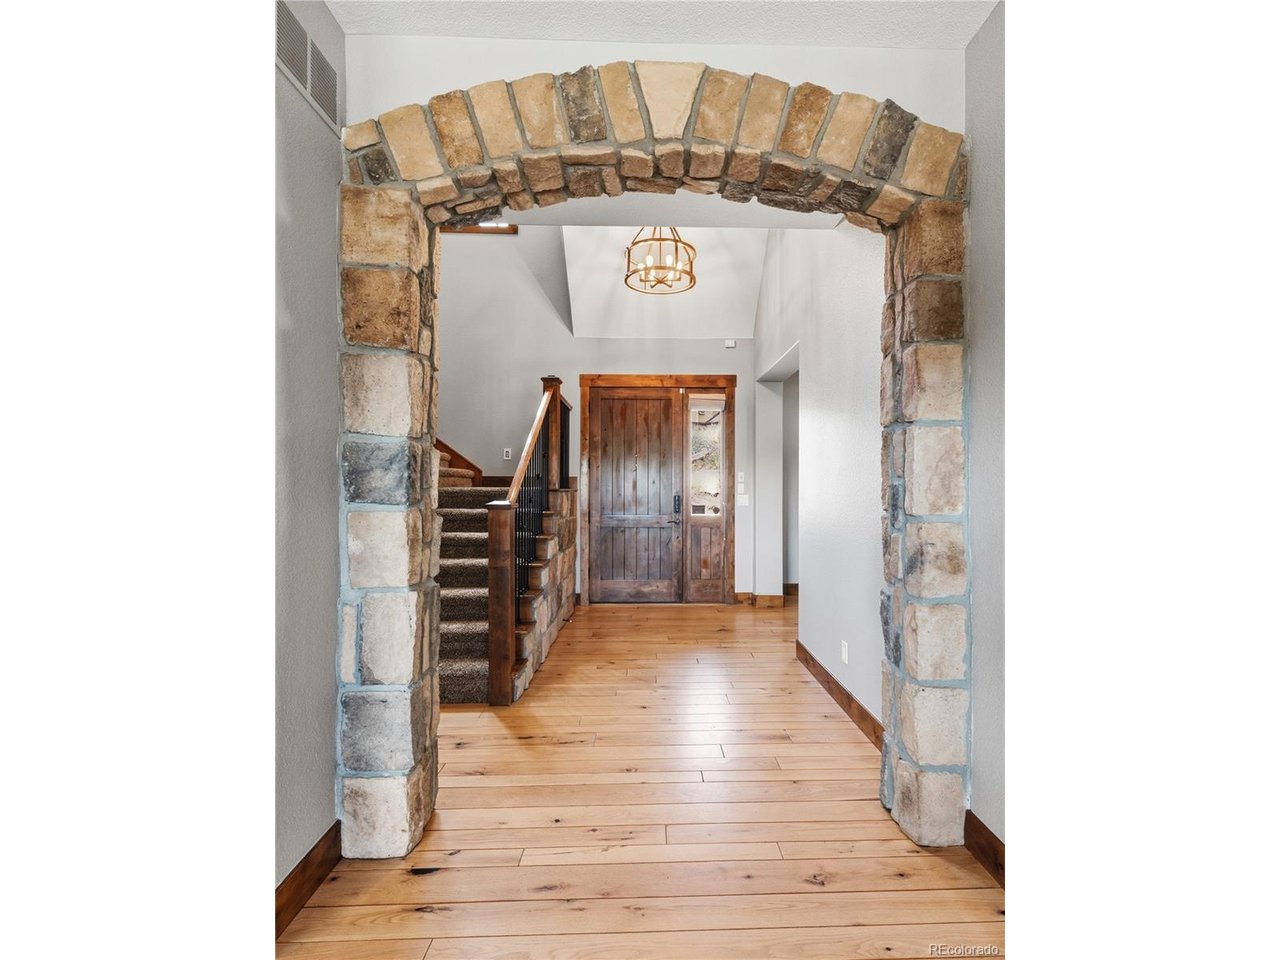
Property photo 1
Property photo 2
Property photo 3
Property photo 4
Property photo 5
6 Beds
6 Baths
6,267 sqft

$1,800,000

2152 Lost Canyon Ranch Ct, Castle Rock CO, 80104

Price per sqft$287.22
Built in2005
Property size6,267 sqft
Property typeResidential
Courtesy of Compass - Denver, Dana Parrish Listing Contact: [email protected],303-565-6783

Overview

Sold

Listed Apr 21, 2026

Updated Jul 26

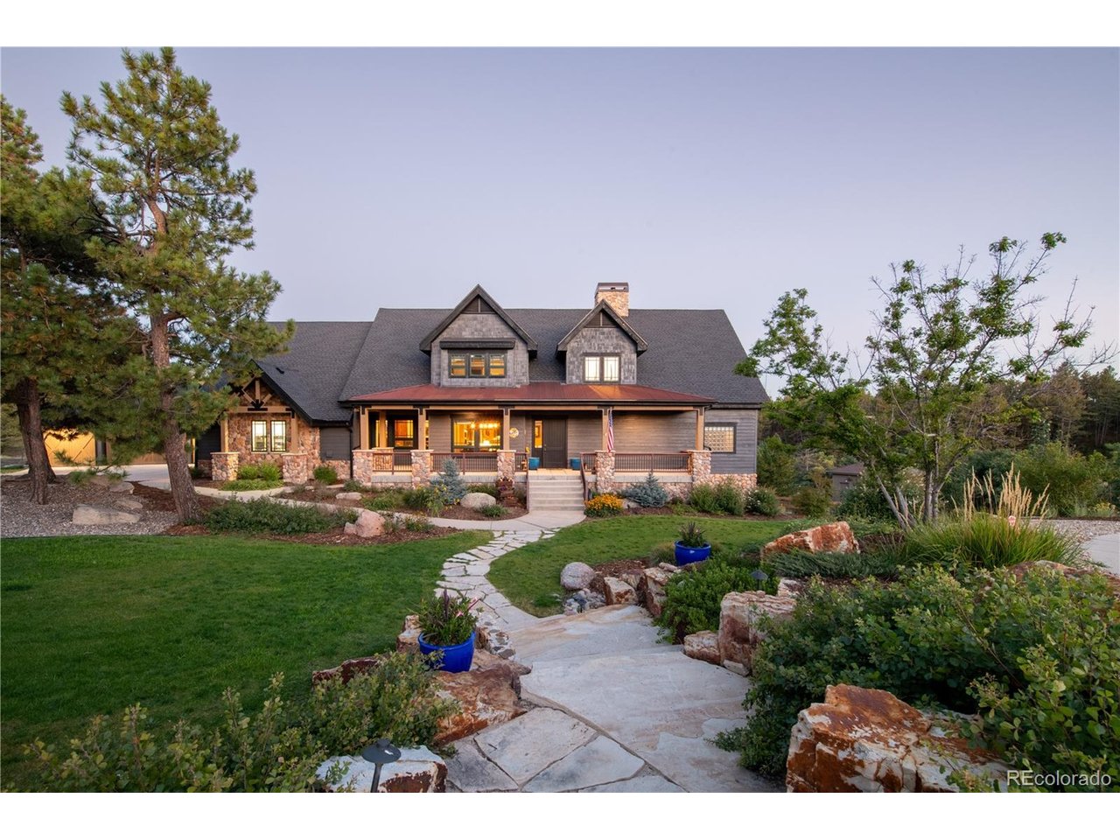
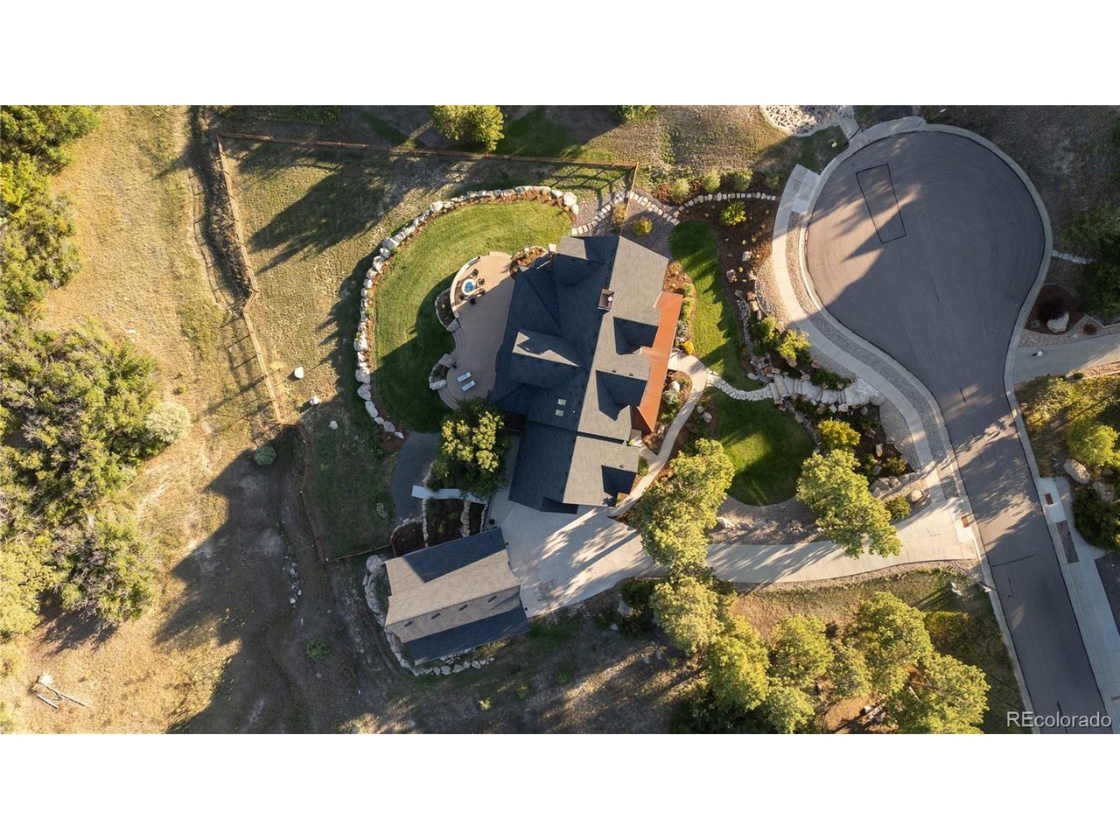
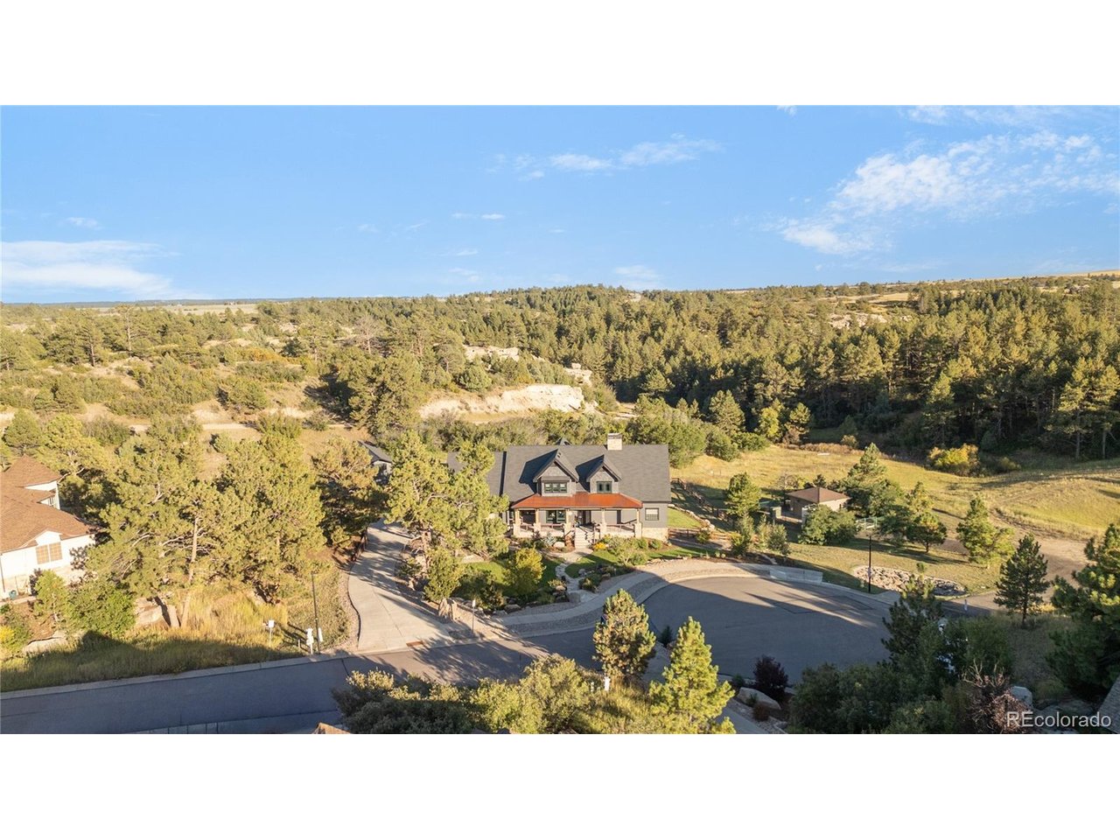
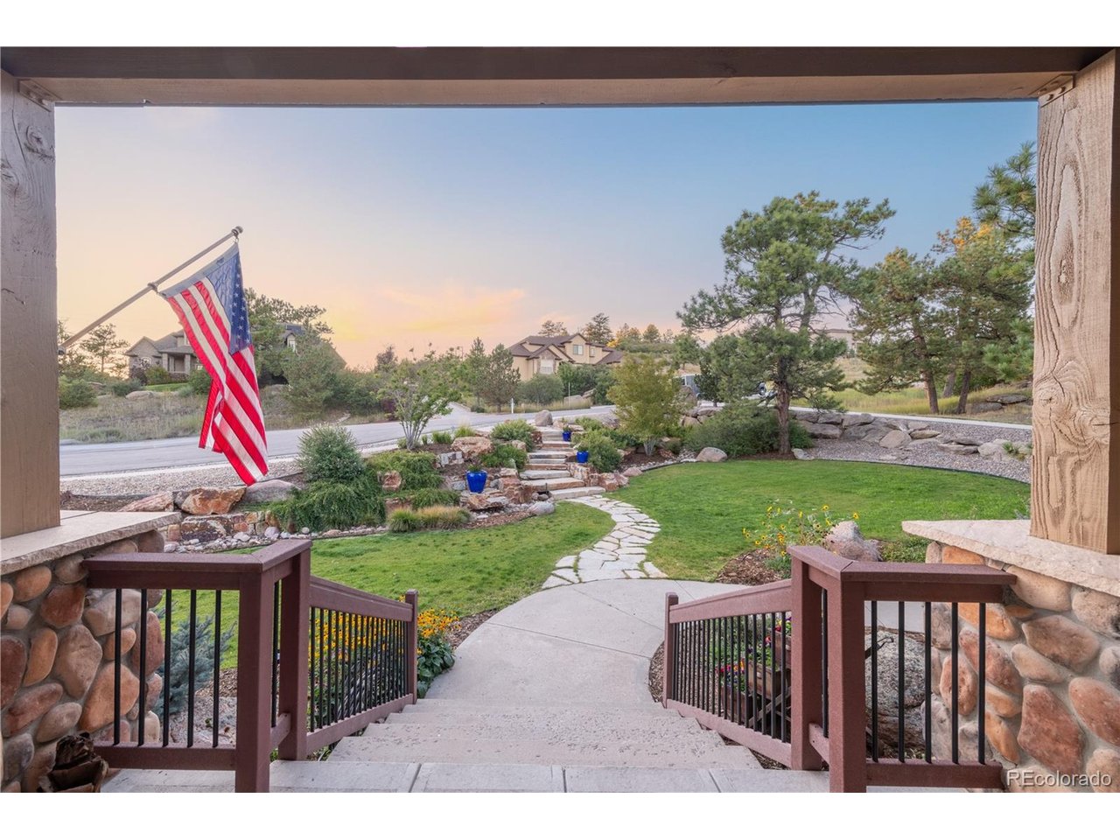
Tucked at the end of a quiet cul-de-sac and backing to open space, this extraordinary home delivers privacy, craftsmanship, and versatility on just under an acre of professionally landscaped grounds. Inside, expansive windows capture sweeping views of rock outcroppings, open meadows, and frequent wildlife sightings. The main-level primary suite serves as a private retreat, complete with a wood-burning fireplace, direct deck access, and a built-in coffee bar. The gourmet kitchen features Viking appliances, a farmhouse sink, quartz countertops, walk-in pantry, built-in latte system, and a pot filler. A flexible main-level study or guest bedroom offers a separate exterior entrance and French doors, ideal for a private office or multigenerational living. Upstairs, secondary bedrooms include walk-in closets and a bonus room. Laundry is conveniently located on every level, while 8-foot doors and 10-foot ceilings enhance the home's open feel. The walk-out basement is built for entertaining, featuring a guest suite, double-sided fireplace, and a custom bar with six beer taps, a soda gun system, and multiple TVs. A fireproof vault adds security, while the theater room offers a starlit ceiling, Dolby Atmos sound, and a 150-inch screen. Outdoor living shines with a wraparound Trex deck, fire pit, hot tub patio, and gas line for a future pool. Radiant heat serves the lower levels, with dual furnaces above. A standout feature is the 1,440 sq ft detached garage/barn, complete with loft storage, bathroom, and a professional-grade car lift, ideal for collectors, hobbies, or business use.

Additional information

MLS® ID
3463242

Interior Features

Bedrooms
6
Bathrooms
6
Fireplace
Yes
Cooling
Yes
Heating
Yes
Basement
Yes

Exterior Features

Lot Size
0.93 Acres

Other Property Details

Taxes
$11,046
Tax Frequency
Annually
Association Fee Frequency
Monthly
Garage
Yes

Also listed on REColorado

MLS provider logo

Listings courtesy of Information and Real Estate Services, LLC (IRES) as distributed by MLS GRID

All information deemed reliable but not guaranteed and should be independently verified. All properties are subject to prior sale, change or withdrawal. Neither listing broker(s) nor Robert Tait shall be responsible for any typographical errors, misinformation, misprints and shall be held totally harmless. Properties displayed may be listed or sold by various participants in the MLS. 

Based on information submitted to the MLS GRID as of 3:55 AM UTC on 7/26/2026. All data is obtained from various sources and may not have been verified by broker or MLS GRID. Supplied Open House Information is subject to change without notice. All information should be independently reviewed and verified for accuracy. Properties may or may not be listed by the office/agent presenting the information.

©2026 Information and Real Estate Services, LLC (IRES). All rights reserved.

DMCA Notice 

Powered by Luxury Presence