Property photo 1
Property photo 2
Property photo 3
Property photo 4
Property photo 5
4 Beds
7 Baths
6,401 sqft

$4,575,000

10805 Evergold Way, Highlands Ranch CO, 80126

Price per sqft$714.73
Built in2017
Property size6,401 sqft
Property typeResidential
Courtesy of RE/MAX Professionals, The Jackie Garcia/Noelle Chole Team Listing Contact: [email protected],303-257-7788

Overview

Sold

Listed Feb 21, 2025

Updated Aug 3

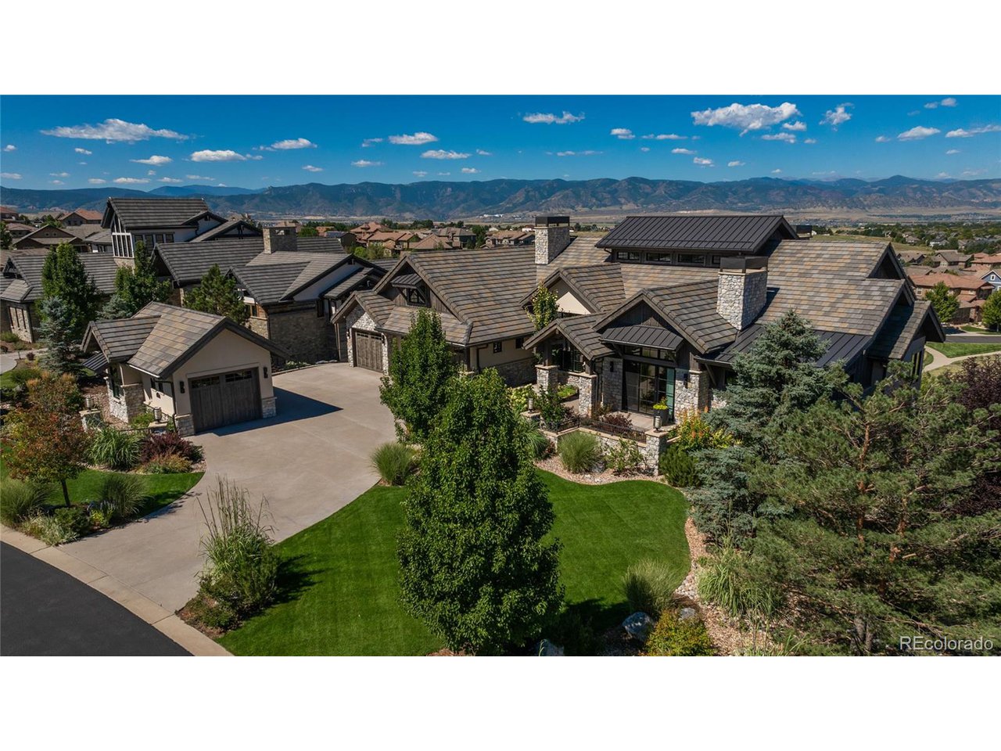
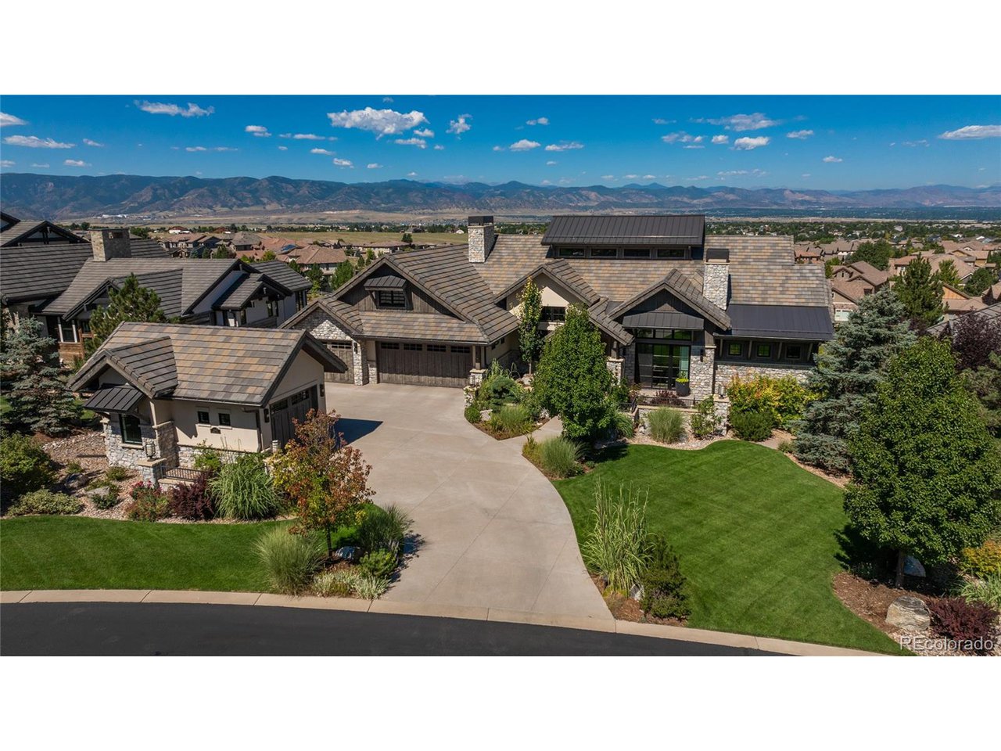
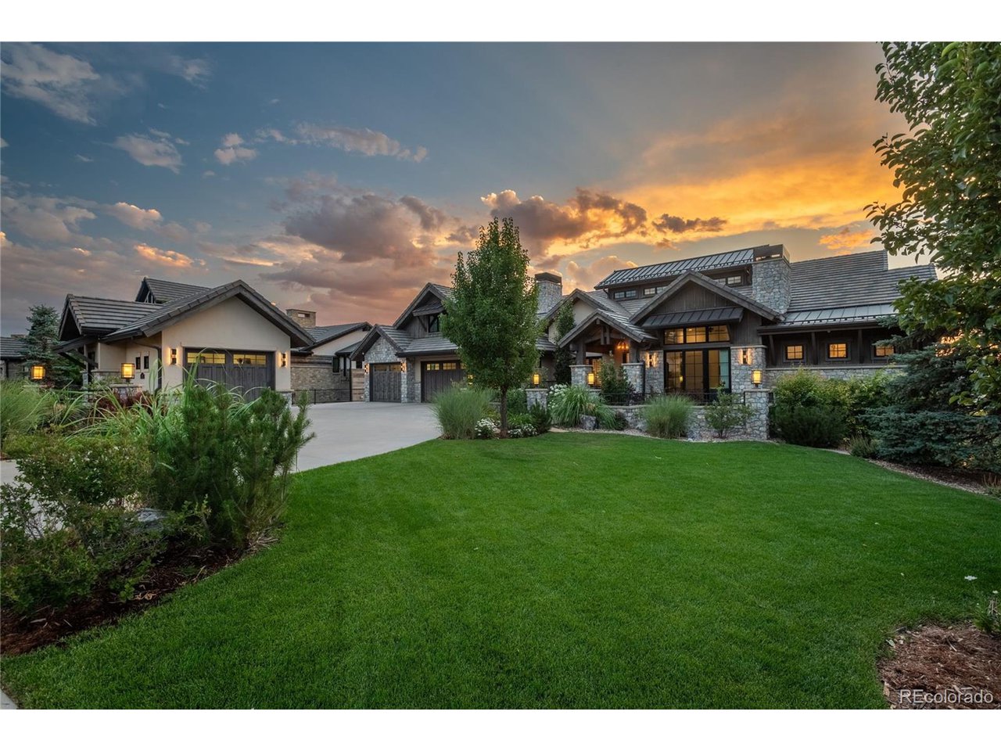
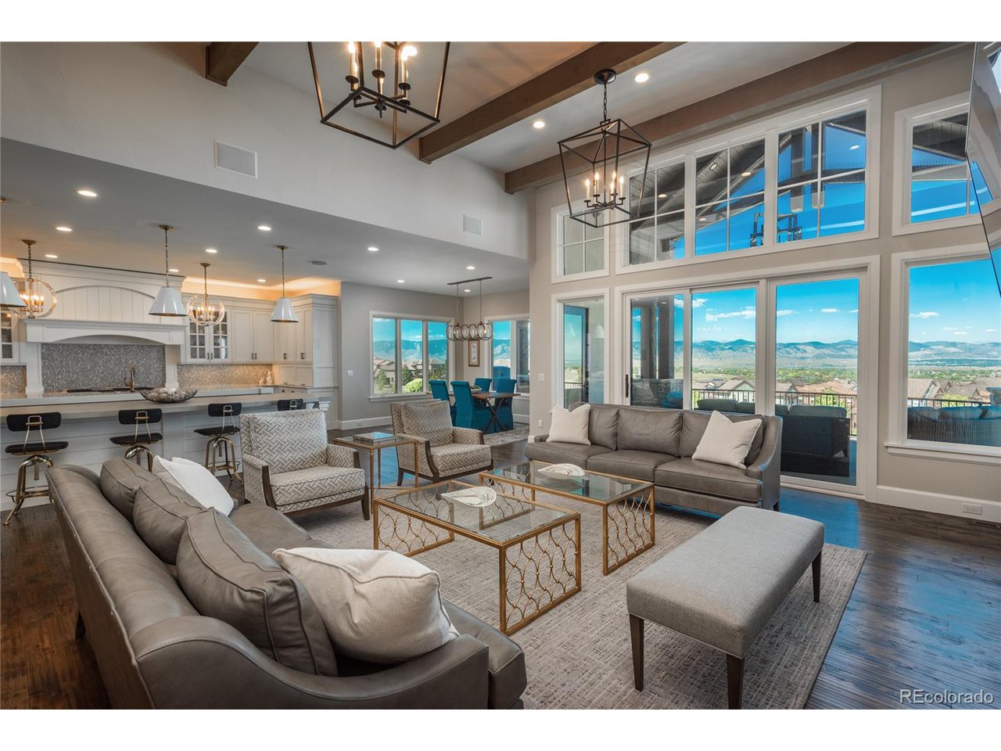
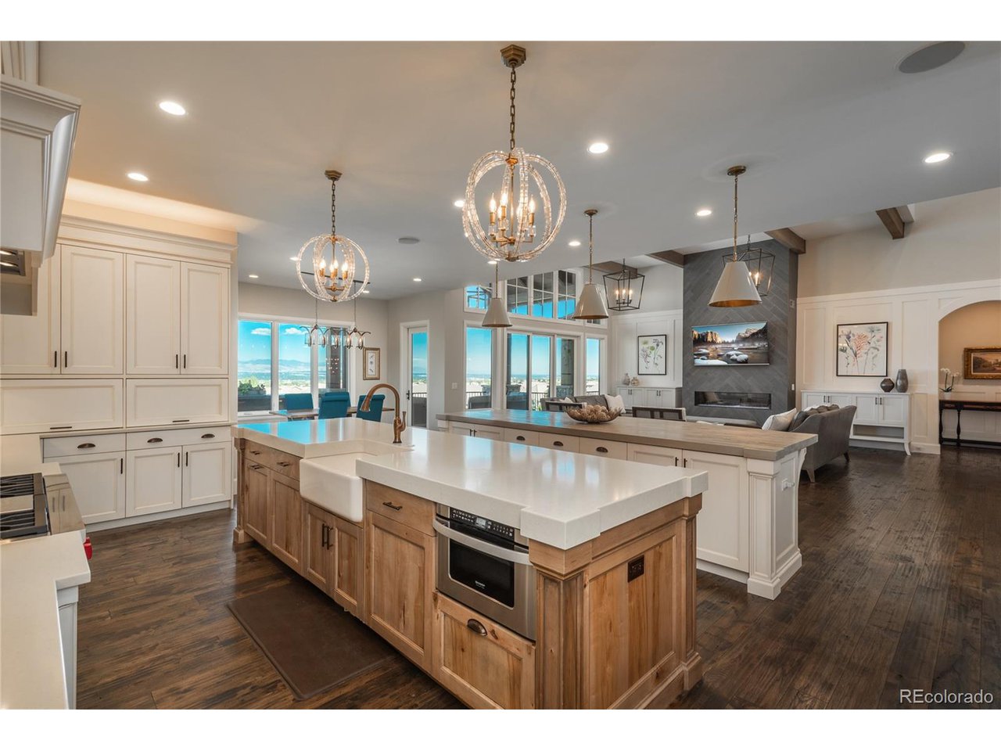
Situated at the end of a peaceful cul-de-sac, this exceptional ranch-style estate offers sweeping, unobstructed mountain views from the moment you enter. Carefully crafted for both elegance and comfort, this immaculately maintained home feels brand new, showcasing fine craftsmanship and luxurious finishes throughout. Upon entering the main level, you're greeted by an open-concept dining area with a butler's pantry, flowing effortlessly into the gourmet kitchen. A true chef's haven, the kitchen features a double island design, top-tier appliances including double kitchen dishwashers, and a striking custom Scandinavian wood countertop. The expansive primary suite boasts a private balcony, offering the perfect spot to take in the breathtaking scenery, the primary bath offers a large steam shower for the ultimate relaxation. This level also includes a private office with stunning mountain views, a formal dining room, and a spacious bedroom with an en suite bath. The lower level is an entertainer's dream, featuring a large open bar w dishwasher and wine fridge, plus- a cozy family room, a state-of-the-art home gym, and two generously sized bedrooms, each with it's own luxurious en suite bath. An elevator ensures seamless access to both levels. Relax and unwind while enjoying Colorado's spectacular sunsets on the covered deck, complete with a fire pit and outdoor kitchen. Additional features include a 4-car garage, geo-thermal heating and cooling, a Control4 smart home system, pre-wired for external generator. A perfect blend of sophistication and comfort. This is truly a rare opportunity to own one of Backcountry's most sought-after custom homes. Experience the exceptional Backcountry lifestyle, with resort-style pools, a fitness center, trails, parks, and much more.

Additional information

MLS® ID
9103351

Interior Features

Bedrooms
4
Bathrooms
7
Fireplace
Yes
Cooling
Yes
Heating
Yes
Basement
Yes

Exterior Features

Lot Size
0.43 Acres

Other Property Details

Taxes
$15,124
Tax Frequency
Annually
Association Fee Frequency
Quarterly
Secondary Association Fee
$360
Secondary Association Fee Frequency
Monthly
Garage
Yes
View
Yes

Also listed on REColorado

MLS provider logo

Listings courtesy of Information and Real Estate Services, LLC (IRES) as distributed by MLS GRID

All information deemed reliable but not guaranteed and should be independently verified. All properties are subject to prior sale, change or withdrawal. Neither listing broker(s) nor Robert Tait shall be responsible for any typographical errors, misinformation, misprints and shall be held totally harmless. Properties displayed may be listed or sold by various participants in the MLS. 

Based on information submitted to the MLS GRID as of 3:46 AM UTC on 8/3/2026. All data is obtained from various sources and may not have been verified by broker or MLS GRID. Supplied Open House Information is subject to change without notice. All information should be independently reviewed and verified for accuracy. Properties may or may not be listed by the office/agent presenting the information.

©2026 Information and Real Estate Services, LLC (IRES). All rights reserved.

DMCA Notice 

Powered by Luxury Presence