Property photo 1
Property photo 2
Property photo 3
Property photo 4
Property photo 5
5 Beds
6 Baths
7,081 sqft

$3,650,000

44 N Big Meadow Trl, Franktown CO, 80116

Price per sqft$515.46
Built in2018
Property size7,081 sqft
Property typeResidential
Courtesy of Real Broker, LLC DBA Real, Steve Nickerson Listing Contact: [email protected],303-885-5675

Overview

Sold

Listed Jun 5, 2025

Updated Aug 10

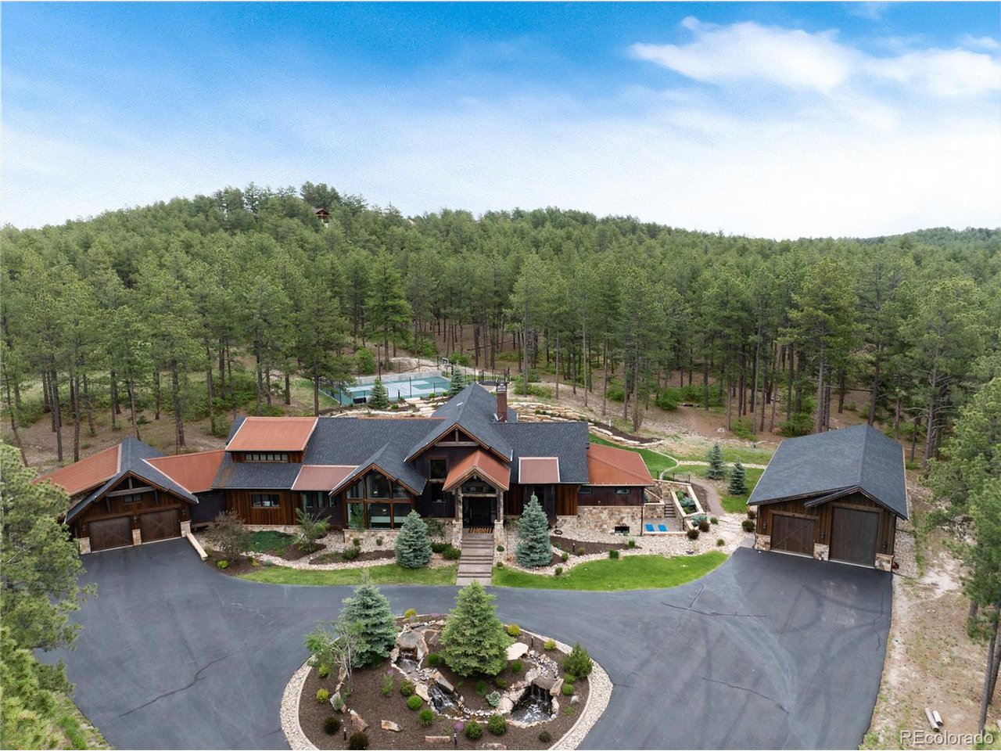
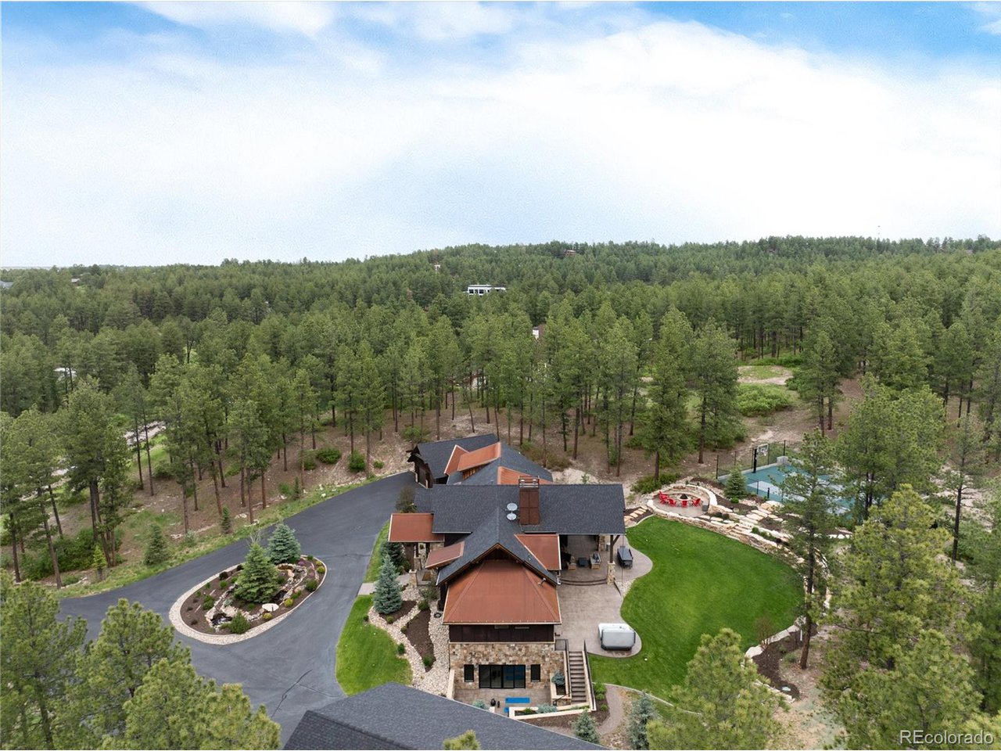
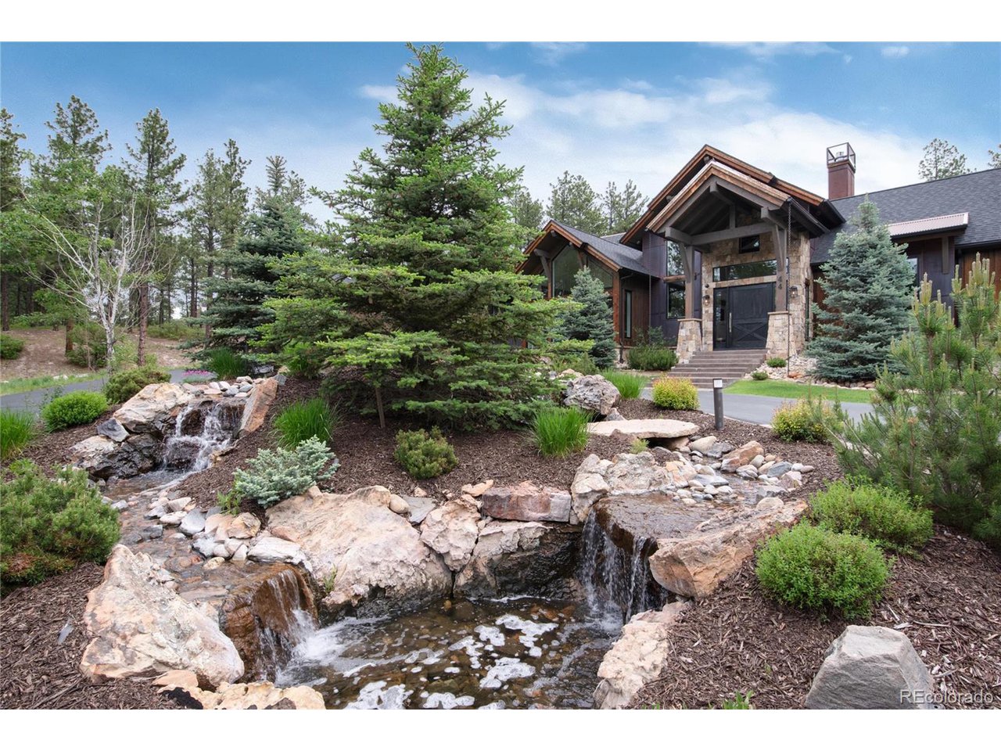
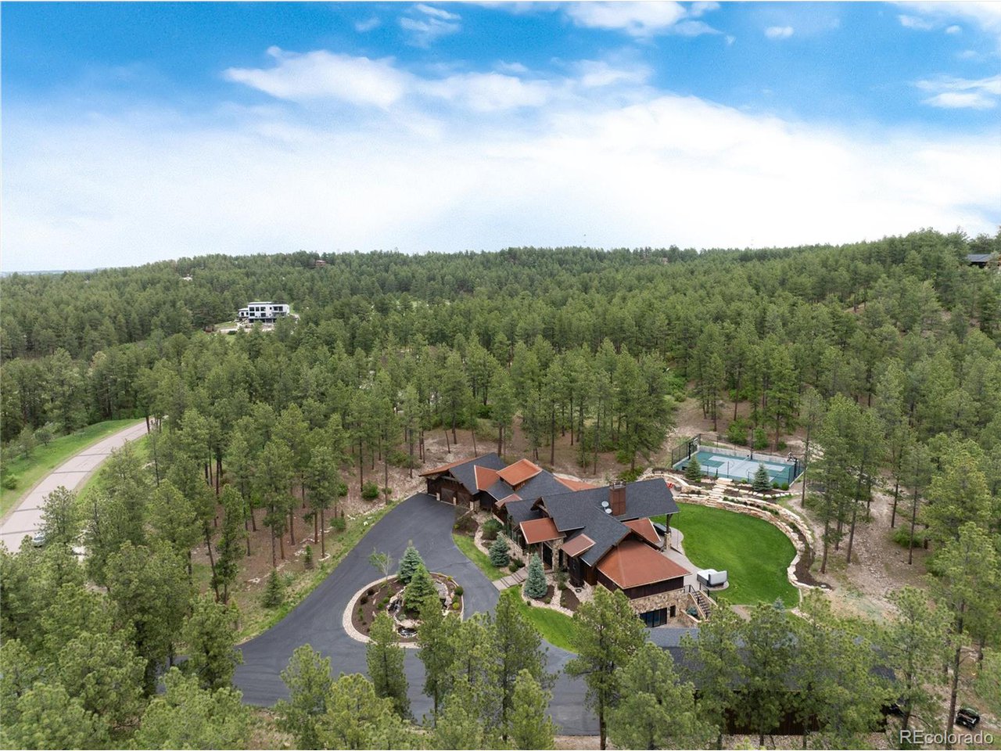
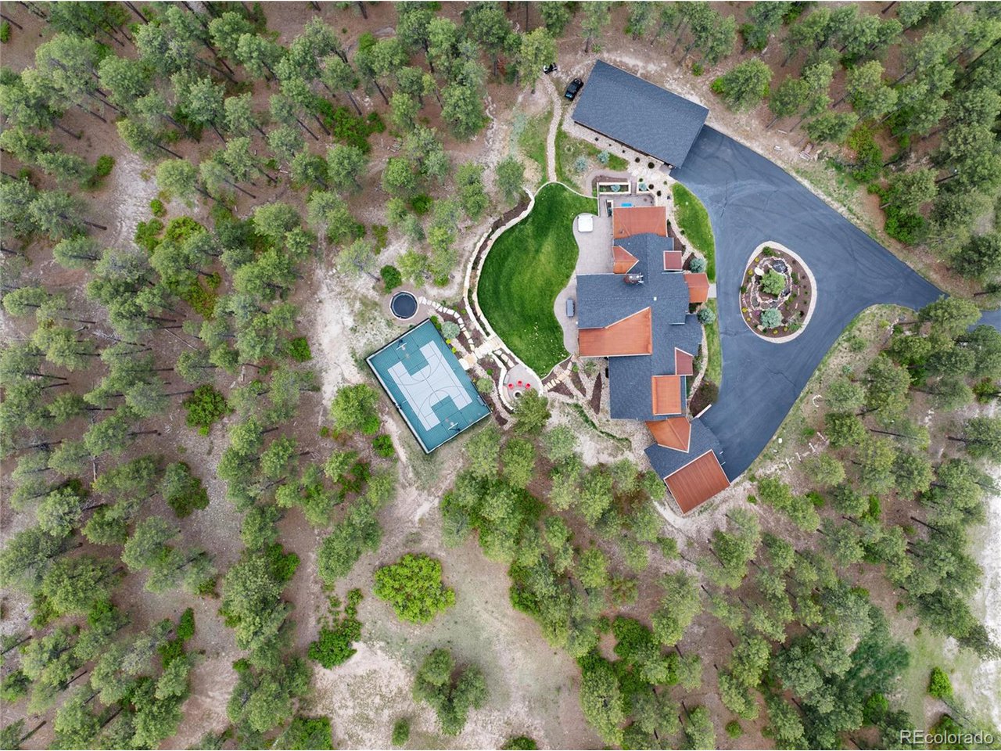
Nestled on 4.17 Acres within the prestigious gated Preserve at Deerfield community, this extraordinary 5 Bedroom, 6 Bathroom custom home offers an exceptional lifestyle where rustic elegance meets modern functionality. Stunning Great Room w/vaulted ceilings, exposed wood beams and floor-to-ceiling stone fireplace flows effortlessly into the Gourmet Kitchen complete with dual quartz-topped islands, custom cabinetry plus high-end appliances, walk-in pantry and adjacent dining area. The tranquil outdoor living area designed for both relaxation and recreation in mind features a built-in kitchen/grill, hot tub, fire pit, patio and sport court equipped for tennis, basketball and easily striped for pickleball offering endless entertainment for all ages. Main floor kids/teen Bedroom wing plus a designated study/desk area. The Primary Suite positioned for privacy and relaxation features a sitting area, fireplace, dual walk-in closets and laundry plus a Spa Bathroom w/heated tile floors, soaking tub, walk-in shower plus outdoor hot tub access. The Finished Walk-Out Basement adds 3,723 SF designed for fun, fitness and flexibility. 2 additional Bedrooms, Game/Media Room equipped w/spot for projector and includes screen. Wellness and work are equally supported with a dedicated Exercise Room, Sauna and Study. This home features an 2,000 SF outbuilding equipped w/heat, water, electricity, w/d hookups and loft area. This structure can serve as a workshop, studio, RV storage or multipurpose space designed for a variety of needs. It's a rare and valuable feature that complements the home's flexibility and adds potential for hobbies, business or extended living options. Technology is integrated throughout the property with Savant Smart Home automation from lighting, climate control to media and security! Come experience the magic of rustic elegance and modern convenience in a home where every detail has been designed with intention while supporting the rhythms of family life!

Additional information

MLS® ID
5964852

Interior Features

Bedrooms
5
Bathrooms
6
Fireplace
Yes
Cooling
Yes
Heating
Yes
Basement
No

Exterior Features

Lot Size
4.17 Acres

Other Property Details

Taxes
$13,385
Tax Frequency
Annually
Association Fee Frequency
Yearly
Garage
Yes

Also listed on REColorado

MLS provider logo

Listings courtesy of Information and Real Estate Services, LLC (IRES) as distributed by MLS GRID

All information deemed reliable but not guaranteed and should be independently verified. All properties are subject to prior sale, change or withdrawal. Neither listing broker(s) nor Robert Tait shall be responsible for any typographical errors, misinformation, misprints and shall be held totally harmless. Properties displayed may be listed or sold by various participants in the MLS. 

Based on information submitted to the MLS GRID as of 2:28 AM UTC on 8/10/2026. All data is obtained from various sources and may not have been verified by broker or MLS GRID. Supplied Open House Information is subject to change without notice. All information should be independently reviewed and verified for accuracy. Properties may or may not be listed by the office/agent presenting the information.

©2026 Information and Real Estate Services, LLC (IRES). All rights reserved.

DMCA Notice 

Powered by Luxury Presence