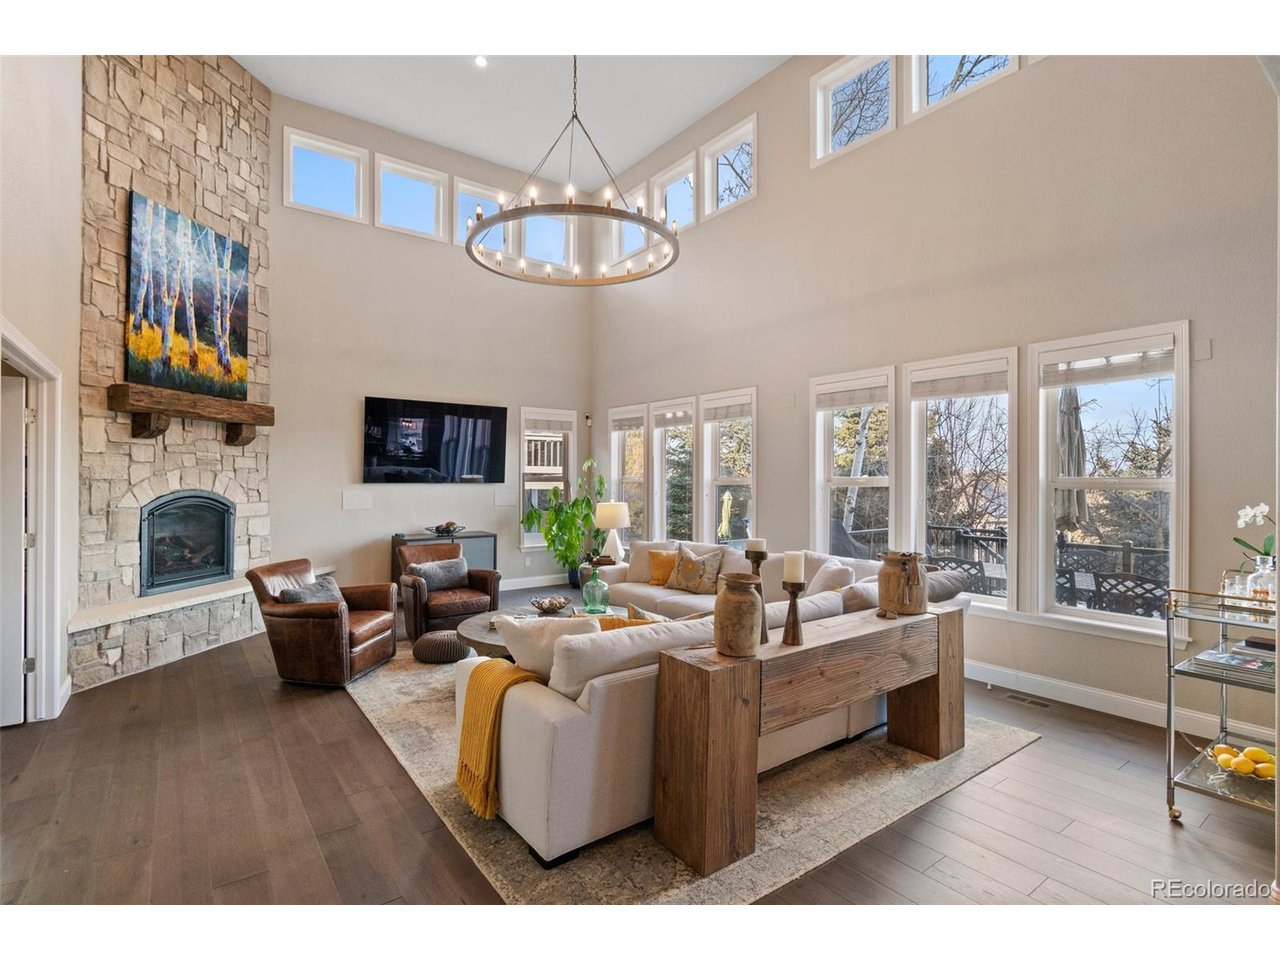
Property photo 1
Property photo 2
Property photo 3
Property photo 4
Property photo 5
6 Beds
5 Baths
5,510 sqft

$1,640,000

19064 Eagle Ridge Dr, Golden CO, 80401

Price per sqft$297.64
Built in2002
Property size5,510 sqft
Property typeResidential
Courtesy of Modern Design Realty Group LLC, Amanda D. Dowell Listing Contact: [email protected],303-886-5177

Overview

Sold

Listed Feb 5, 2025

Updated Aug 4

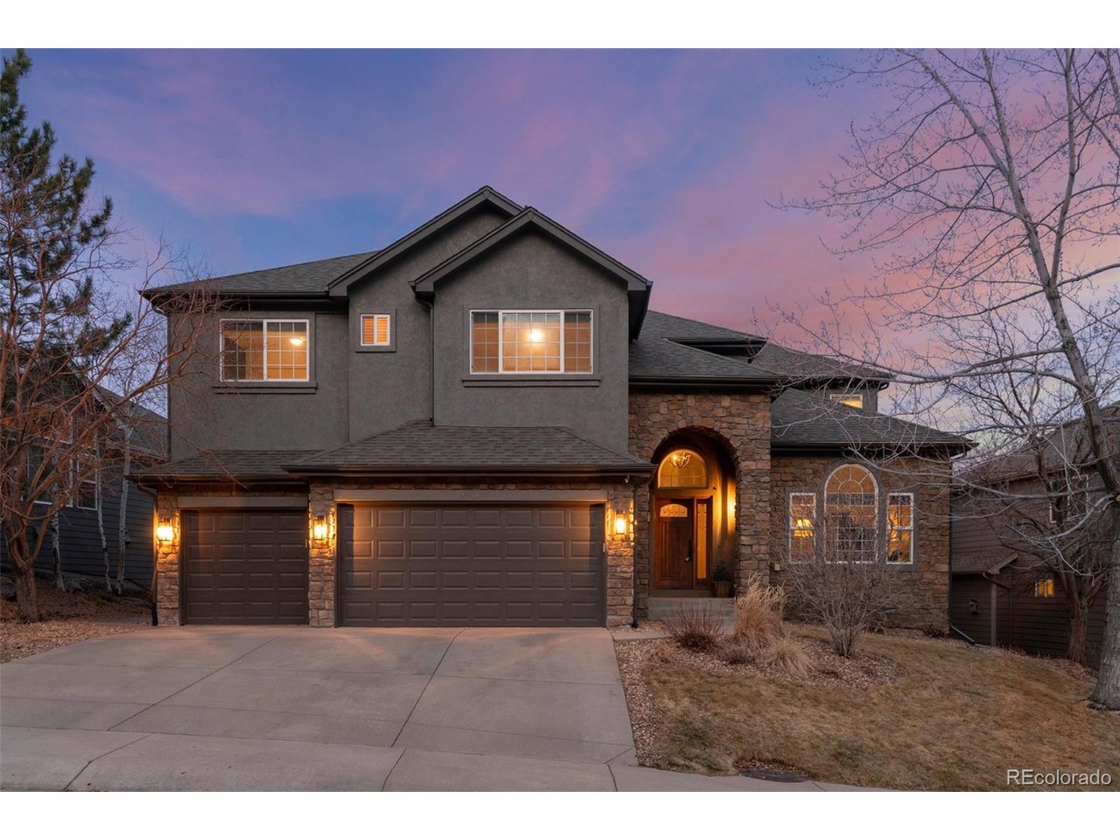
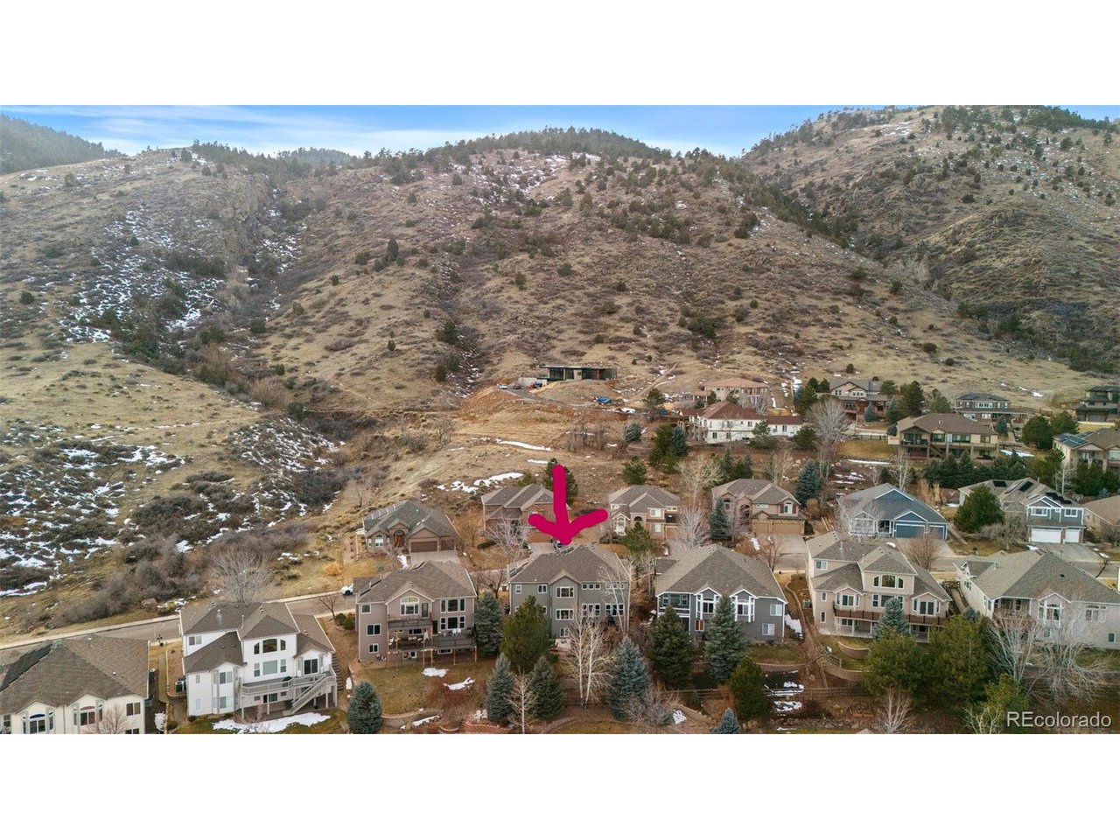
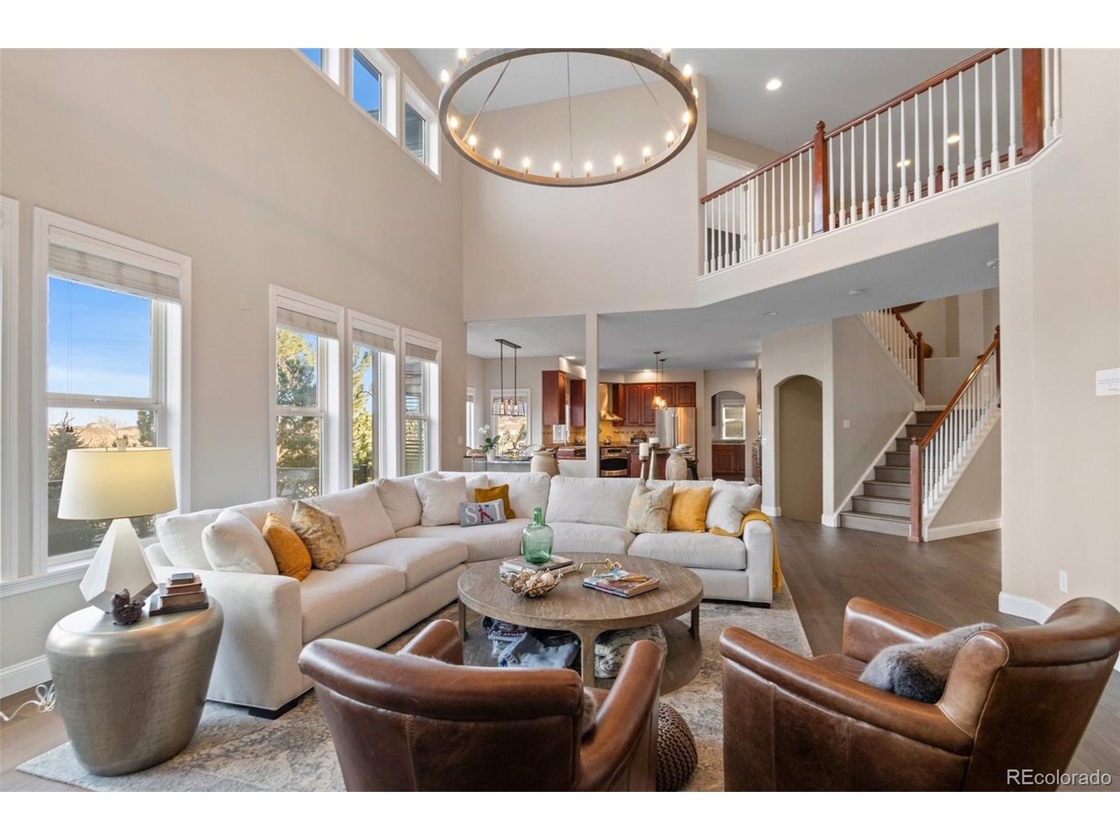
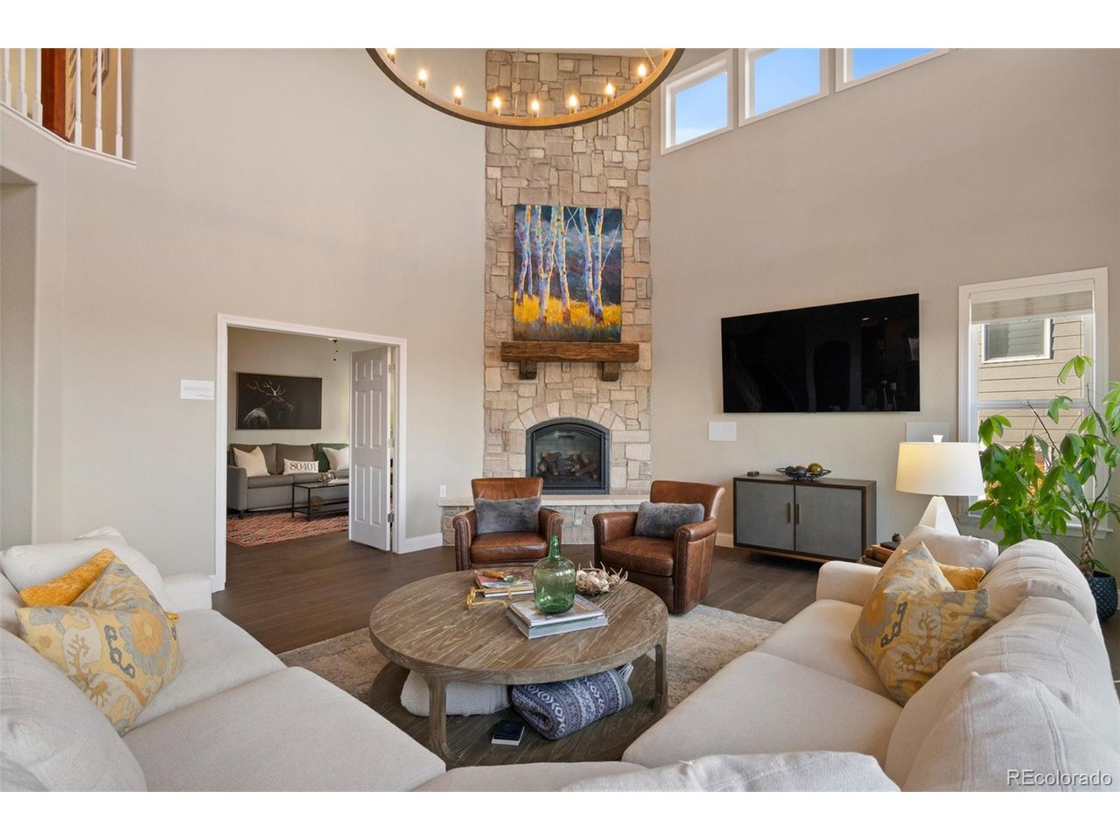
Absolutely Stunning with over $130k in Contemporary upgrades nestled in the Foothills only 2 miles to Downtown Golden + 1 mile to Apex Open Space. Styled like Restoration hardware with designer lighting, trendy paint, beautiful hardwood floors, incredible views and an abundance of natural light. The chefs kitchen with its stunning wood cabinets, slab granite counters with large island and stainless steel appliances, double ovens, butlers pantry + large walk in pantry that overlooks the great room with a wall of windows to take in all the views, beautiful stone gas fireplace that extend to the ceiling, makes this a space you will want to entertain in. Private home office for the working professional that could easily be converted to a 5th bedroom. Great formal dining and living perfect for holidays. Luxury master suite relax after a long day in your private space, boasts a spa like feel with large jet action soaking tub, walk in shower, spacious designer closet. Jack and Jill bath connect the second and third bedrooms, both with gorgeous views of the foothills, 4th bed is spacious with lots of natural light are separated by the Loft area, spend afternoons curled up with a book or just relax and enjoy the views. The basement is great for your pool table, foosball table and gym (gym or loft can be easily converted into a 6th bedroom) gas fireplace and wet bar just steps to the patio to enjoy your private hot tub or relax in the steam shower after a long week or spend time in the backyard BBQing with friends, or the upper deck to enjoy the views. Connecting bike trails, Apex Open Space, Light rail, splash water park, Earth Trek climbing gym, Brew Pubs on every corner, Restaurants, Shopping. This home has endless possibilities and is stunning and elegant and ready to move right in.

Additional information

MLS® ID
5537996

Interior Features

Bedrooms
6
Bathrooms
5
Fireplace
Yes
Cooling
Yes
Heating
Yes
Basement
No

Exterior Features

Lot Size
0.2 Acres

Other Property Details

Taxes
$7,146
Tax Frequency
Annually
Association Fee Frequency
Quarterly
Garage
Yes
View
Yes
MLS provider logo

Listings courtesy of Information and Real Estate Services, LLC (IRES) as distributed by MLS GRID

All information deemed reliable but not guaranteed and should be independently verified. All properties are subject to prior sale, change or withdrawal. Neither listing broker(s) nor Robert Tait shall be responsible for any typographical errors, misinformation, misprints and shall be held totally harmless. Properties displayed may be listed or sold by various participants in the MLS. 

Based on information submitted to the MLS GRID as of 7:40 AM UTC on 8/4/2026. All data is obtained from various sources and may not have been verified by broker or MLS GRID. Supplied Open House Information is subject to change without notice. All information should be independently reviewed and verified for accuracy. Properties may or may not be listed by the office/agent presenting the information.

©2026 Information and Real Estate Services, LLC (IRES). All rights reserved.

DMCA Notice 

Powered by Luxury Presence