Property photo 1
Property photo 2
Property photo 3
Property photo 4
Property photo 5
5 Beds
5 Baths
4,284 sqft

$1,025,000

16030 Shenstone Ct, Parker CO, 80134

Price per sqft$239.26
Built in2004
Property size4,284 sqft
Property typeResidential
Courtesy of MB Delahanty & Associates, Kimberly Delahanty Listing Contact: 303-796-7000

Overview

Sold

Listed Mar 24, 2022

Updated Jul 29

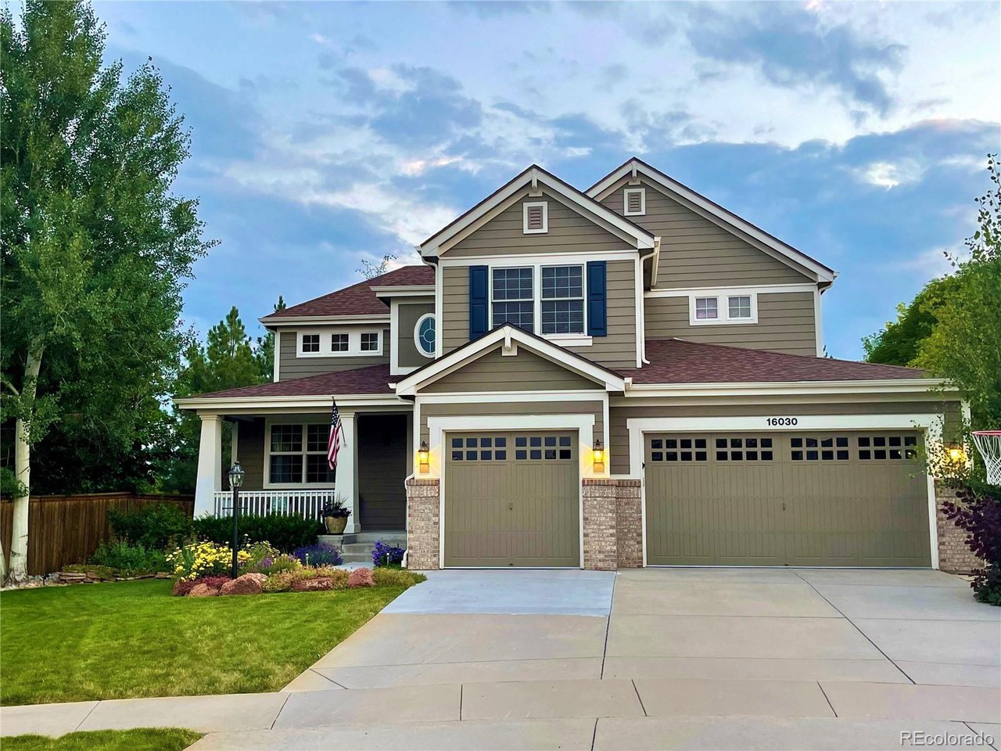
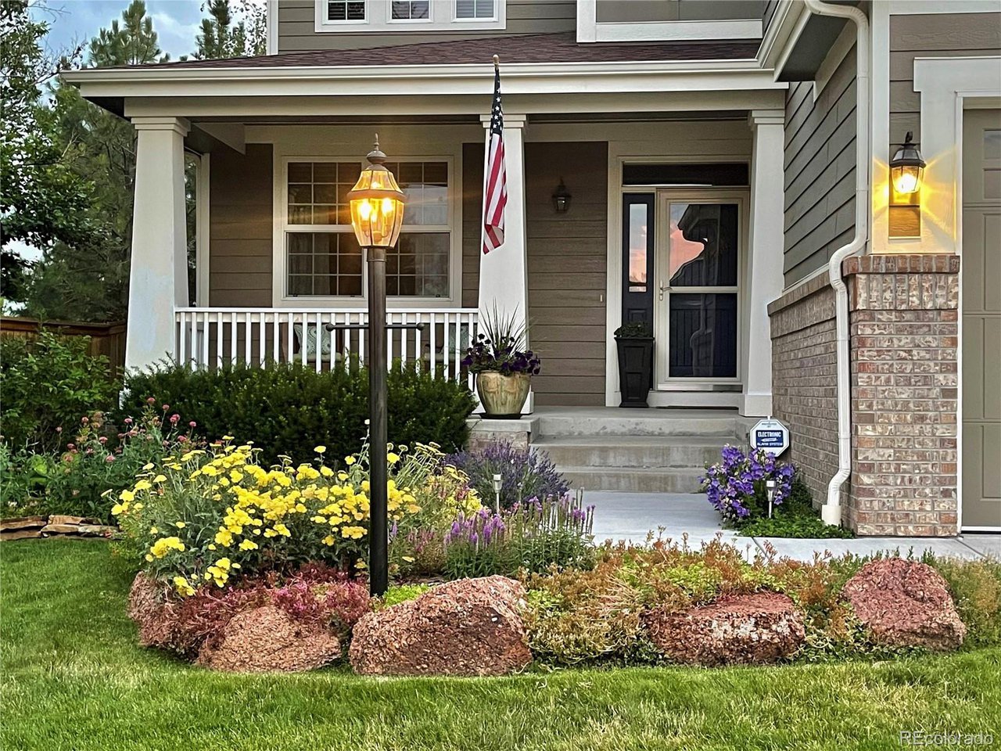
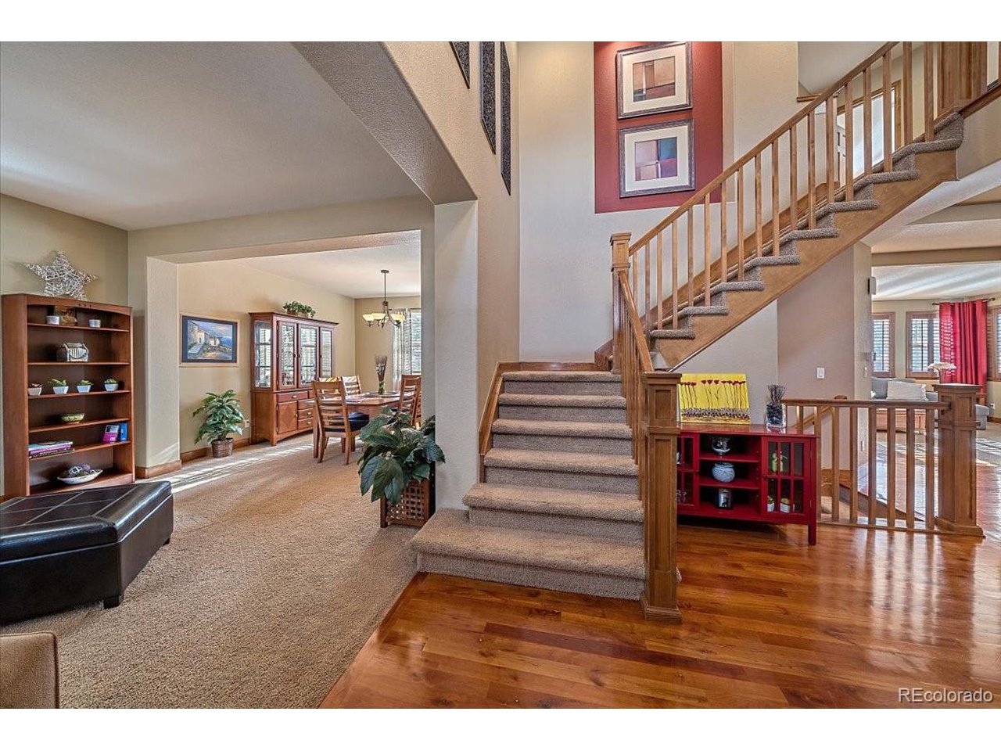
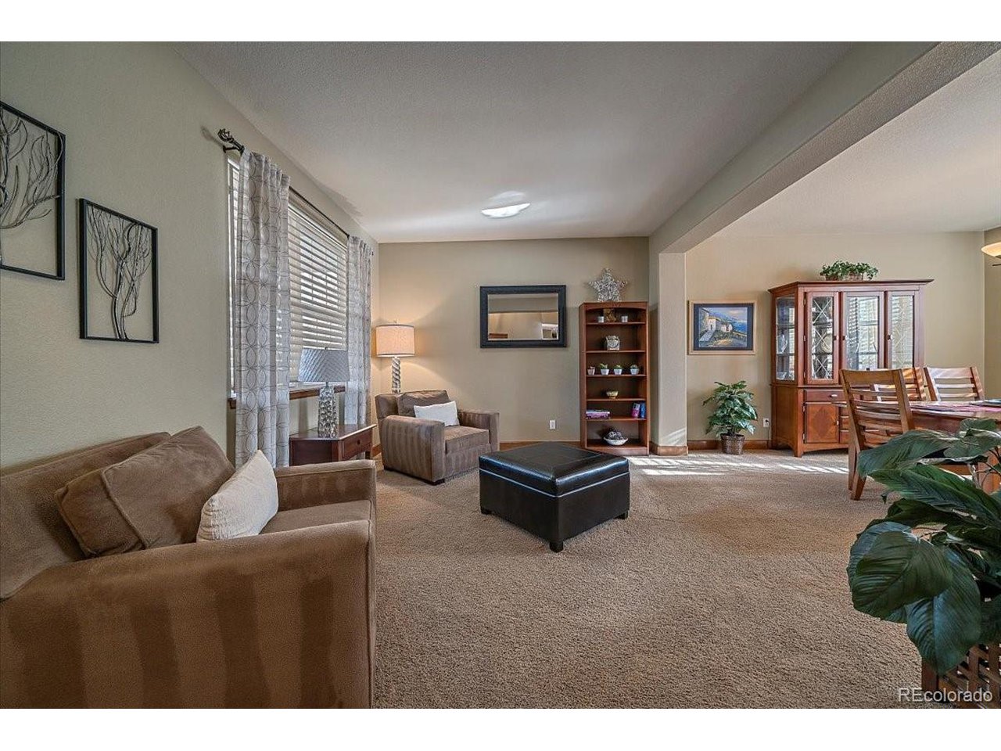
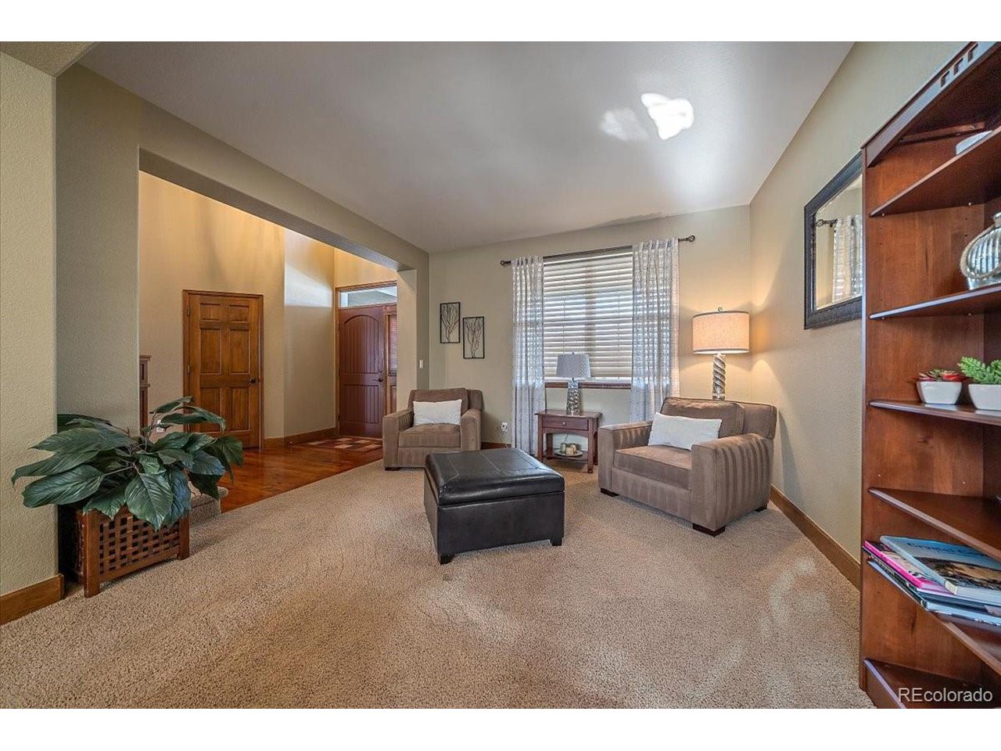
This gorgeous well-cared for home boasts 5 bedrooms & 5 bathrooms, a main floor study, and a full finished basement. The open and bright kitchen has been updated with new granite, backsplash, designer lighting, and a custom pantry cabinet. A double-sided gas fireplace warms the large family room and study. Gleaming hardwood floors run throughout the two-story entrance, hallway, and kitchen. The stunning, sweeping staircase has an open landing with access to four spacious bedrooms. The warm and bright main bedroom features a vaulted ceiling and a custom light-filtering window. The updated primary bathroom includes a large frameless glass shower with two built-in nooks,new flooring & a large walk-in closet. Two additional bedrooms share a large jack and jill bathroom with a dual vanity and separate shower/bath and toilet room. The fourth upstairs bedroom has an ensuite 3/4 bath. Both secondary bathrooms have updated granite countertops and lighting. The custom-finished basement features a private bedroom,walk-in closet & beautiful full bathroom with granite countertop. Spacious family room with home theater area & surround sound. Wet bar, granite countertops and microwave. Large unfinished storage area with shelves. The expansive drywalled 3-car garage features plenty of storage and built in custom cabinets. The home also features custom window coverings throughout, a whole-house vacuum system. Newer paint and roof. This cul-de-sac home has the best location in Stonegate-a short walk to Mammoth Heights Elementary, Chaparral High School, one of two neighborhood pools, and the large open space park with trails, tennis courts, playground, and basketball court! The professionally landscaped lot-almost 1/4 acre-offers privacy with mature trees and no neighbors behind the home. Enjoy the beautiful sunny backyard with a large custom stamped concrete patio, built-in grill with stone counters, and a gas firepit. Original owners, very well maintained..make it yours today!

Additional information

MLS® ID
1563402

Interior Features

Bedrooms
5
Bathrooms
5
Fireplace
Yes
Cooling
Yes
Heating
Yes
Basement
No

Exterior Features

Lot Size
0.25 Acres

Other Property Details

Taxes
$5,964
Tax Frequency
Annually
Association Fee Frequency
Quarterly
Secondary Association Fee
$45
Secondary Association Fee Frequency
Monthly
Garage
Yes
MLS provider logo

Listings courtesy of Information and Real Estate Services, LLC (IRES) as distributed by MLS GRID

All information deemed reliable but not guaranteed and should be independently verified. All properties are subject to prior sale, change or withdrawal. Neither listing broker(s) nor Robert Tait shall be responsible for any typographical errors, misinformation, misprints and shall be held totally harmless. Properties displayed may be listed or sold by various participants in the MLS. 

Based on information submitted to the MLS GRID as of 7:49 PM UTC on 7/29/2026. All data is obtained from various sources and may not have been verified by broker or MLS GRID. Supplied Open House Information is subject to change without notice. All information should be independently reviewed and verified for accuracy. Properties may or may not be listed by the office/agent presenting the information.

©2026 Information and Real Estate Services, LLC (IRES). All rights reserved.

DMCA Notice 

Powered by Luxury Presence