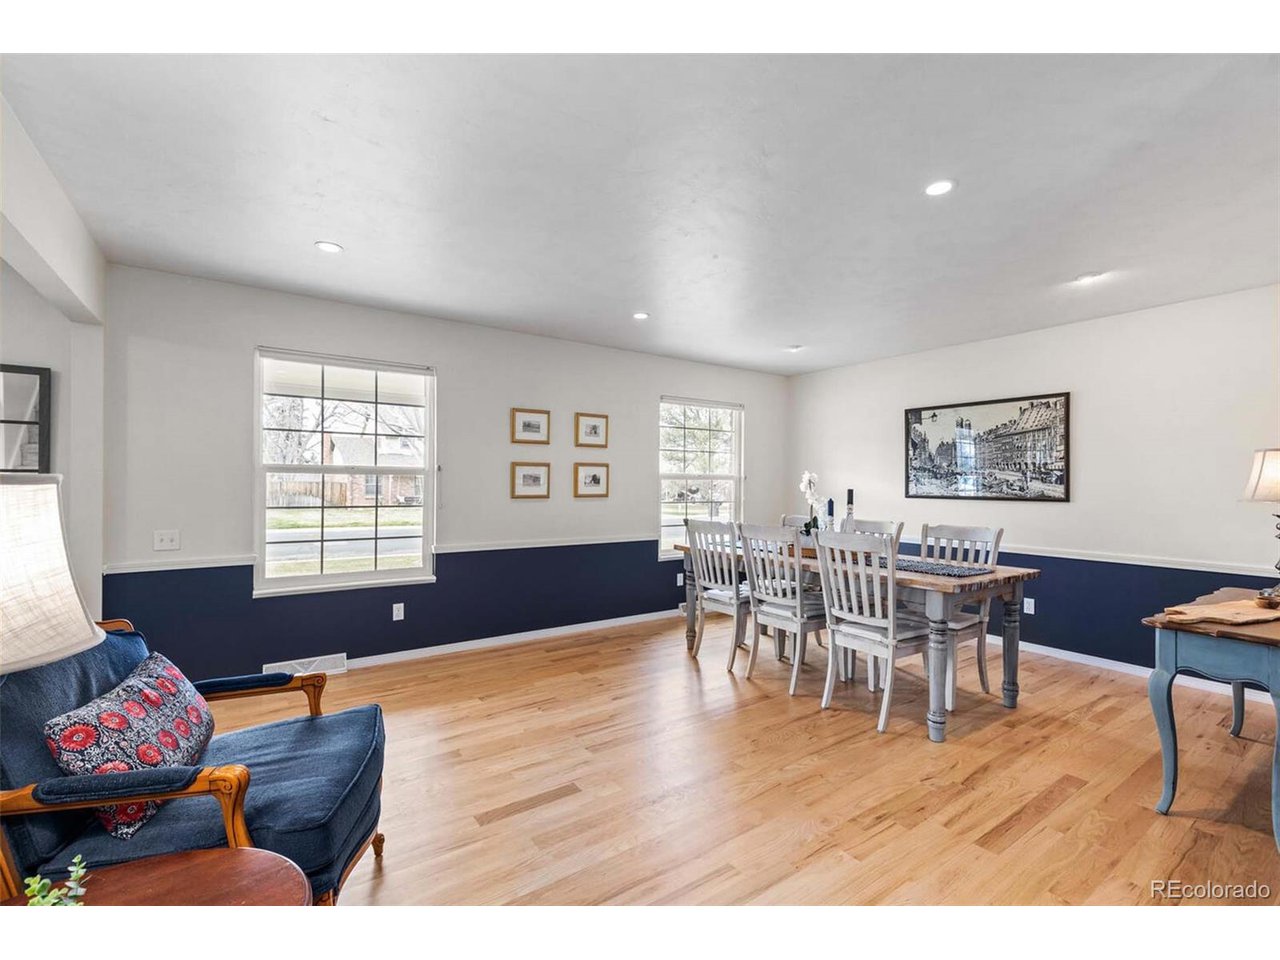
Property photo 1
Property photo 2
Property photo 3
Property photo 4
Property photo 5
4 Beds
4 Baths
2,746 sqft

$1,025,000

7056 S Cook Way, Centennial CO, 80122

Price per sqft$373.27
Built in1966
Property size2,746 sqft
Property typeResidential
Courtesy of The Steller Group, Inc, William Dehmlow Listing Contact: [email protected],303-434-1019

Overview

Sold

Listed Apr 4, 2024

Updated Aug 8

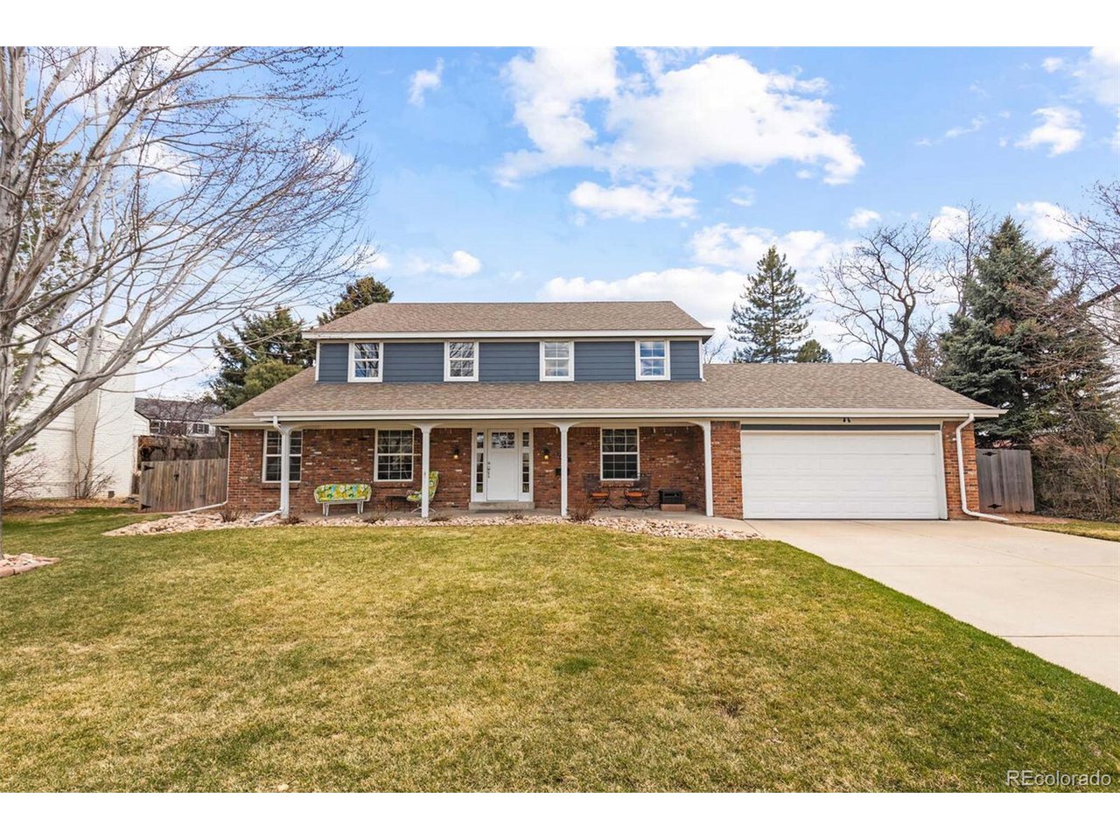
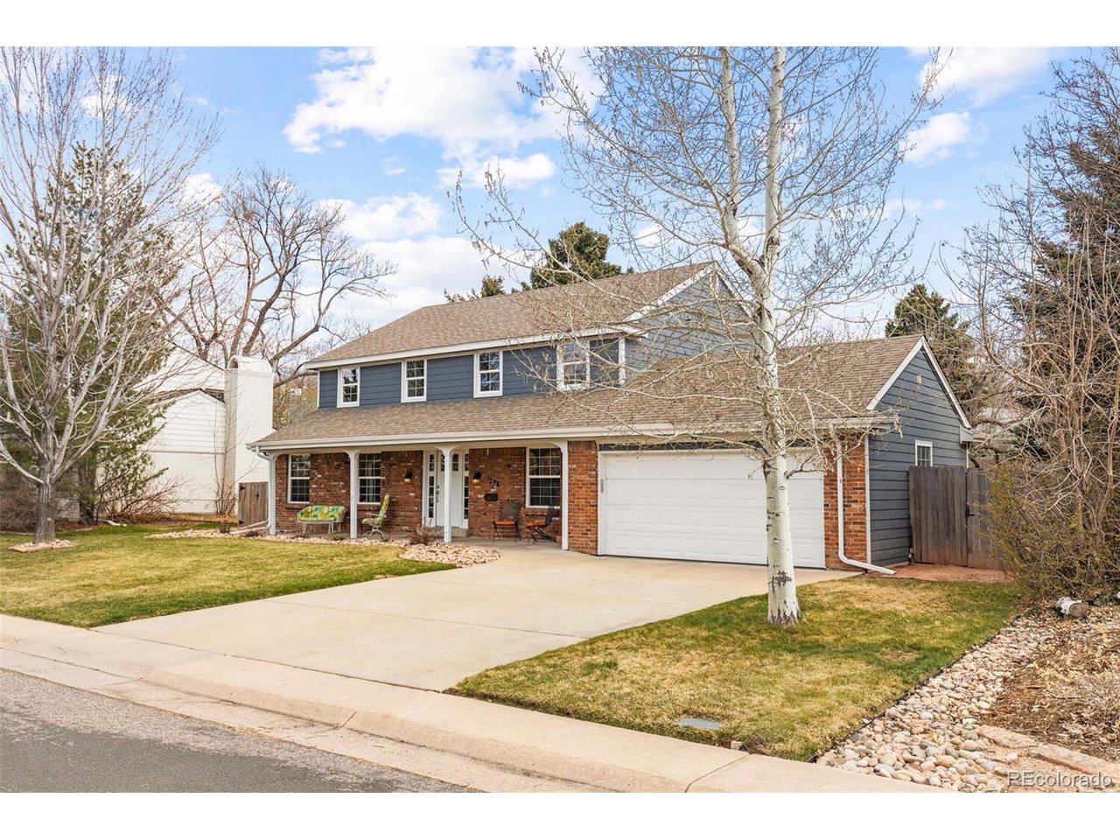
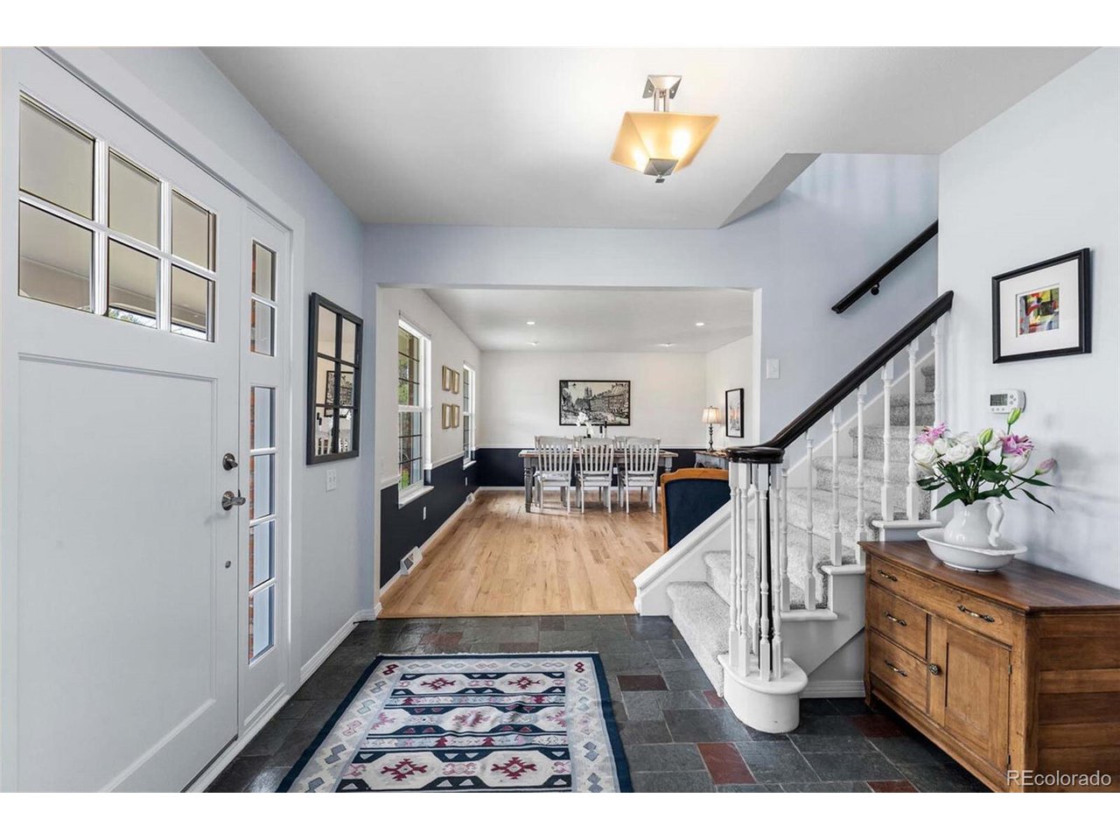
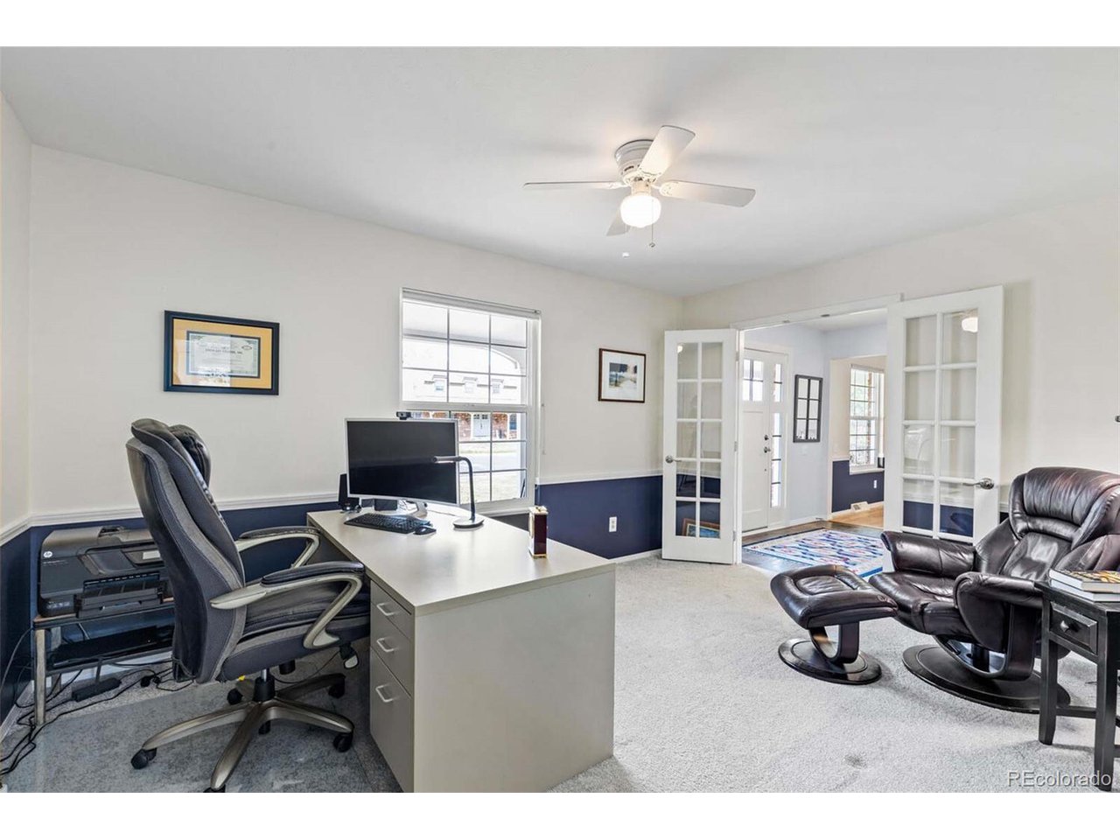
Welcome to 7056 S. Cook Way, a stunningly updated two-story located in the heart of Cherry Knolls! Earthy touches of slate tile, leathered granite and hardwood floors add depth to this home's bright and airy traditional feel. A sunny office behind French doors sets the stage for workday success, while an open floorplan invites you to relax in front of the classic brick fireplace when the day is done. Indoor-outdoor living opportunities abound as glass doors pour natural light into the main level living area. Featuring high-end stainless-steel appliances, glass-front cabinets, remarkable leathered granite countertops and picturesque views of the backyard, the renovated kitchen is sure to meet the standards of the most discerning chef. A separate pantry and eat-in bar ensure guests will always have a full plate and a seat at your table. The primary suite boasts luxury vinyl plank flooring, modern recessed lighting, and space for a seating area. A showstopping primary bath boasts a glass shower with river rock tile, separate vanities in spa-worthy shades of blue and white, and a walk-in closet fit for royalty. The finished basement is a seamless addition, featuring a beautiful bedroom perfect for guests, a meticulously renovated three-quarter bath, and an inviting living space. An unfinished basement storage area offers room for holiday and hobby items galore! The home's outdoor space is a cut-above. A flagstone patio hosts the outdoor fireplace, masterfully set in brick and stainless steel. An astonishing outdoor kitchen boasts a built-in grill, smoker, and mini fridge! Enjoy dining under the covered patio in the warmer months, featuring a statement wood ceiling complete with fan. A firepit area invites making memories on crisp fall evenings, while the lush backyard offers supreme serenity behind a well-maintained privacy fence. Enjoy easy access to outdoor activities at Cherry Knolls park, or join the Cherry Knolls pool for a summer swim.

Additional information

MLS® ID
7624565

Interior Features

Bedrooms
4
Bathrooms
4
Fireplace
Yes
Cooling
Yes
Heating
Yes
Basement
No

Exterior Features

Lot Size
0.24 Acres

Other Property Details

Taxes
$4,380
Tax Frequency
Annually
Association Fee Frequency
Yearly
Garage
Yes
MLS provider logo

Listings courtesy of Information and Real Estate Services, LLC (IRES) as distributed by MLS GRID

All information deemed reliable but not guaranteed and should be independently verified. All properties are subject to prior sale, change or withdrawal. Neither listing broker(s) nor Robert Tait shall be responsible for any typographical errors, misinformation, misprints and shall be held totally harmless. Properties displayed may be listed or sold by various participants in the MLS. 

Based on information submitted to the MLS GRID as of 10:20 PM UTC on 8/8/2026. All data is obtained from various sources and may not have been verified by broker or MLS GRID. Supplied Open House Information is subject to change without notice. All information should be independently reviewed and verified for accuracy. Properties may or may not be listed by the office/agent presenting the information.

©2026 Information and Real Estate Services, LLC (IRES). All rights reserved.

DMCA Notice 

Powered by Luxury Presence