Property photo 1
Property photo 2
Property photo 3
Property photo 4
Property photo 5
6 Beds
9 Baths
10,672 sqft

$5,100,000

10899 Rainribbon Rd, Highlands Ranch CO, 80126

Price per sqft$477.89
Built in2014
Property size10,672 sqft
Property typeResidential
Courtesy of Thrive Real Estate Group, Tim Aberle Listing Contact: 720-457-4400

Overview

Sold

Listed Aug 24, 2021

Updated Jul 26

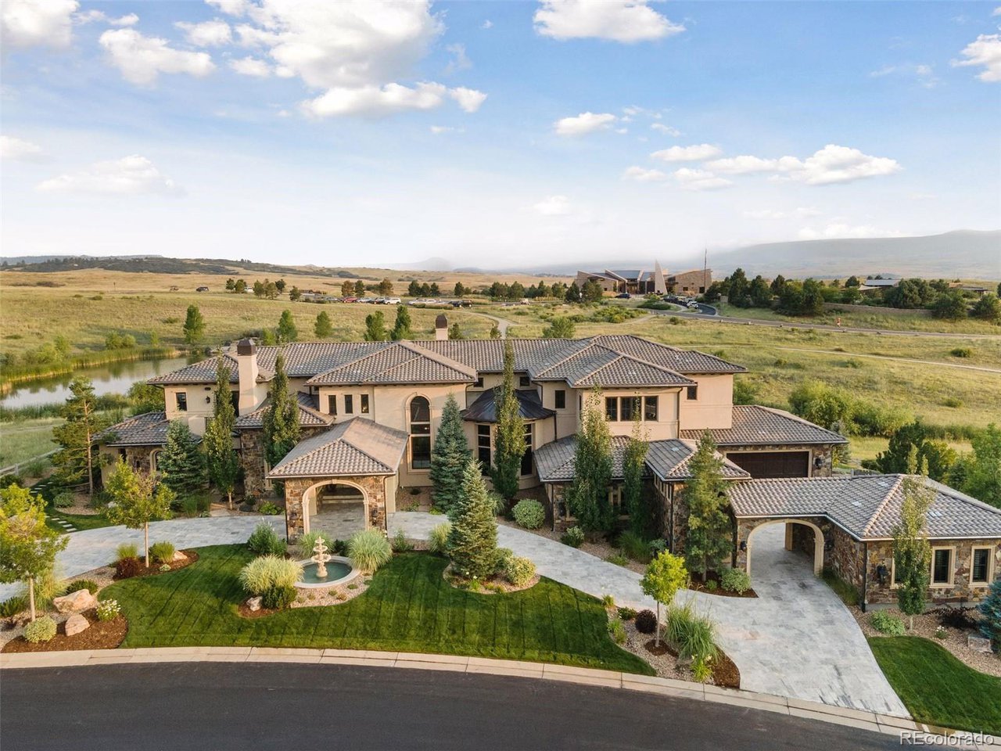
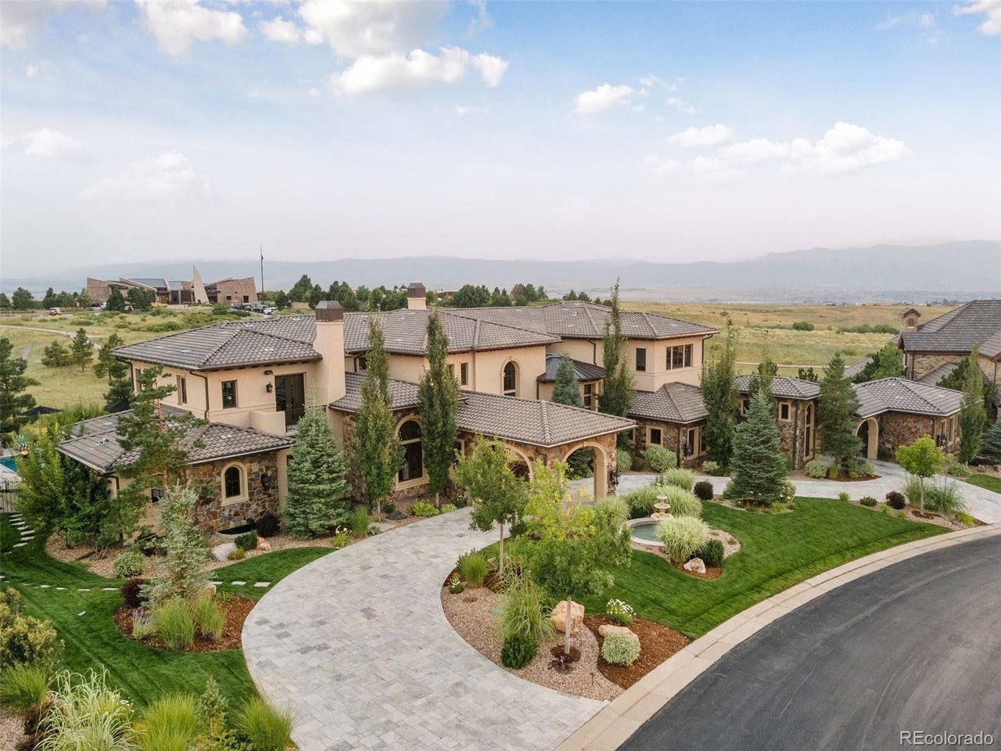
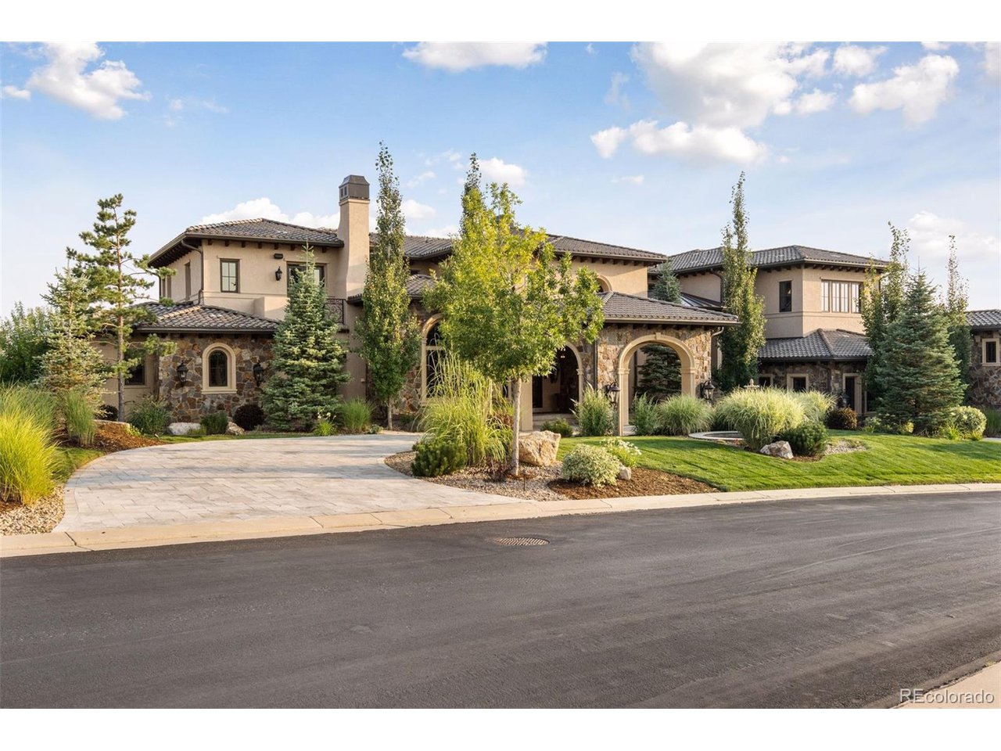
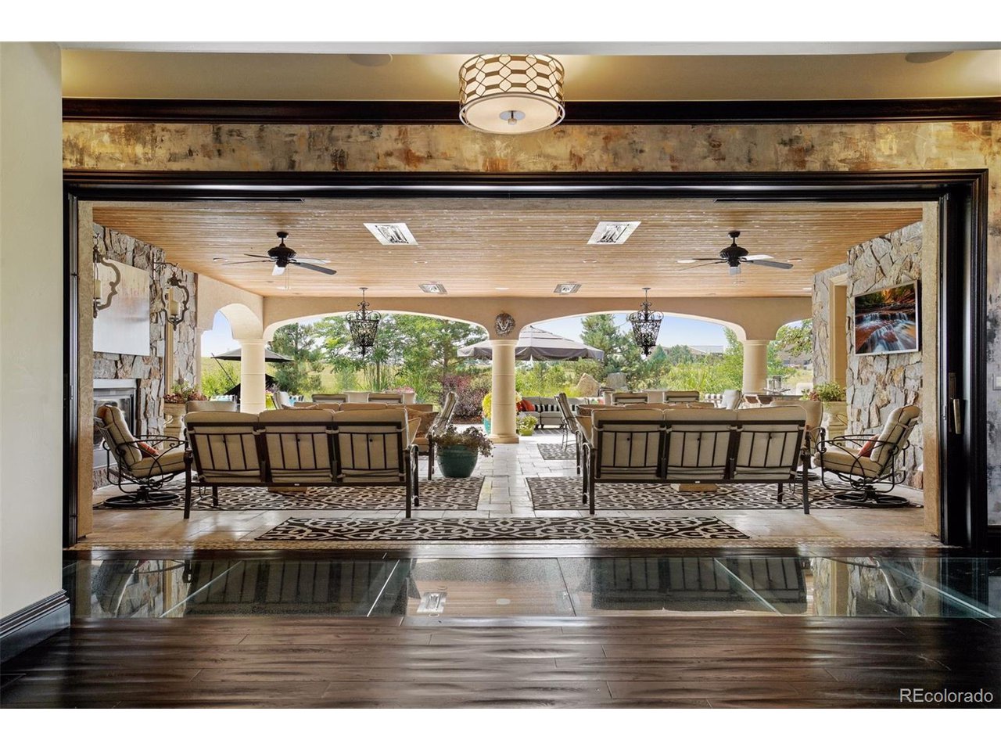
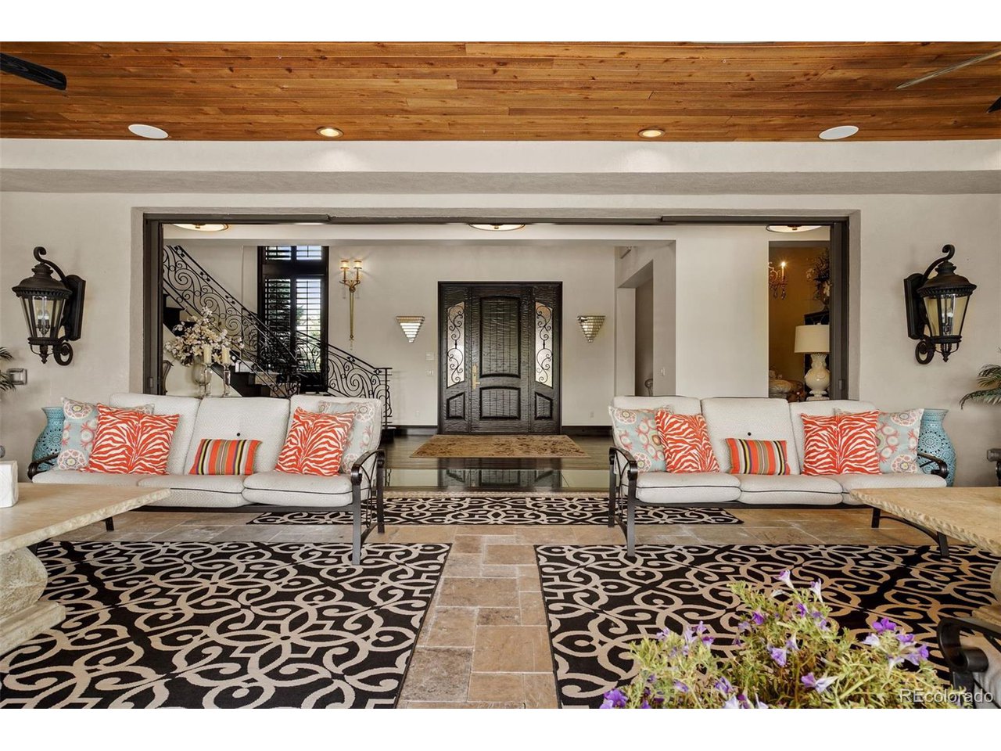
Sitting atop 3/4 acres, this is one of the very finest homes in the greater Denver area!!! This exceptional estate is on one of the most private sites in the gated (and award-winning) BackCountry community. Surrounded by old-growth trees and private land with unobstructed mountain views, this home lives like a mountain palace but it's just a short drive to city amenities. No upgrade was spared in this 6-bed/9-bath, 6-car garage home with nearly 12,000 total square feet. Upstairs includes a dedicated wing for the master bedroom with a jaw-dropping en-suite and matching custom closet large enough for nearly any wardrobe. On the opposite wing of the house, you will find an additional two bedrooms with en-suite bathrooms and walk-in closets. "Gourmet" doesn't do the kitchen justice with its 24-foot soaring ceilings accented with wood beams, double-islands (with 6cm granite), Wolf/Sub-Zero appliance package, informal dining and full butler's mini-kitchen. The 24-foot ceilings continue through the great room which overlooks the backyard pool/hot tub, outdoor kitchen and basketball court. Use the personal elevator (or take the stairs) to move to the walkout basement which offers almost 3,300 sq. ft. of beautifully finished areas: bar, exercise room, commercial-grade walk-in cooler for entertaining, lounge, two guest bedrooms with en suite bathrooms and walk-in closets, game room, and a top-of-the-line movie theatre. The estate also provides access to Sundial House, a private lodge retreat featuring a resort-style outdoor pool, Pikes Pub and an outdoor amphitheater that is right up the street. This home is an easy drive to world-class skiing (Vail/Breckenridge/Aspen), 40 minutes away from Downtown Denver and 25 mins away from the Denver Tech Center.

Additional information

MLS® ID
4654382

Interior Features

Bedrooms
6
Bathrooms
9
Fireplace
Yes
Cooling
Yes
Heating
Yes
Basement
Yes

Exterior Features

Lot Size
0.75 Acres

Other Property Details

Taxes
$17,297
Tax Frequency
Annually
Association Fee Frequency
Monthly
Secondary Association Fee
$285
Secondary Association Fee Frequency
Monthly
Garage
Yes
View
Yes
Pool
Yes
MLS provider logo

Listings courtesy of Information and Real Estate Services, LLC (IRES) as distributed by MLS GRID

All information deemed reliable but not guaranteed and should be independently verified. All properties are subject to prior sale, change or withdrawal. Neither listing broker(s) nor Robert Tait shall be responsible for any typographical errors, misinformation, misprints and shall be held totally harmless. Properties displayed may be listed or sold by various participants in the MLS. 

Based on information submitted to the MLS GRID as of 7:50 PM UTC on 7/26/2026. All data is obtained from various sources and may not have been verified by broker or MLS GRID. Supplied Open House Information is subject to change without notice. All information should be independently reviewed and verified for accuracy. Properties may or may not be listed by the office/agent presenting the information.

©2026 Information and Real Estate Services, LLC (IRES). All rights reserved.

DMCA Notice 

Powered by Luxury Presence