Property photo 1
Property photo 2
Property photo 3
Property photo 4
Property photo 5
6 Beds
5 Baths
5,192 sqft

$1,680,000

3244 Elk View Dr, Evergreen CO, 80439

Price per sqft$323.57
Built in1995
Property size5,192 sqft
Property typeResidential
Courtesy of Berkshire Hathaway HomeServices Elevated Living RE, Kelli Anderson Listing Contact: [email protected],303-579-0665

Overview

Sold

Listed Dec 13, 2024

Updated Jul 24

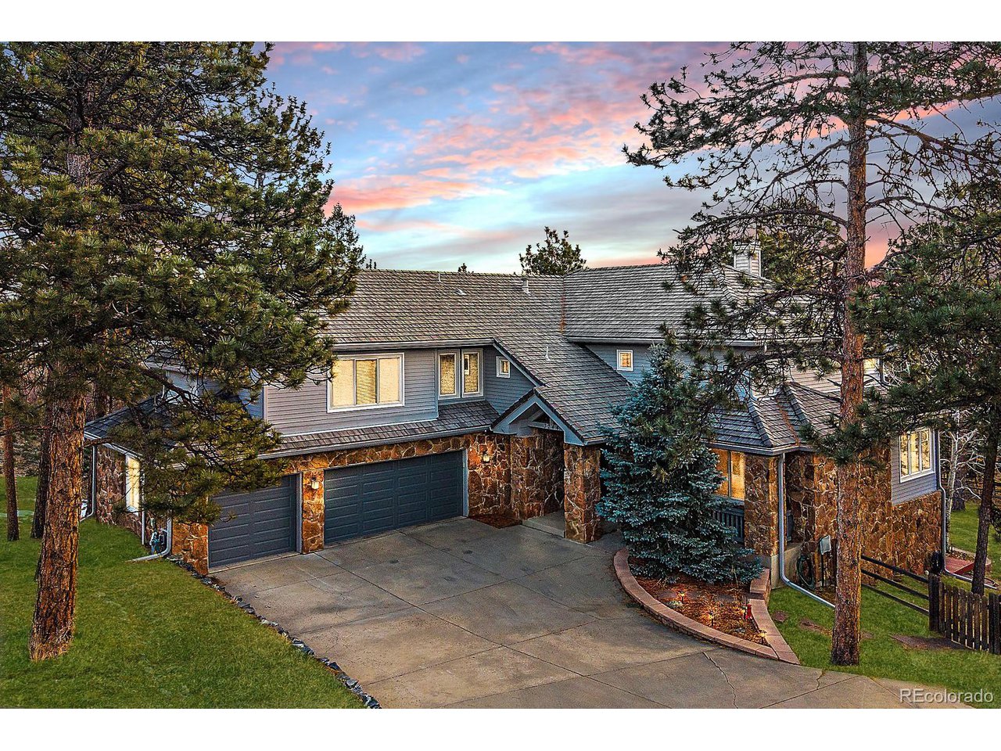
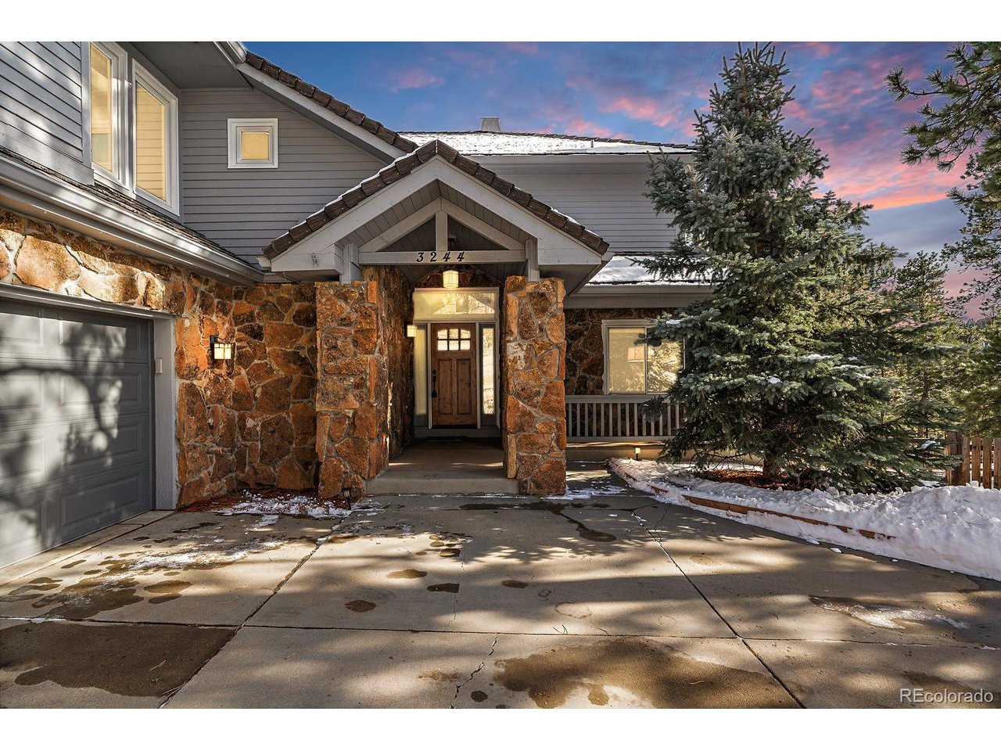
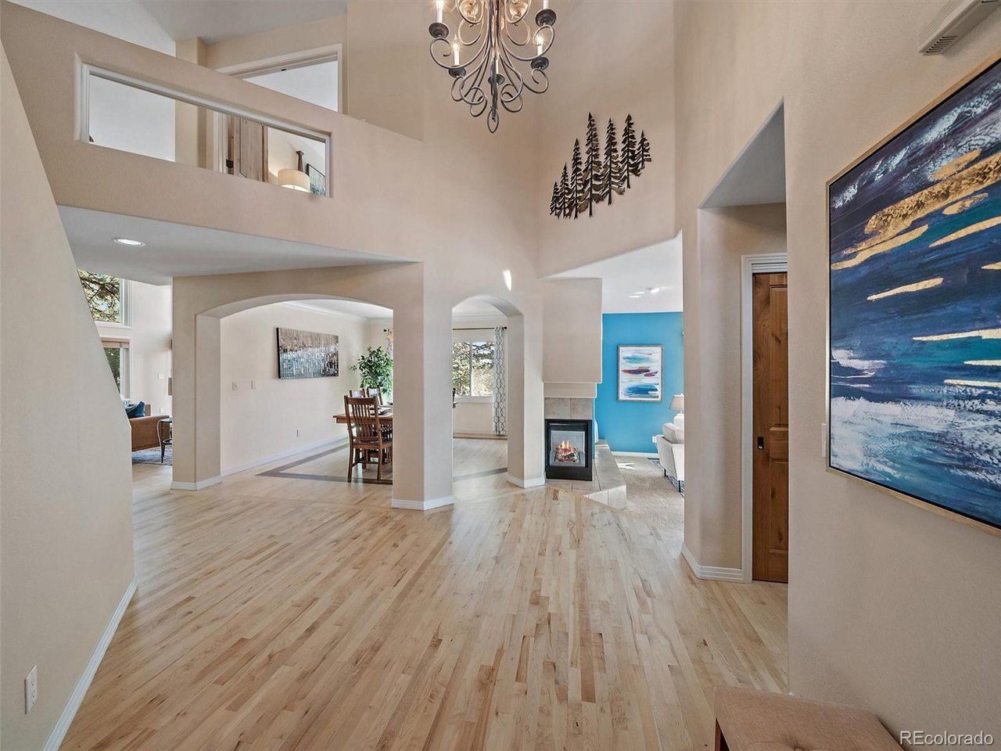
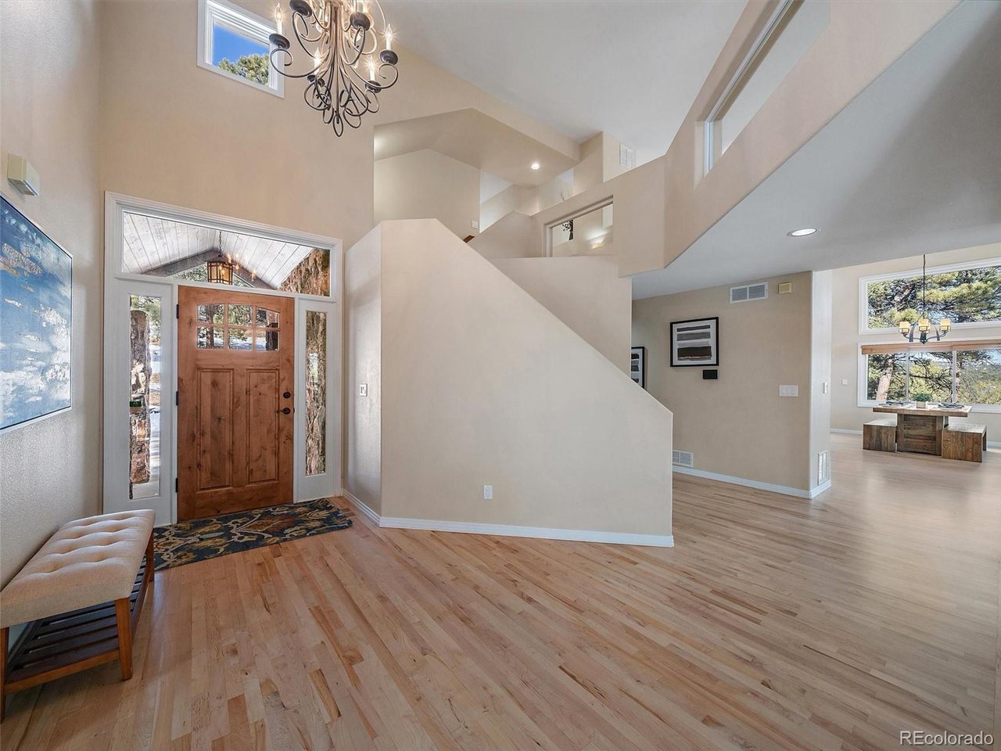
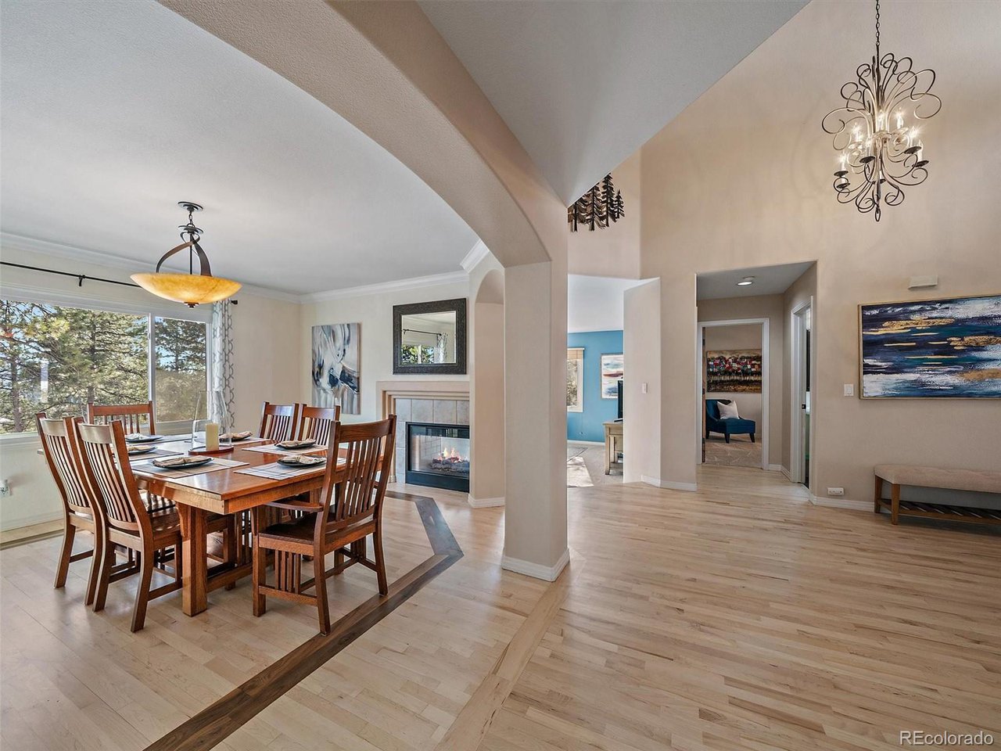
Welcome to 3244 Elk View Drive, a stunning 6-bedroom, 5-bathroom home in the sought-after Tanoa at Elk Meadow neighborhood. This property is situated on a private corner lot. The highlight of the home is the expansive great room with soaring ceilings, large windows, a gas fireplace, a chef's kitchen, complete with a dining area and direct access to a large deck for entertaining. The remodeled kitchen is a true standout, featuring beautiful knotty alder cabinetry, a 6-burner Thermador 48" range, built-in Thermador refrigerator and dishwasher, a custom hood, prep sink, wine refrigerator, and an expansive island. The elegant two-story foyer leads to a bright living room and a formal dining room with a shared three-sided fireplace, ideal for gatherings and holidays. The main floor also offers a private office or potential bedroom and a 3/4 bathroom. Upstairs, the private primary suite boasts a 5-piece bath and a large walk-in closet. Bedrooms two and three share a full bathroom, while the fourth bedroom has an ensuite bath. The upper-level laundry room adds convenience to daily living. The lower level is designed for entertainment, featuring a private guest suite, a workout room, and a large family/media/game room. A custom wet bar, complete with a microwave and beverage refrigerator, rounds out the space, which opens to a deck, patio with water feature and private fenced backyard. Perfect setup for multigenerational living with multiple access options. The multiple outdoor seating areas, including the upper and lower decks, are perfect for hosting friends and family. Updates include new interior knotty alder doors, insulated garage doors, kitchen and great room remodel, carpet on the main and upper levels, refinished hardwood floors, and furnaces and hot water heater. Great access to downtown Evergreen, parks, open spaces for hiking and biking, Denver and the mountains. With so many incredible features, this home is a must-see!

Additional information

MLS® ID
1847527

Interior Features

Bedrooms
6
Bathrooms
5
Fireplace
Yes
Cooling
Yes
Heating
Yes
Basement
No

Exterior Features

Lot Size
0.78 Acres

Other Property Details

Taxes
$8,716
Tax Frequency
Annually
Association Fee Frequency
Yearly
Garage
Yes
View
Yes

Also listed on REColorado

MLS provider logo

Listings courtesy of Information and Real Estate Services, LLC (IRES) as distributed by MLS GRID

All information deemed reliable but not guaranteed and should be independently verified. All properties are subject to prior sale, change or withdrawal. Neither listing broker(s) nor Robert Tait shall be responsible for any typographical errors, misinformation, misprints and shall be held totally harmless. Properties displayed may be listed or sold by various participants in the MLS. 

Based on information submitted to the MLS GRID as of 5:53 AM UTC on 7/24/2026. All data is obtained from various sources and may not have been verified by broker or MLS GRID. Supplied Open House Information is subject to change without notice. All information should be independently reviewed and verified for accuracy. Properties may or may not be listed by the office/agent presenting the information.

©2026 Information and Real Estate Services, LLC (IRES). All rights reserved.

DMCA Notice 

Powered by Luxury Presence