Property photo 1
Property photo 2
Property photo 3
Property photo 4
Property photo 5
4 Beds
3 Baths
2,520 sqft

$725,000

800 Park View Pl, Castle Rock CO, 80104

Price per sqft$287.70
Built in1983
Property size2,520 sqft
Property typeResidential
Courtesy of Madison & Company Properties, Randy Almquist Listing Contact: [email protected],303-518-5949

Overview

Sold

Listed Apr 9, 2026

Updated Jul 26

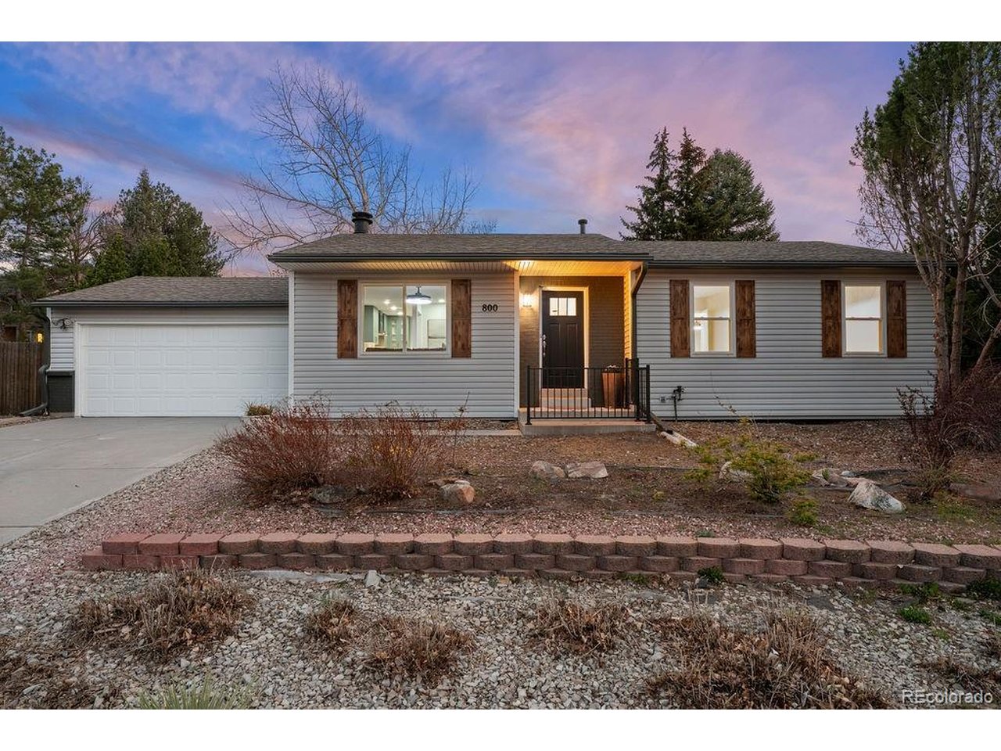
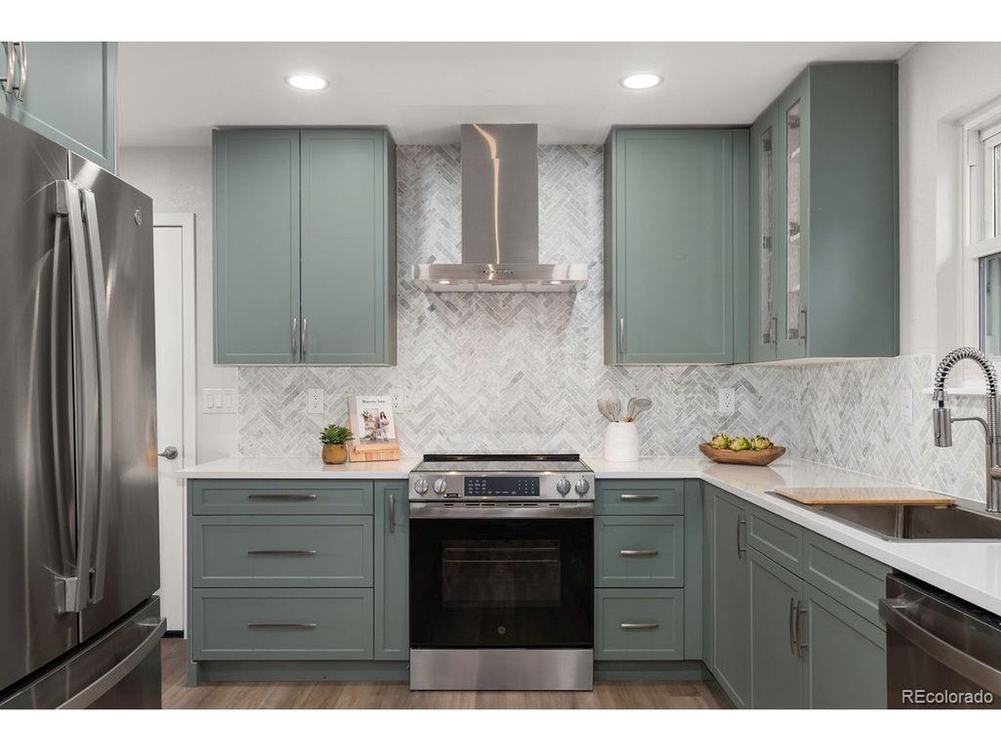
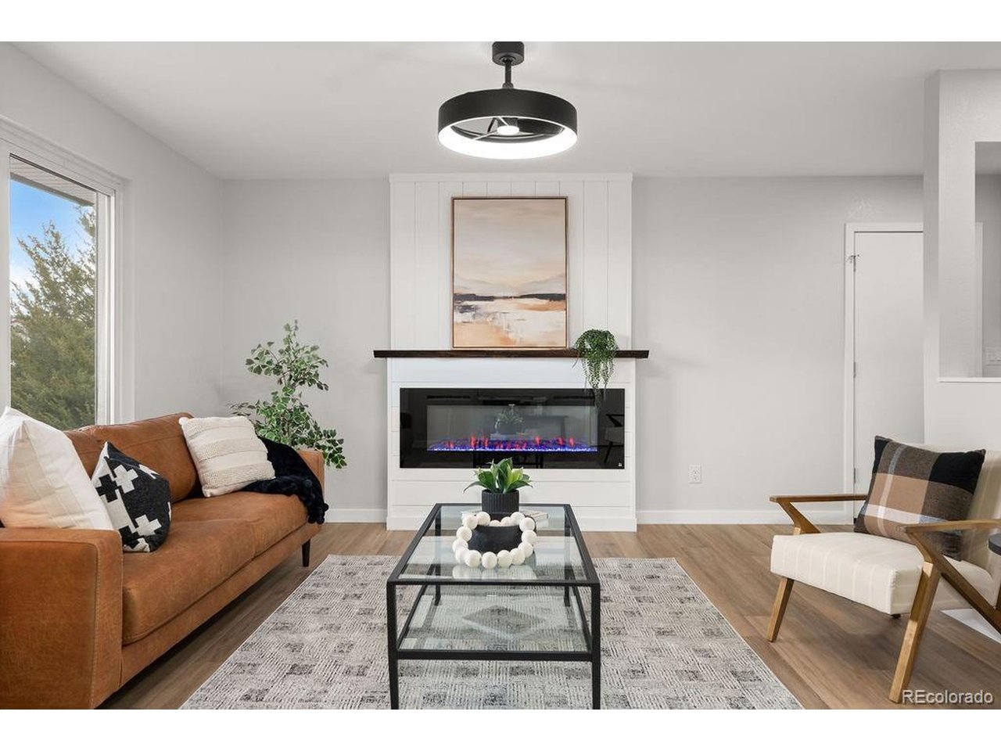
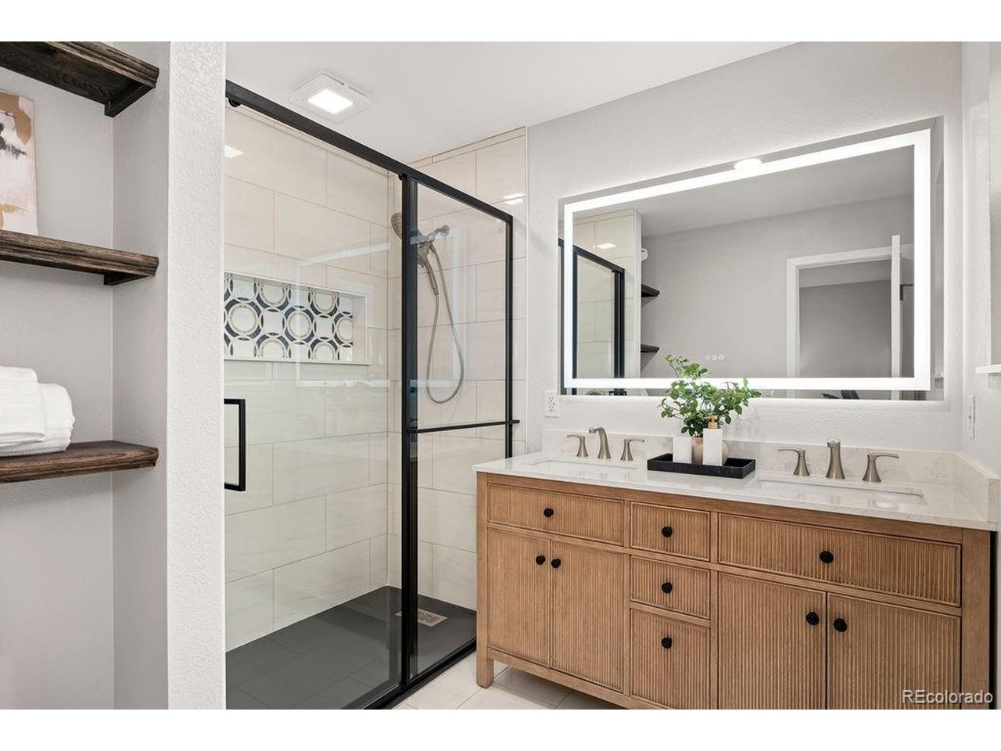
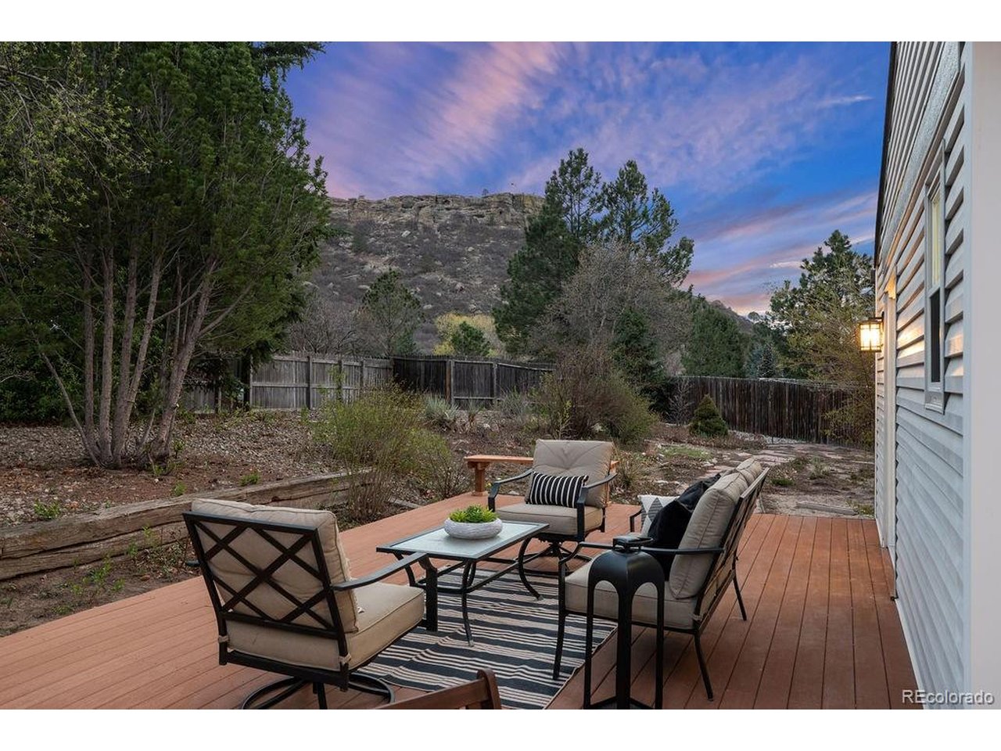
Views of Castle Rock * Fully renovated * 4 bed / 3 bath * 2,520 sqft * Finished basement * No HOA * 2-car garage Stunning backyard views of Castle Rock with close proximity to downtown and nearby trail access. Fully renovated with refined, design-forward finishes and comprehensive system updates, delivering a cohesive, high-quality transformation throughout. 4-bedroom, 3-bath home offering 2,520 sqft with a reconfigured main level for improved flow and functionality. Fully finished, permitted basement provides flexible space for guests, office, or recreation. Kitchen features custom cabinetry with integrated pantry storage, quartz countertops, marble herringbone backsplash, and stainless steel appliances, including a counter-depth refrigerator, air-fry range, and profile hood. Interior finishes include LVP flooring in main areas, new carpet and pad in bedrooms, and the basement, and updated tile in baths and laundry. All doors, trim, and baseboards were replaced for a consistent, modern finish. Bathrooms include freestanding vanities, stone countertops, designer tile, and upgraded fixtures. Major updates include new plumbing, electrical, LED lighting, switches, outlets, and smoke/CO detectors. Exterior improvements include painted brick, trim, gutters, shutters, updated lighting, and front porch railing. Backyard positioned to capture Castle Rock views. The living area features a 60-inch recessed electric fireplace with adjustable settings. List price: $739,900 Nearby Amenities (approximate): Downtown Castle Rock (~0.5-1.0 mi) Rock Park & trail access (~0.5 mi) Festival Park (~0.8 mi) I-25 access (~1.5-2.0 mi) Grocery options incl. King Soopers & Safeway (~1-2 mi) Dining and coffee shops in downtown corridor (~0.5-1.0 mi)

Additional information

MLS® ID
7656706

Interior Features

Bedrooms
4
Bathrooms
3
Fireplace
Yes
Cooling
Yes
Heating
Yes
Basement
Yes

Exterior Features

Lot Size
0.28 Acres

Other Property Details

Taxes
$2,085
Tax Frequency
Annually
Garage
Yes
View
Yes
MLS provider logo

Listings courtesy of Information and Real Estate Services, LLC (IRES) as distributed by MLS GRID

All information deemed reliable but not guaranteed and should be independently verified. All properties are subject to prior sale, change or withdrawal. Neither listing broker(s) nor Robert Tait shall be responsible for any typographical errors, misinformation, misprints and shall be held totally harmless. Properties displayed may be listed or sold by various participants in the MLS. 

Based on information submitted to the MLS GRID as of 3:57 AM UTC on 7/26/2026. All data is obtained from various sources and may not have been verified by broker or MLS GRID. Supplied Open House Information is subject to change without notice. All information should be independently reviewed and verified for accuracy. Properties may or may not be listed by the office/agent presenting the information.

©2026 Information and Real Estate Services, LLC (IRES). All rights reserved.

DMCA Notice 

Powered by Luxury Presence