Property photo 1
Property photo 2
Property photo 3
Property photo 4
Property photo 5
4 Beds
4 Baths
3,282 sqft

$926,750

6882 S Haleyville Ct, Aurora CO, 80016

Price per sqft$282.37
Built in2005
Property size3,282 sqft
Property typeResidential
Courtesy of , Jenson Team Listing Contact: 720-710-1895

Overview

Sold

Listed Mar 3, 2022

Updated Jul 29

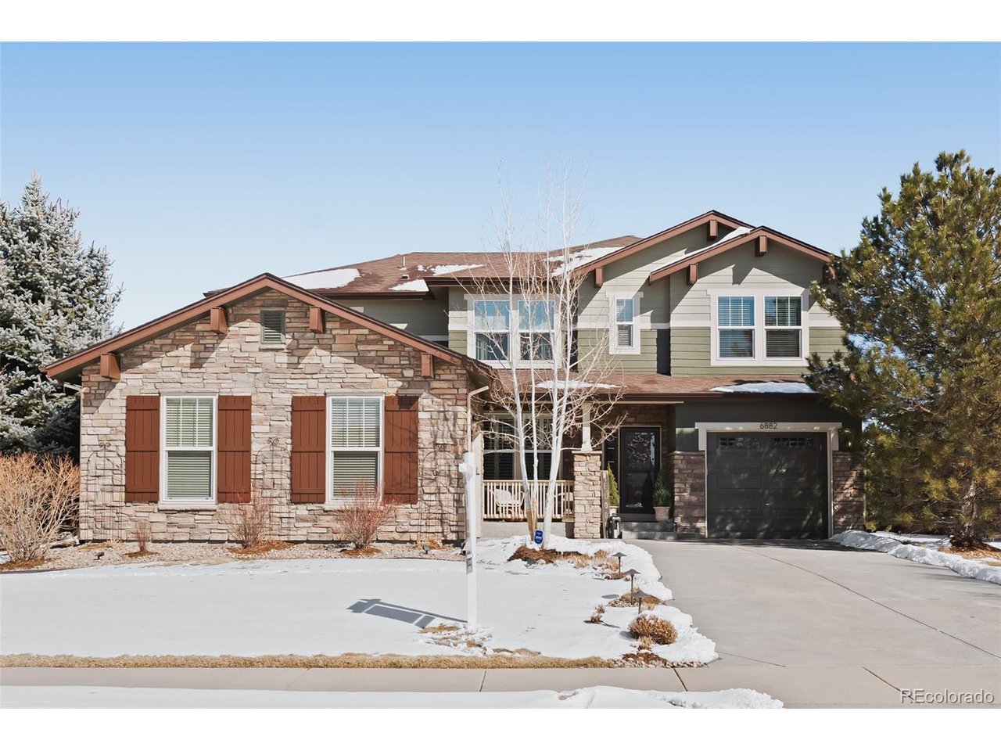
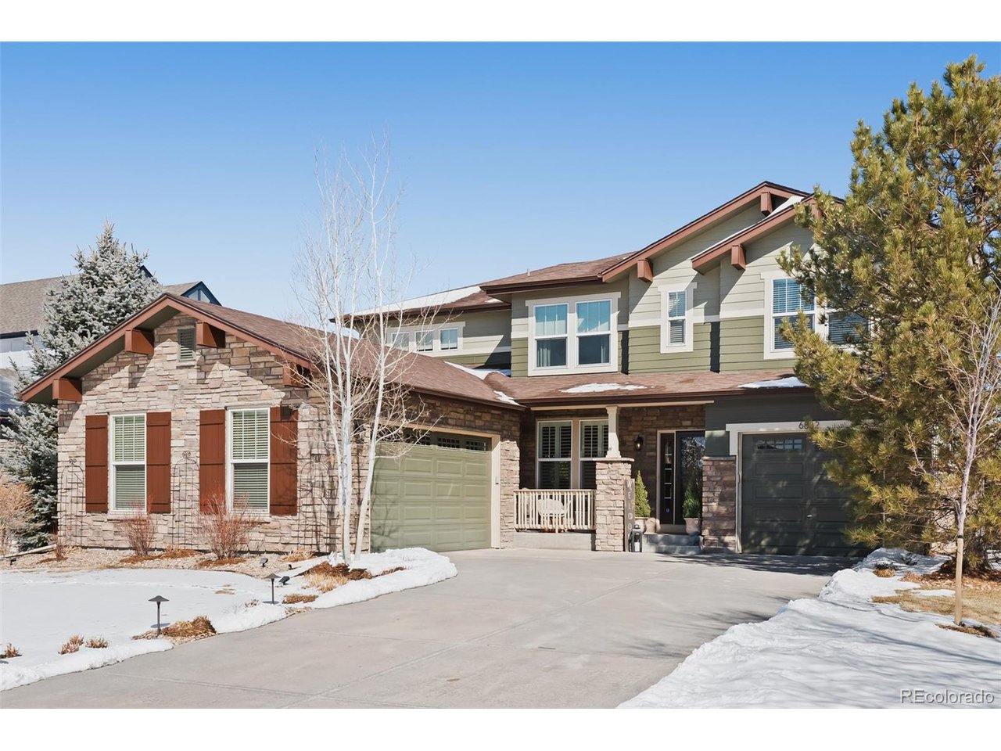
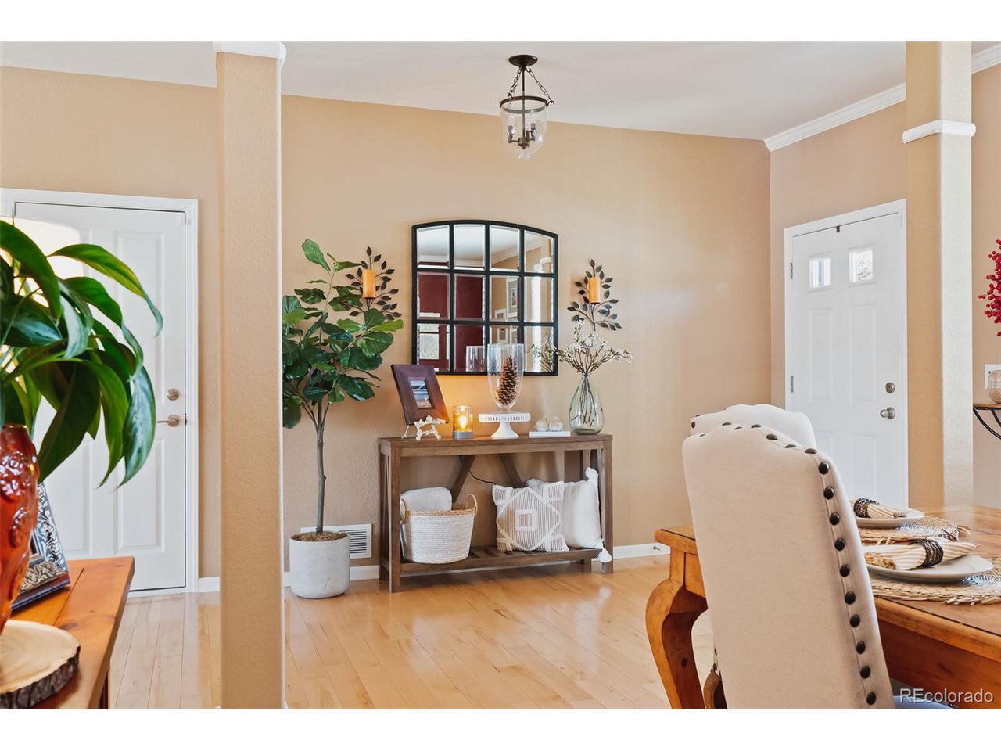
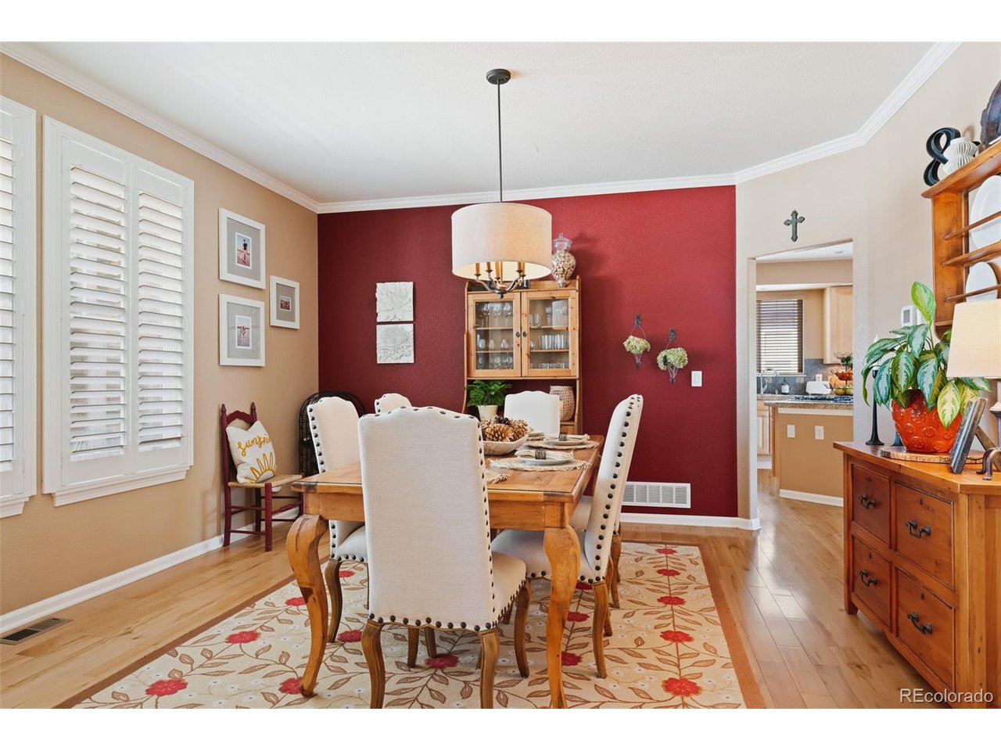
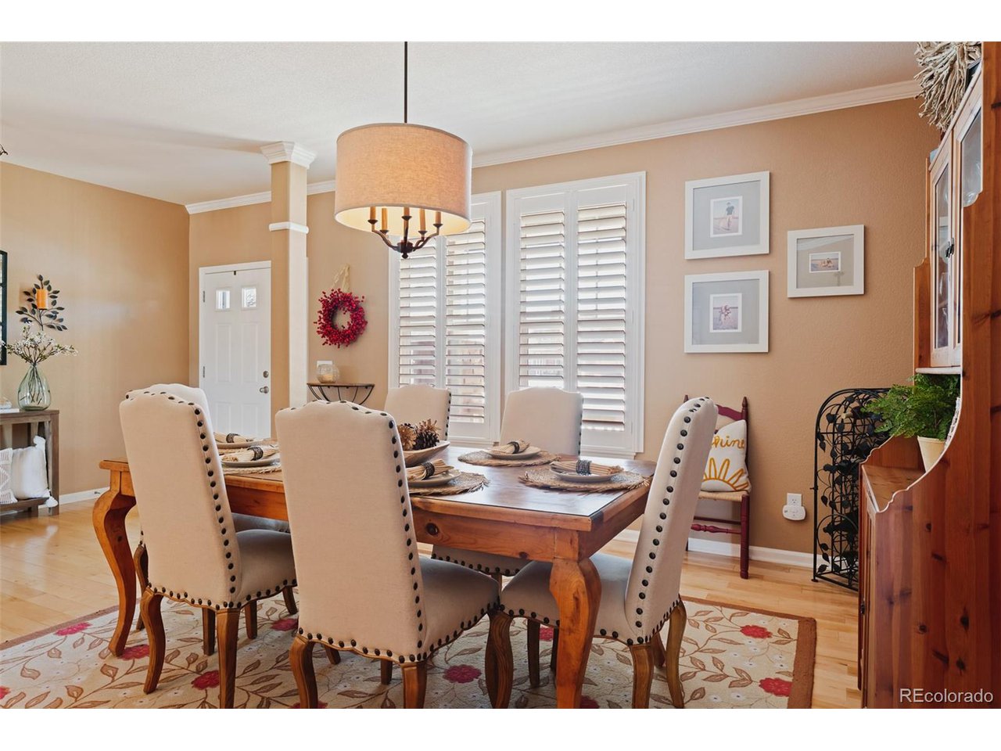
This jaw-dropping Aurora, CO mansion is turn-key and ready for you to call it home! This 4-bed, 4-bath home is a must-see if you're ready to live in luxury. When you walk up to the front of the home, you're immediately greeted by the inviting front porch-the perfect place to sip on your morning coffee and relax before your day begins. Head inside and the first thing you'll see is the spacious dining room that's ready to host your next big get-together (we guarantee you'll be asked to host all the Thanksgiving dinners after your family sees this space!). From the dining room make your way over to the beautiful kitchen, that's complete with stainless steel appliances, granite countertops, and a very spacious island. The kitchen fully opens up to your breakfast room and living room-so you and your guests have plenty of room to spread out while still being together. Once you're ready to get working, you can make your way over to your own personal home office. This large room is the perfect place for you to get away and get some work done. After a long day, head on upstairs to your HUGE master suite-complete with your own personal dual-fireplace and the largest walk-in closet we've ever seen!! This closet space alone is the size of a room in itself. The master bathroom features a huge soaking tub that overlooks the fireplace, and a large walk-in shower. It's quite literally a spa-like experience from the comfort of your own home. The other upstairs bedrooms are sun-soaked and spacious-perfect for your family or any guests you may have visiting. And trust us you'll constantly have guests because this home is an entertainer's dream! The backyard features a huge deck and large fire pit, perfect for your next gathering. This home is a no-brainer and will not last long. SCHEDULE YOUR SHOWING TODAY!

Additional information

MLS® ID
3080092

Interior Features

Bedrooms
4
Bathrooms
4
Fireplace
Yes
Cooling
Yes
Heating
Yes
Basement
No

Exterior Features

Lot Size
0.24 Acres

Other Property Details

Taxes
$5,303
Tax Frequency
Annually
Association Fee Frequency
Quarterly
Secondary Association Fee
$205
Secondary Association Fee Frequency
Yearly
Garage
Yes
View
Yes
MLS provider logo

Listings courtesy of Information and Real Estate Services, LLC (IRES) as distributed by MLS GRID

All information deemed reliable but not guaranteed and should be independently verified. All properties are subject to prior sale, change or withdrawal. Neither listing broker(s) nor Robert Tait shall be responsible for any typographical errors, misinformation, misprints and shall be held totally harmless. Properties displayed may be listed or sold by various participants in the MLS. 

Based on information submitted to the MLS GRID as of 7:54 AM UTC on 7/29/2026. All data is obtained from various sources and may not have been verified by broker or MLS GRID. Supplied Open House Information is subject to change without notice. All information should be independently reviewed and verified for accuracy. Properties may or may not be listed by the office/agent presenting the information.

©2026 Information and Real Estate Services, LLC (IRES). All rights reserved.

DMCA Notice 

Powered by Luxury Presence