Property photo 1
Property photo 2
Property photo 3
Property photo 4
Property photo 5
5 Beds
5 Baths
4,572 sqft

$2,650,000

14163 W 22nd Ave, Golden CO, 80401

Price per sqft$579.62
Built in2026
Property size4,572 sqft
Property typeResidential
Courtesy of Kentwood Real Estate Cherry Creek, Caroline Anderson Listing Contact: 610-716-5669

Overview

Sold

Listed Apr 8, 2026

Updated Aug 3

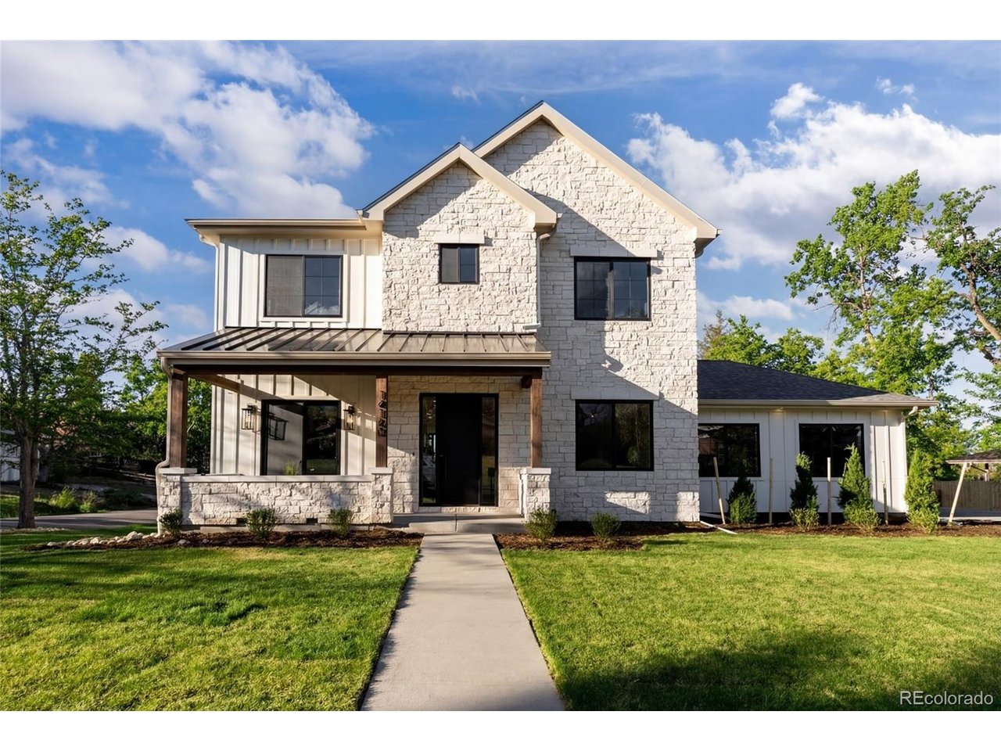
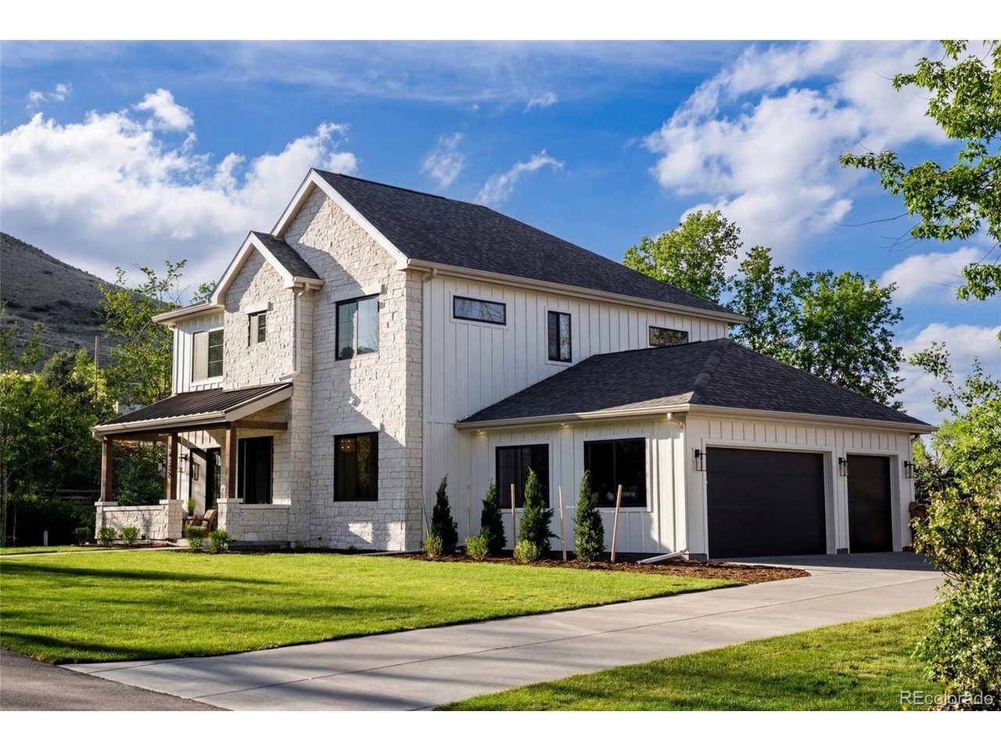
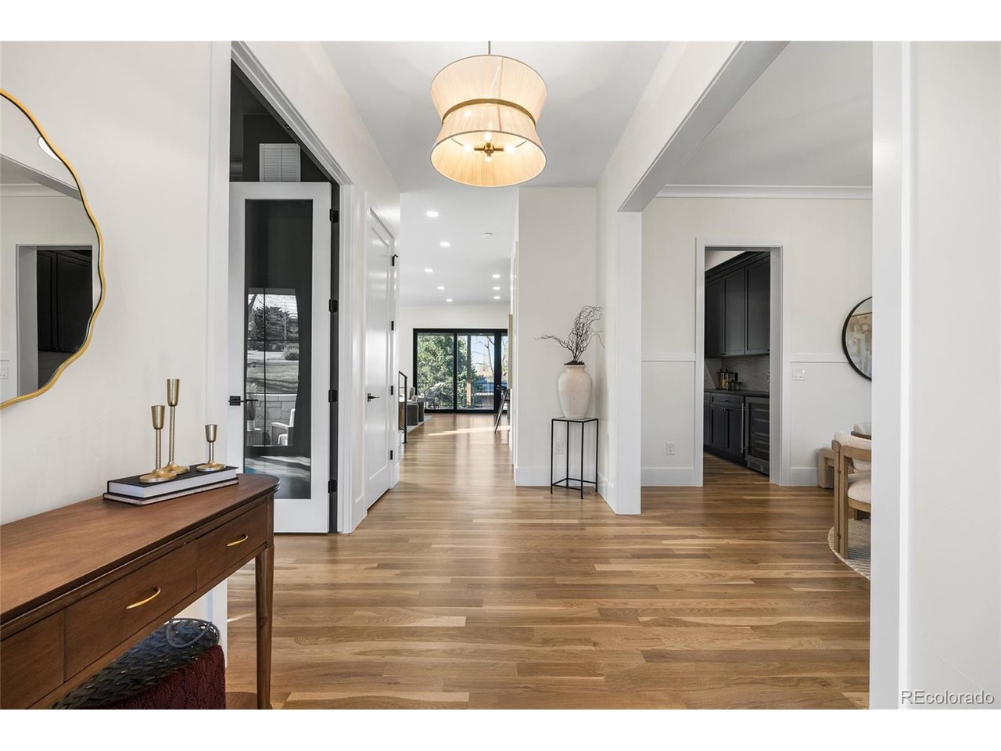
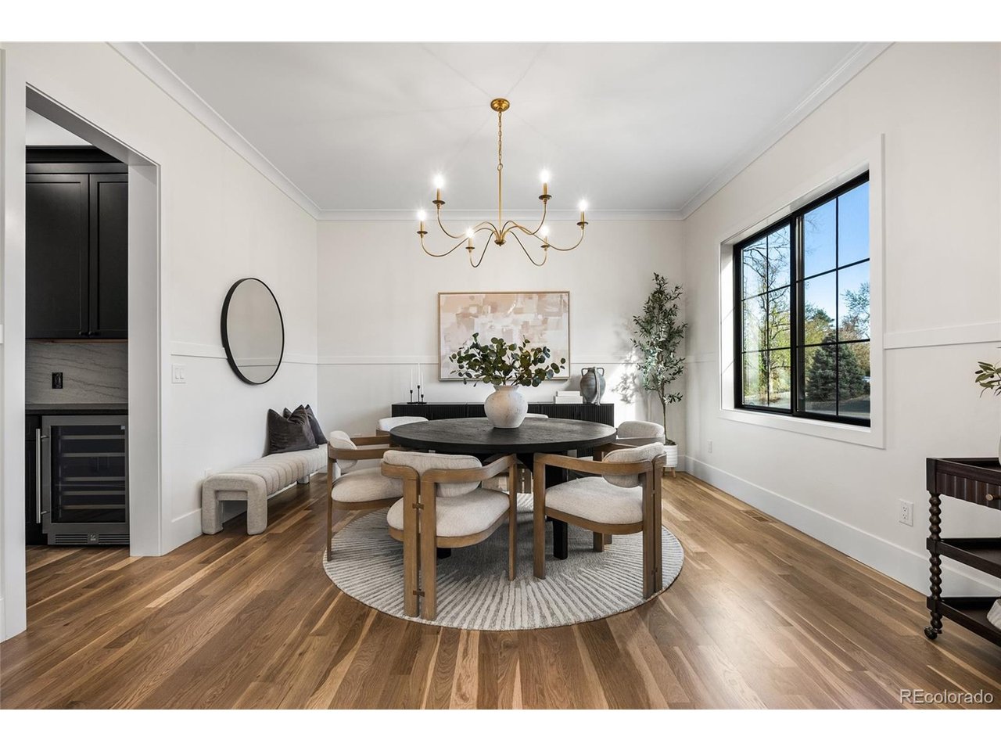
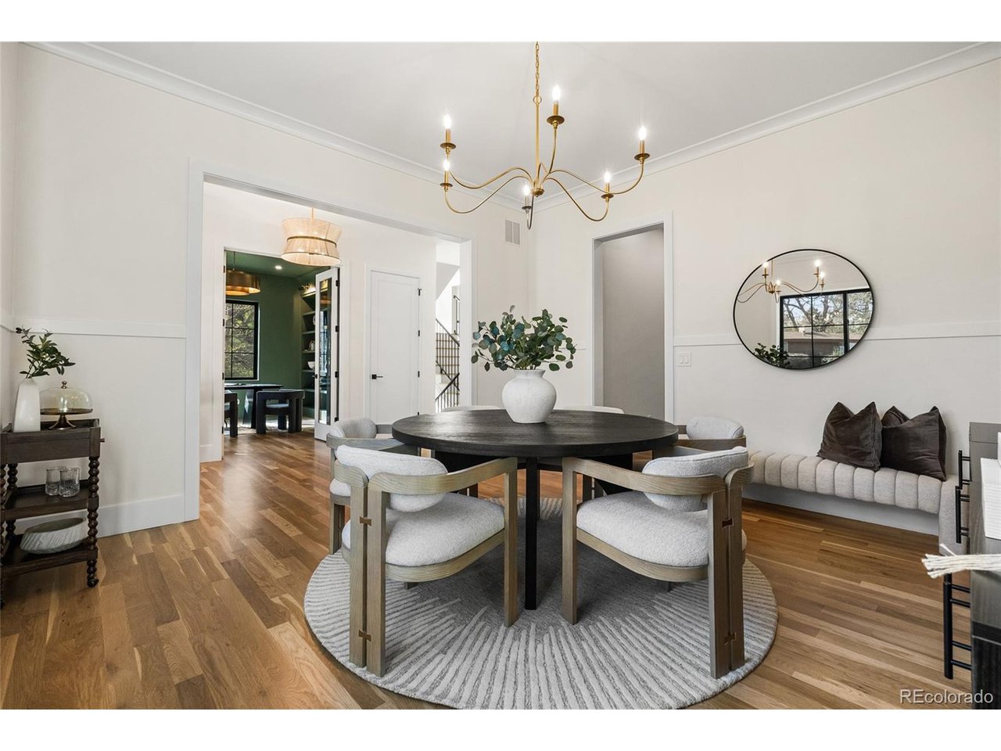
Applewood's newest custom-built residence offers 5 bedrooms & 4.5 bathrooms on a large corner lot, positioned at the base of South Table Mountain. The home's south-facing frontage is paired with a deliberate Westward orientation, allowing primary living spaces, including the primary suite and main living area to frame unobstructed views of South Table Mountain. The result is a composition of light, scale, and sight-lines designed to engage the surrounding landscape from within. A covered back deck with vaulted wood ceiling extends the living space outdoors, positioned for sunset exposure and year-round use, overlooking a fenced backyard with a large usable lawn. The main level is defined by scale, light, and material continuity, with white oak hardwood flooring throughout, large-format windows, and a gas fireplace anchoring the living area. The kitchen is designed as both a functional workspace and gathering point, centered on a waterfall-edge island with seating and leathered quartzite countertops, complemented by Affinity Tru Frame custom cabinetry, Thermador appliances, a statement vent hood, and butler's pantry. A dedicated office with custom full-height built-in shelving provides a separate work or library space, while a defined dining room and mudroom with integrated storage support daily function. Upper and lower levels offer five total bedrooms and multiple living areas, including a fully finished basement suited for media, recreation, or guest use. Don't miss the fully finished and heated attached 3-car garage. Conveniently located near multiple trails with quick access to I-70, Lifetime Fitness, retail, and dining.

Additional information

MLS® ID
5932451

Interior Features

Bedrooms
5
Bathrooms
5
Fireplace
Yes
Cooling
Yes
Heating
Yes
Basement
Yes

Exterior Features

Lot Size
0.3 Acres

Other Property Details

Taxes
$5,205
Tax Frequency
Annually
Garage
Yes
View
Yes
New Construction
Yes

Also listed on REColorado

MLS provider logo

Listings courtesy of Information and Real Estate Services, LLC (IRES) as distributed by MLS GRID

All information deemed reliable but not guaranteed and should be independently verified. All properties are subject to prior sale, change or withdrawal. Neither listing broker(s) nor Robert Tait shall be responsible for any typographical errors, misinformation, misprints and shall be held totally harmless. Properties displayed may be listed or sold by various participants in the MLS. 

Based on information submitted to the MLS GRID as of 3:45 AM UTC on 8/3/2026. All data is obtained from various sources and may not have been verified by broker or MLS GRID. Supplied Open House Information is subject to change without notice. All information should be independently reviewed and verified for accuracy. Properties may or may not be listed by the office/agent presenting the information.

©2026 Information and Real Estate Services, LLC (IRES). All rights reserved.

DMCA Notice 

Powered by Luxury Presence