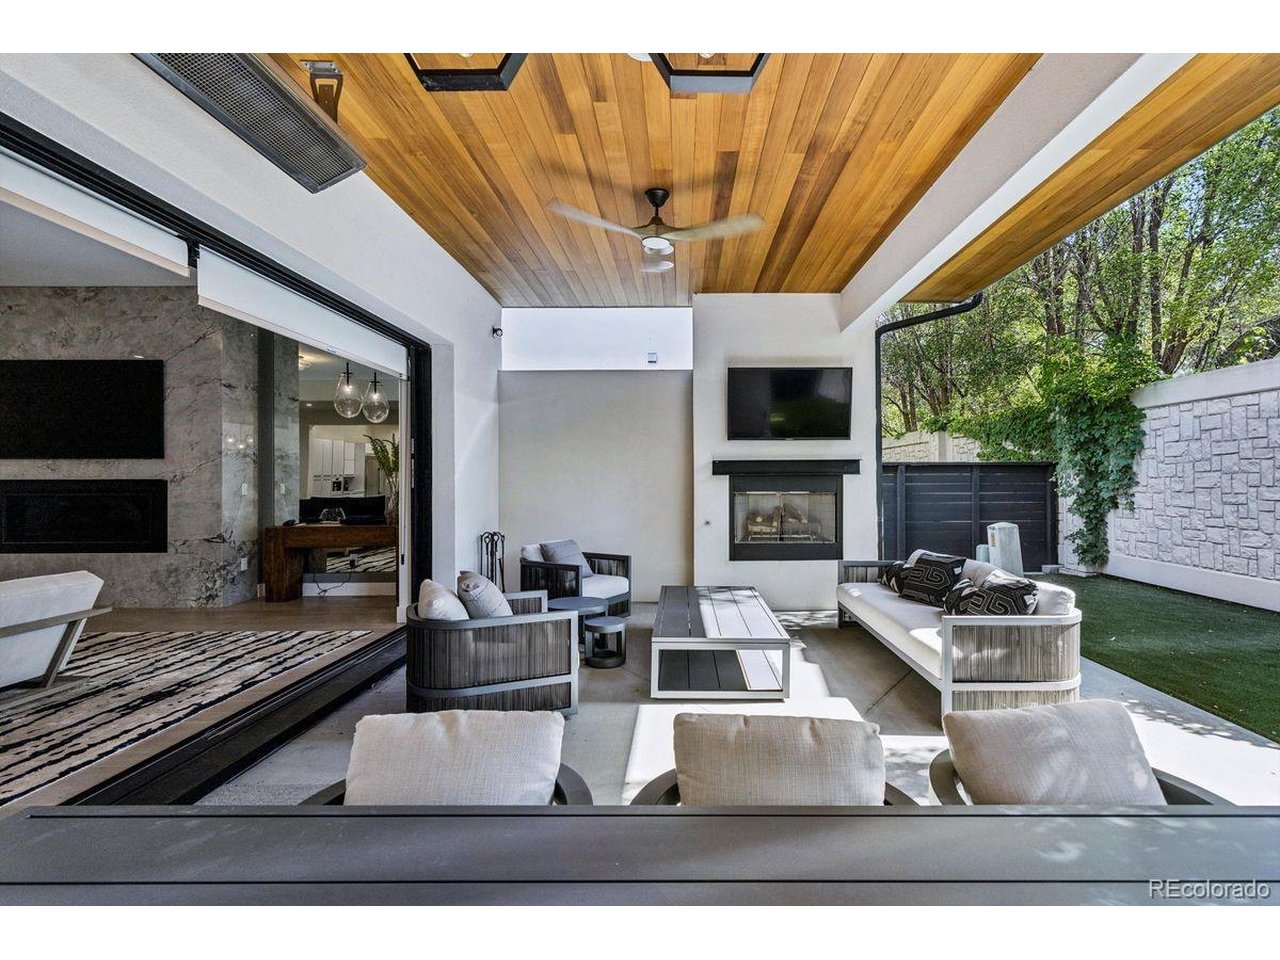
Property photo 1
Property photo 2
Property photo 3
Property photo 4
Property photo 5
4 Beds
5 Baths
7,281 sqft

$5,000,000

2821 E Cedar Ave 17, Denver CO, 80209

Price per sqft$686.72
Built in2020
Property size7,281 sqft
Property typeResidential
Courtesy of LIV Sotheby's International Realty, Trish Bragg and Maggie Armstrong Listing Contact: [email protected],303-241-9244

Overview

Active

Listed Jun 18, 2026

Updated 2 days ago

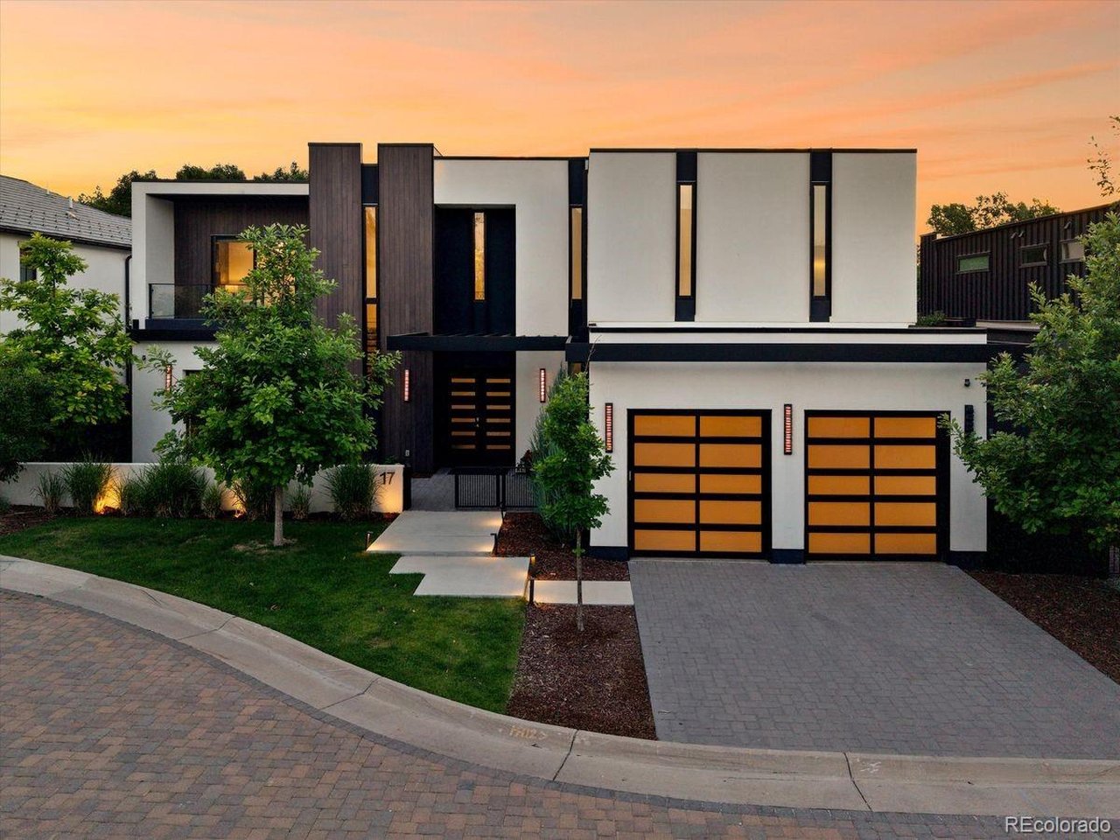
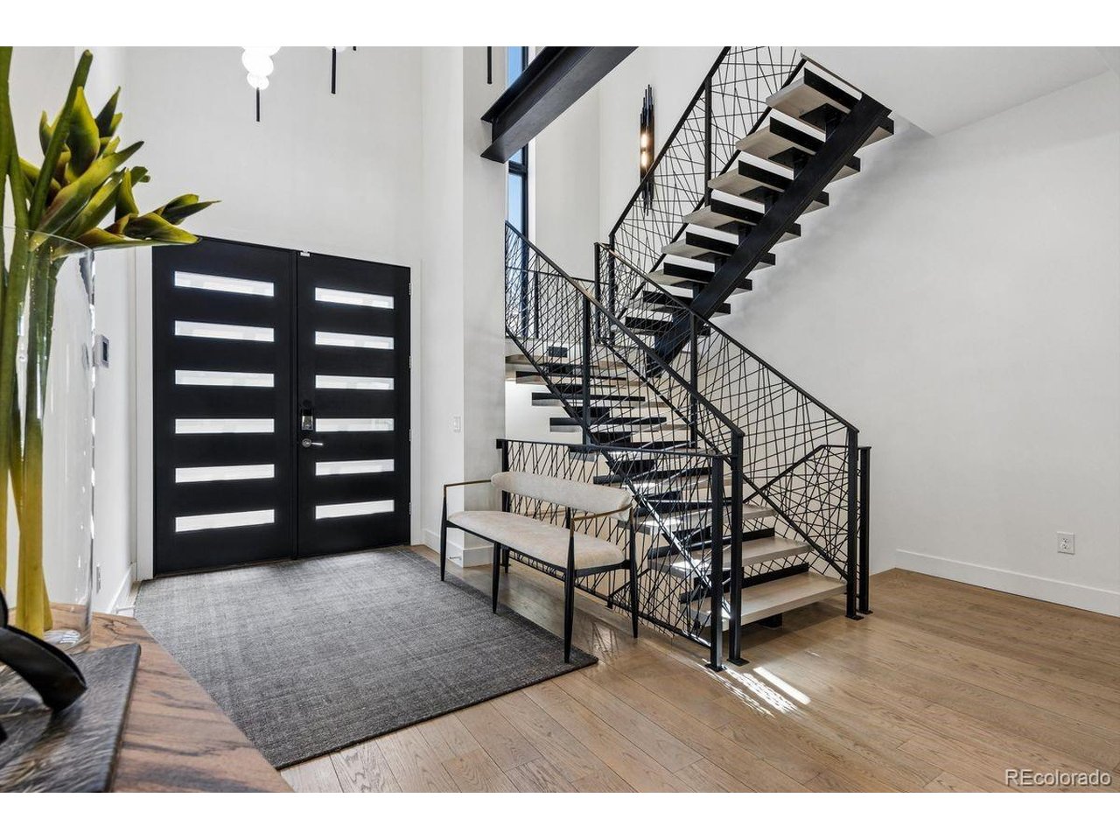
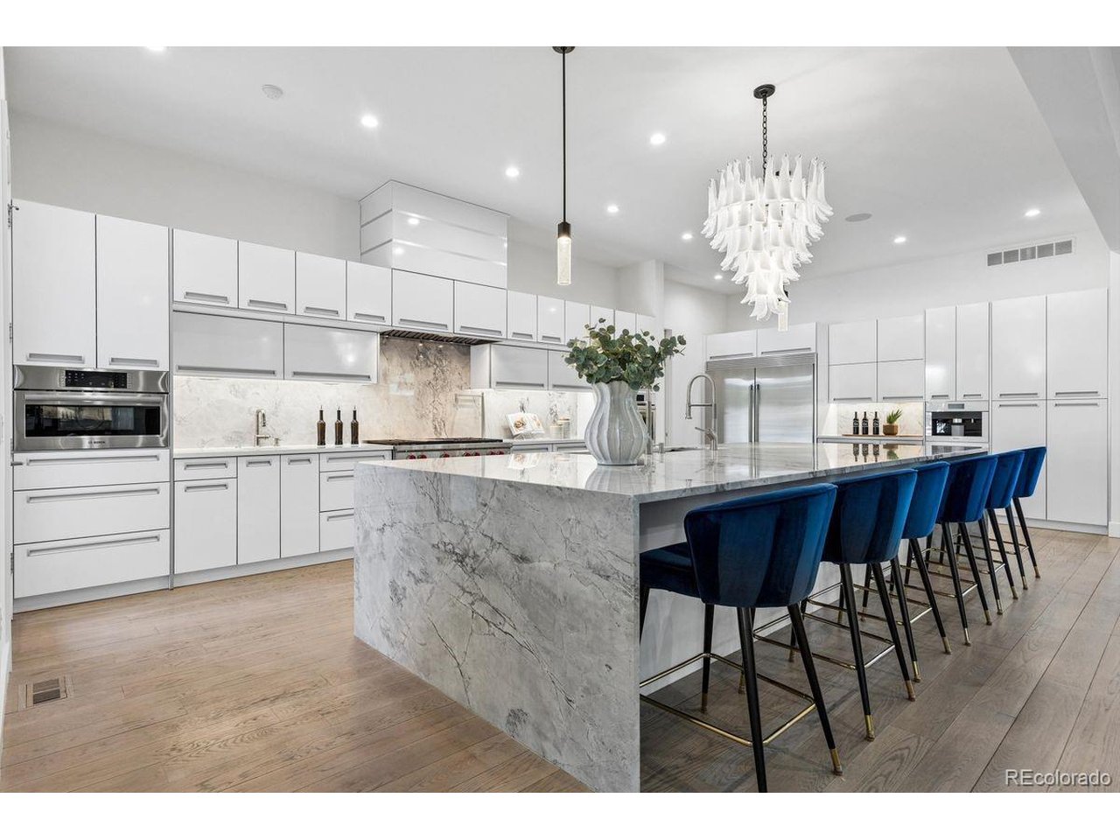
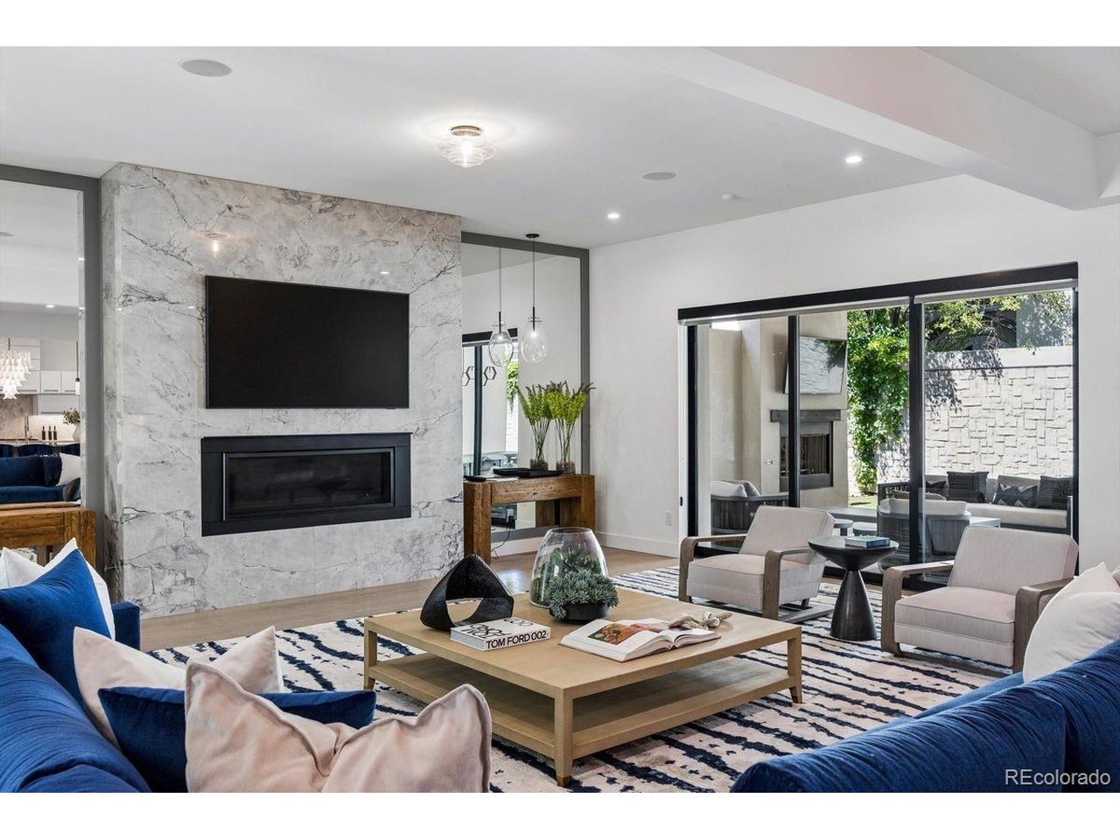
Open House Aug 12 from noon-2pm. Spacious. Neutral. Secure. And wonderfully quiet. Set within the private gates of the Cedar Lane at Cherry Creek development, #17 is a custom residence built in 2020 with interiors by noted designer Margarita Bravo. With only 23 homes in the enclave, this tranquil location offers easy access to the bustle of Cherry Creek North (Hillstone, Uchiko, Alteno and more!) as well as the Cherry Creek Bike Path. The current owner has completed many beautiful updates, including lighting, hand-painted wall coverings, powder room and custom carpeting. Enjoy exceptional design, quality craftsmanship, modern luxury and a calm serenity that is hard to find in the city. The custom steel staircase serves as a dramatic architectural focal point. The main level is anchored by a great room with a stunning marble fireplace and direct access to the heated, covered back patio. The formal dining room has a temperature-controlled wine wall and the study opens to its own private patio. The chef's kitchen is exceptionally equipped with a 48" Wolf range, double ovens, commercial refrigerator/freezer, two dishwashers and a built-in Miele coffee system. Catering kitchen. Upstairs, the primary suite occupies its own private wing with a balcony, sitting area, fireplace, coffee bar, dual walk-in closets and a massive marble bathroom with radiant heated floors and soaking tub. Two en-suite bedrooms complete the upper level. The incredible lower level offers a custom bar and media room that was built for entertaining friends and family on Game Days and a guest suite with its own laundry. Other notable luxuries: heated driveway, four-car garage with a dog wash station, EV charging, Control Four whole-home automation and built-in surround sound. Lock and leave easily as the HOA handles landscaping and snow removal. This home has been very lightly lived in and much of the furniture is included with the sale. Please be in touch for a private showing.

$33,265/mo

Est. mortgage payment based on a $5,000,000 home price.

All estimates are provided by Luxury Presence for informational purposes only. Actual amounts may vary.

Additional information

MLS® ID
7618979

Interior Features

Bedrooms
4
Bathrooms
5
Fireplace
Yes
Cooling
Yes
Heating
Yes
Basement
No

Exterior Features

Lot Size
0.18 Acres

Other Property Details

Taxes
$22,185
Tax Frequency
Annually
Association Fee Frequency
Monthly
Garage
Yes

Also listed on REColorado

MLS provider logo

Listings courtesy of Information and Real Estate Services, LLC (IRES) as distributed by MLS GRID

All information deemed reliable but not guaranteed and should be independently verified. All properties are subject to prior sale, change or withdrawal. Neither listing broker(s) nor Robert Tait shall be responsible for any typographical errors, misinformation, misprints and shall be held totally harmless. Properties displayed may be listed or sold by various participants in the MLS. 

Based on information submitted to the MLS GRID as of 6:13 AM UTC on 9/19/2026. All data is obtained from various sources and may not have been verified by broker or MLS GRID. Supplied Open House Information is subject to change without notice. All information should be independently reviewed and verified for accuracy. Properties may or may not be listed by the office/agent presenting the information.

©2026 Information and Real Estate Services, LLC (IRES). All rights reserved.

DMCA Notice 

Powered by Luxury Presence