Property photo 1
Property photo 2
Property photo 3
Property photo 4
Property photo 5
4 Beds
4 Baths
4,152 sqft

$1,475,000

3818 Everett St, Wheat Ridge CO, 80033

Price per sqft$355.25
Built in2013
Property size4,152 sqft
Property typeResidential
Courtesy of Compass - Denver, Denise L Kelly Listing Contact: [email protected],303-909-0162

Overview

Sold

Listed May 14, 2026

Updated Jul 30

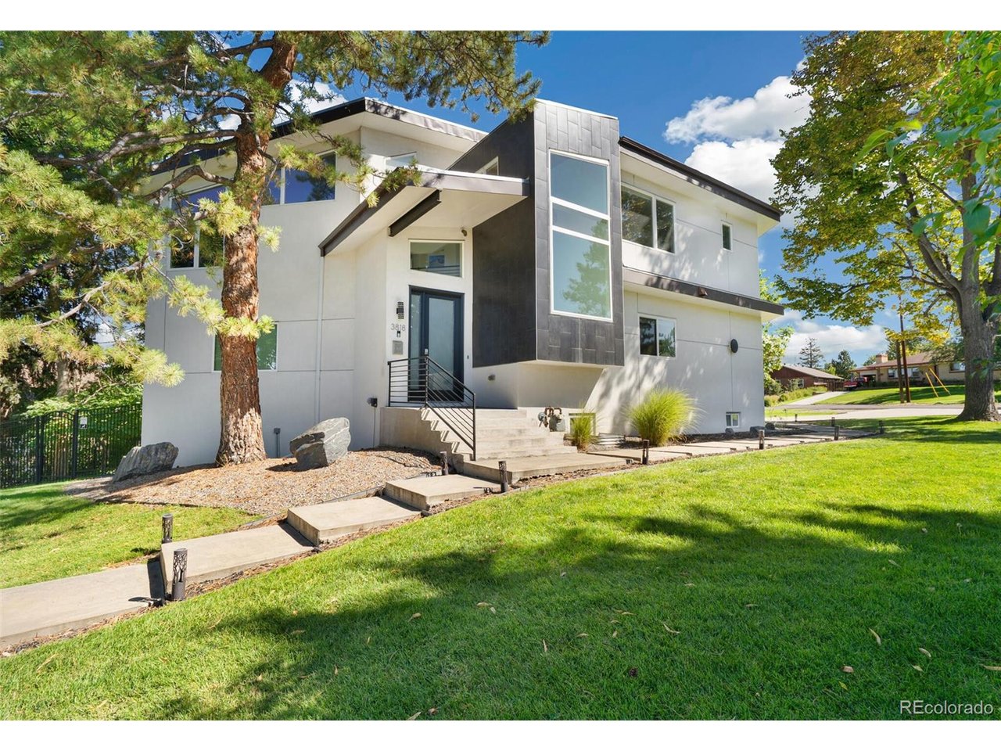
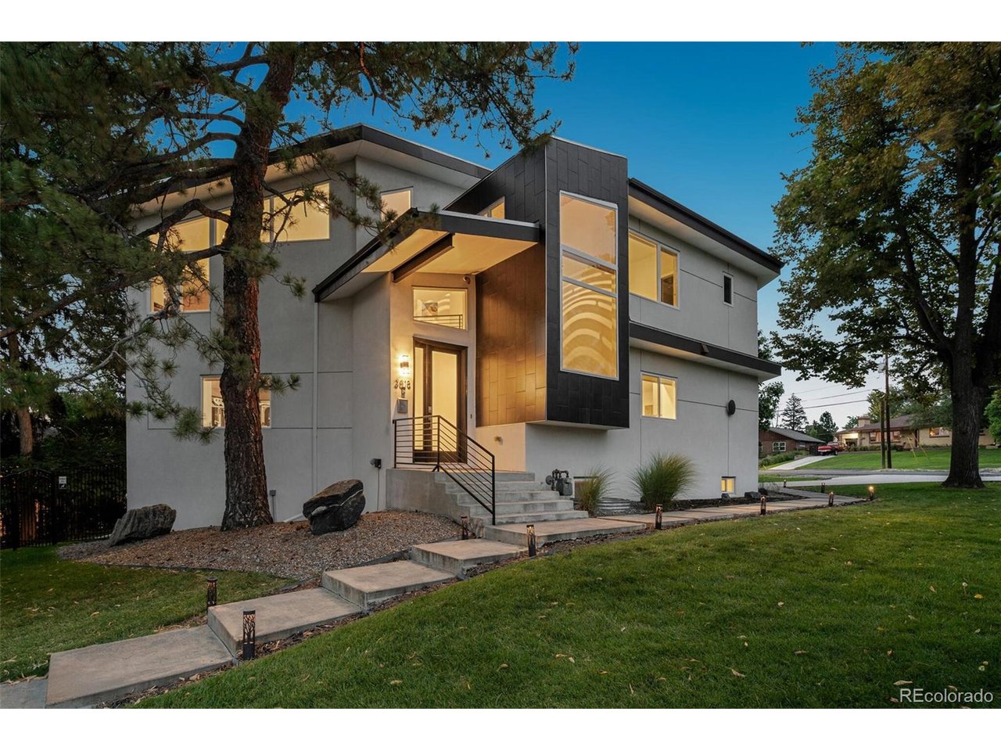
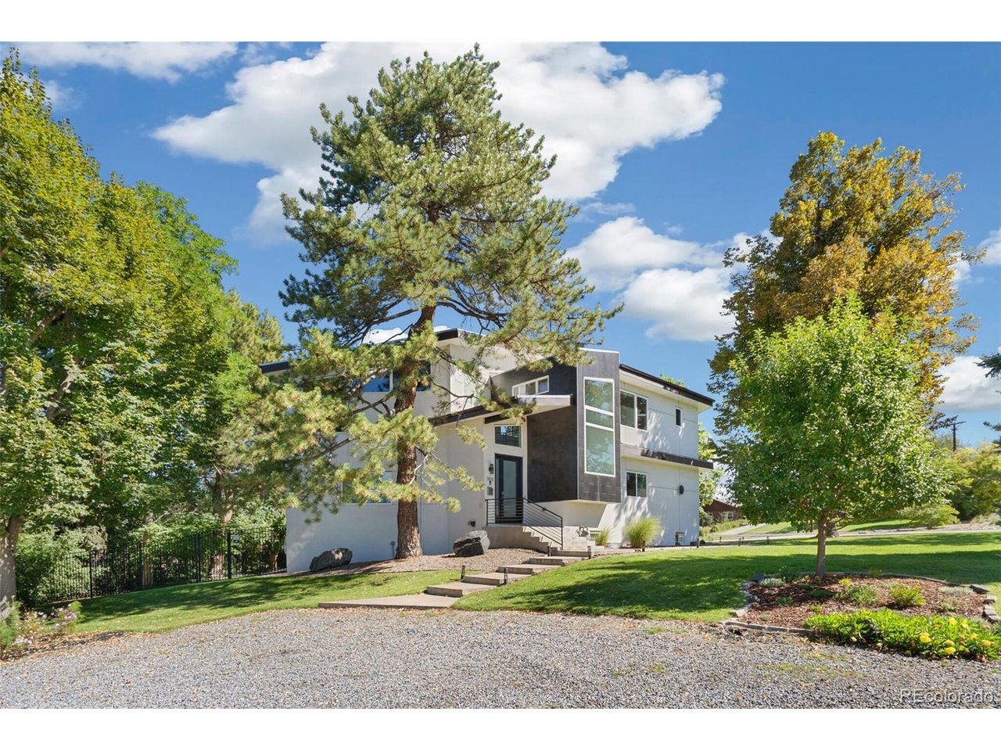
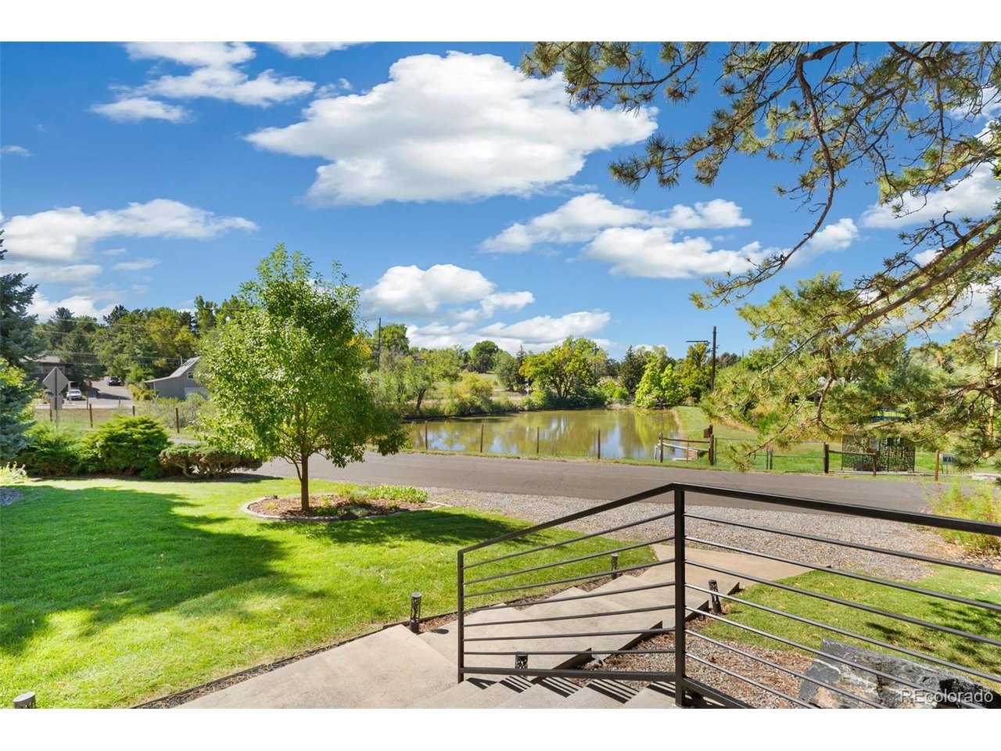
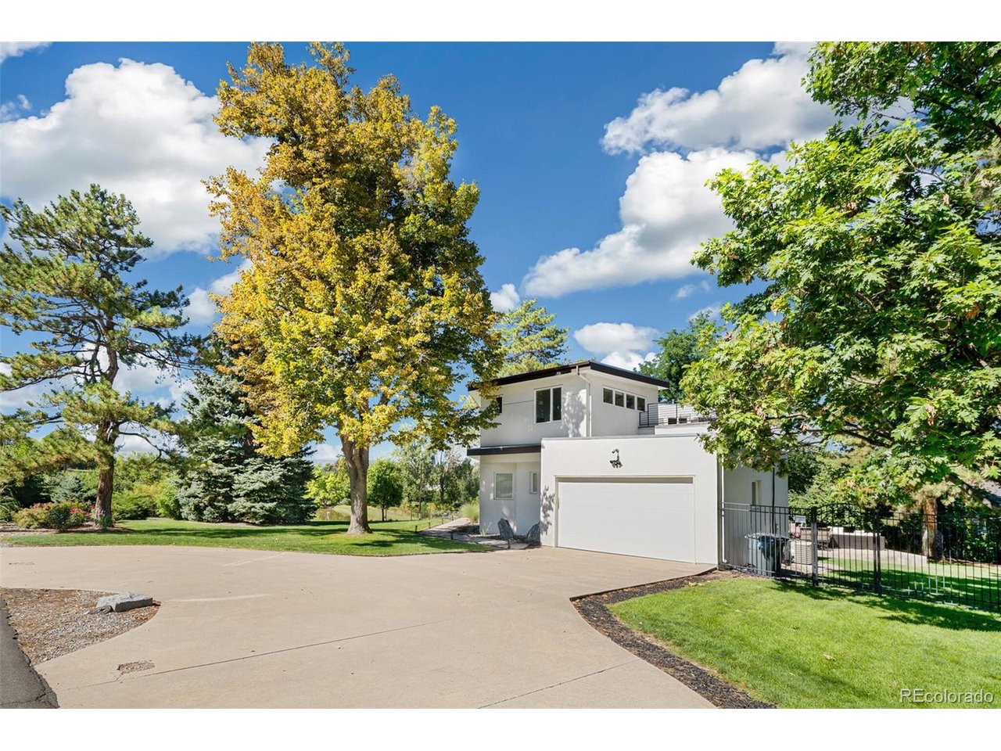
Striking contemporary showpiece sits on a commanding corner lot, with mountain and pond views. Completely custom throughout, with meticulous attention to detail, this sleek modern home features a stucco & slate exterior, a grand entry with vaulted ceilings, dark bamboo flooring, alder wood doors, blue pine and slate accents, wrought iron railings and an abundance of natural light. The main floor has a spacious open flow, central gas fireplace, a main floor office and flexible dining room options. Impressive high-end kitchen is complete with European custom cabinets, Silestone counters, milk glass back splash, kitchen island with breakfast bar, gas stove top, stainless steel appliances, wine fridge, pendant lights and a walk in pantry, The secluded Primary suite features a walk-in closet with built in organizers, and a substantial 5 piece bath with soaking tub, dual shower heads, Koehler fixtures and heated floors. There's a large rooftop deck accessed from the bedroom level, perfect for sunbathing or evening cocktails. Two additional upstairs bedrooms each with a walk-in closet, share a large full bath with double sinks. Convenient upper level laundry room. The finished basement has a 4th bedroom, 3/4 bath, family room/theater area, rough in for wet bar or kitchenette and large storage room with technology hub. Dual patio doors in the family room open to the spacious, fully fenced back yard. Patio has a rough-in for an outdoor kitchen and includes a custom fire pit for entertaining. Behind-the-scenes, this home also has built-in speakers, stairstep and art lighting and is wired for security cameras, alarms, and remote blinds. Dual furnace and central air conditioning units and a tankless hot water heater keep everything running efficiently. Insulated, drywalled 2 car garage could be expanded to add another bay. Expansive 15,321 sq. ft. lot with mature landscape. Water all summer with pond irrigation connected to sprinkler system @ $250/year. Lives like a new home

Additional information

MLS® ID
5504569

Interior Features

Bedrooms
4
Bathrooms
4
Fireplace
Yes
Cooling
Yes
Heating
Yes
Basement
No

Exterior Features

Lot Size
0.35 Acres

Other Property Details

Taxes
$6,689
Tax Frequency
Annually
Garage
Yes
View
Yes
Waterfront
Yes

Also listed on REColorado

MLS provider logo

Listings courtesy of Information and Real Estate Services, LLC (IRES) as distributed by MLS GRID

All information deemed reliable but not guaranteed and should be independently verified. All properties are subject to prior sale, change or withdrawal. Neither listing broker(s) nor Robert Tait shall be responsible for any typographical errors, misinformation, misprints and shall be held totally harmless. Properties displayed may be listed or sold by various participants in the MLS. 

Based on information submitted to the MLS GRID as of 3:33 AM UTC on 7/30/2026. All data is obtained from various sources and may not have been verified by broker or MLS GRID. Supplied Open House Information is subject to change without notice. All information should be independently reviewed and verified for accuracy. Properties may or may not be listed by the office/agent presenting the information.

©2026 Information and Real Estate Services, LLC (IRES). All rights reserved.

DMCA Notice 

Powered by Luxury Presence