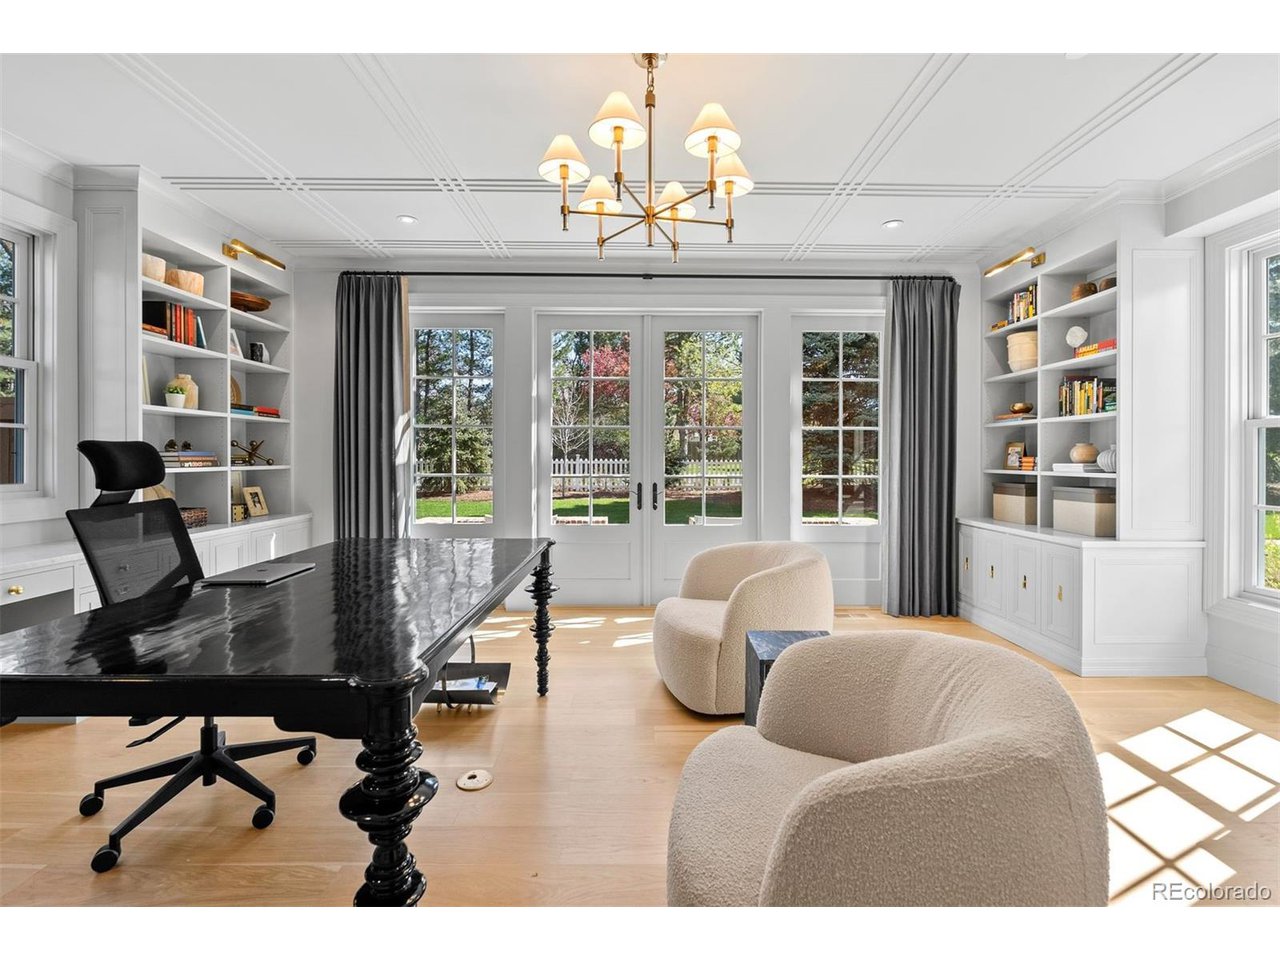
Property photo 1
Property photo 2
Property photo 3
Property photo 4
Property photo 5
7 Beds
9 Baths
9,986 sqft

$9,000,000

12 Viking Dr, Cherry Hills Village CO, 80113

Price per sqft$901.26
Built in2020
Property size9,986 sqft
Property typeResidential
Courtesy of LIV Sotheby's International Realty, Christopher Bouc Listing Contact: [email protected],303-669-4449

Overview

Sold

Listed Apr 24, 2024

Updated Jul 25

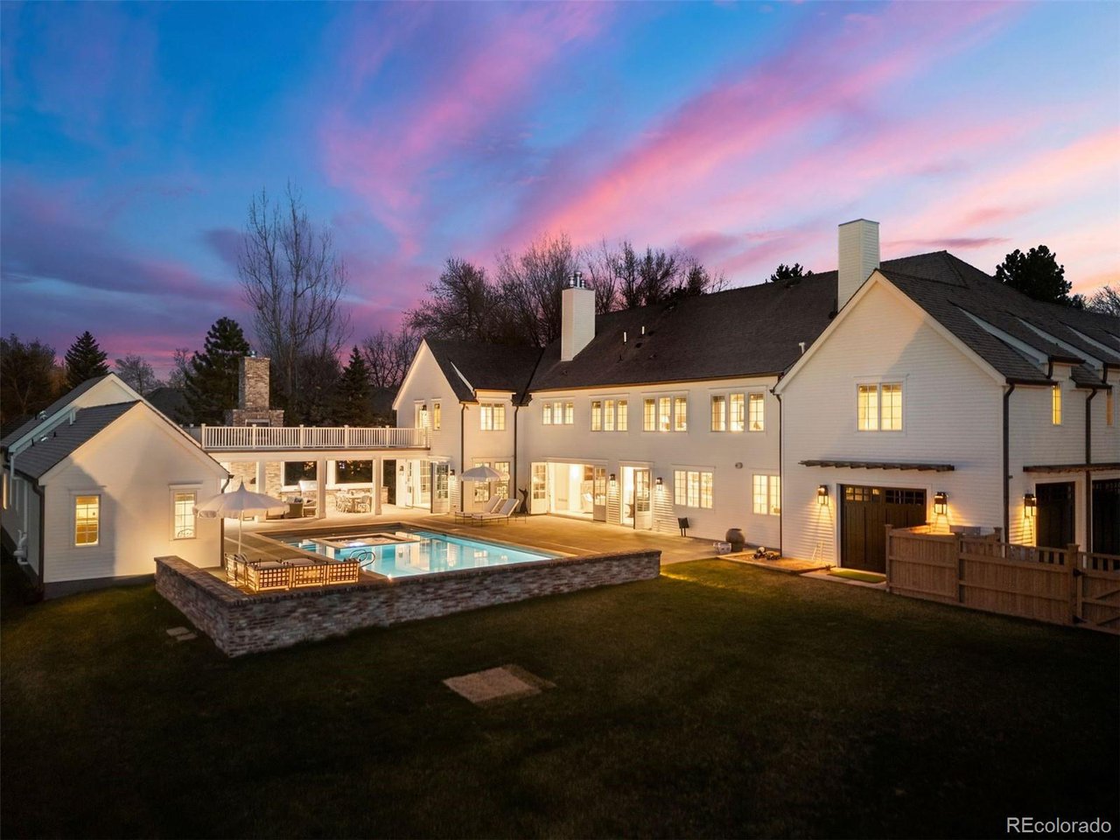
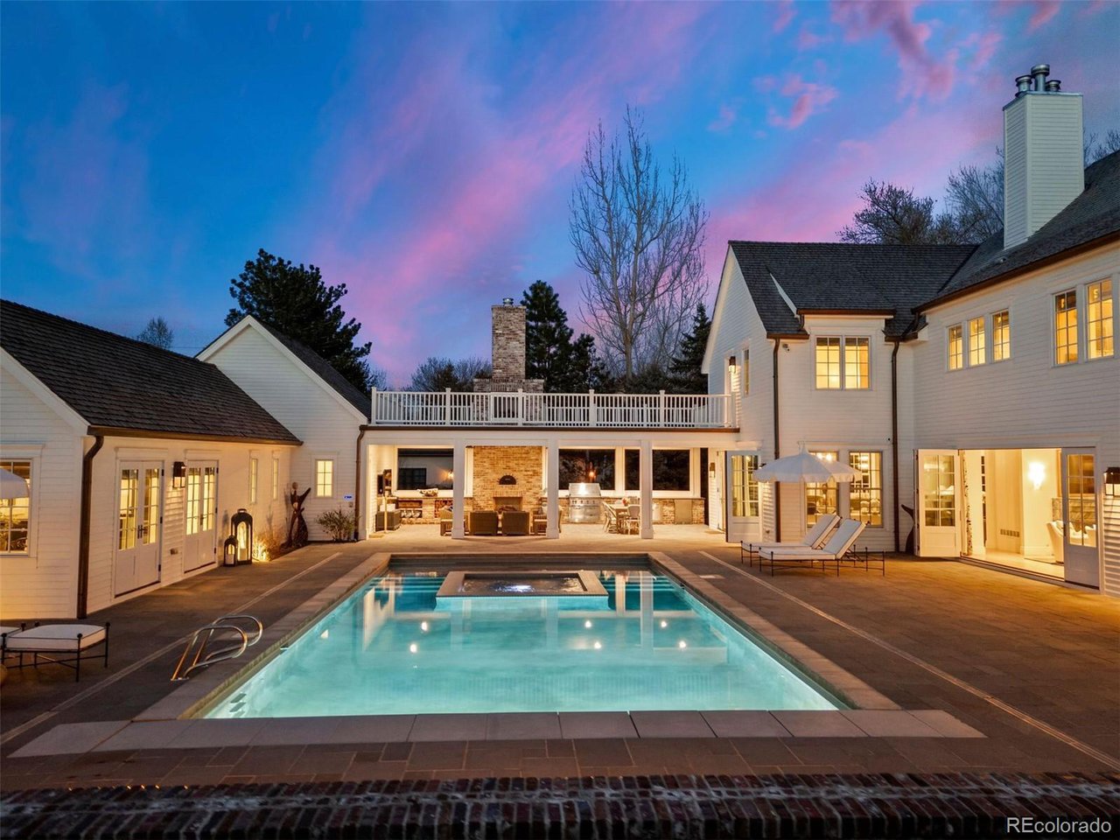
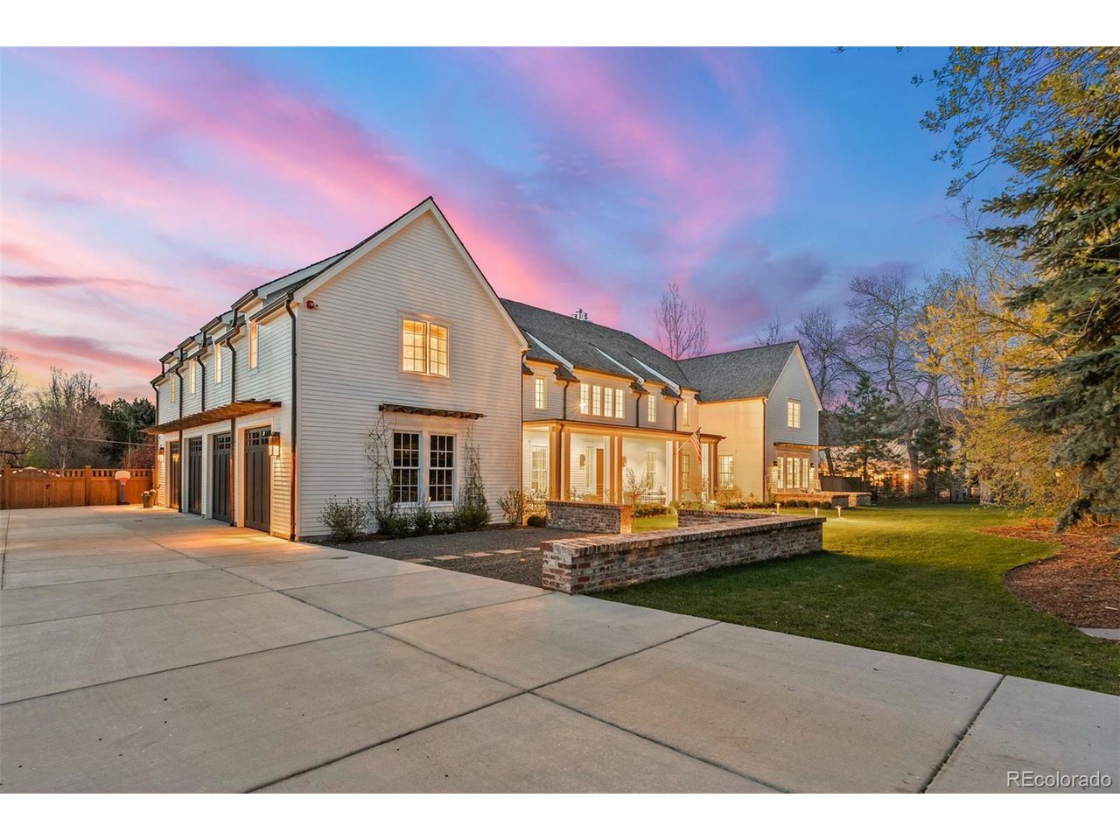
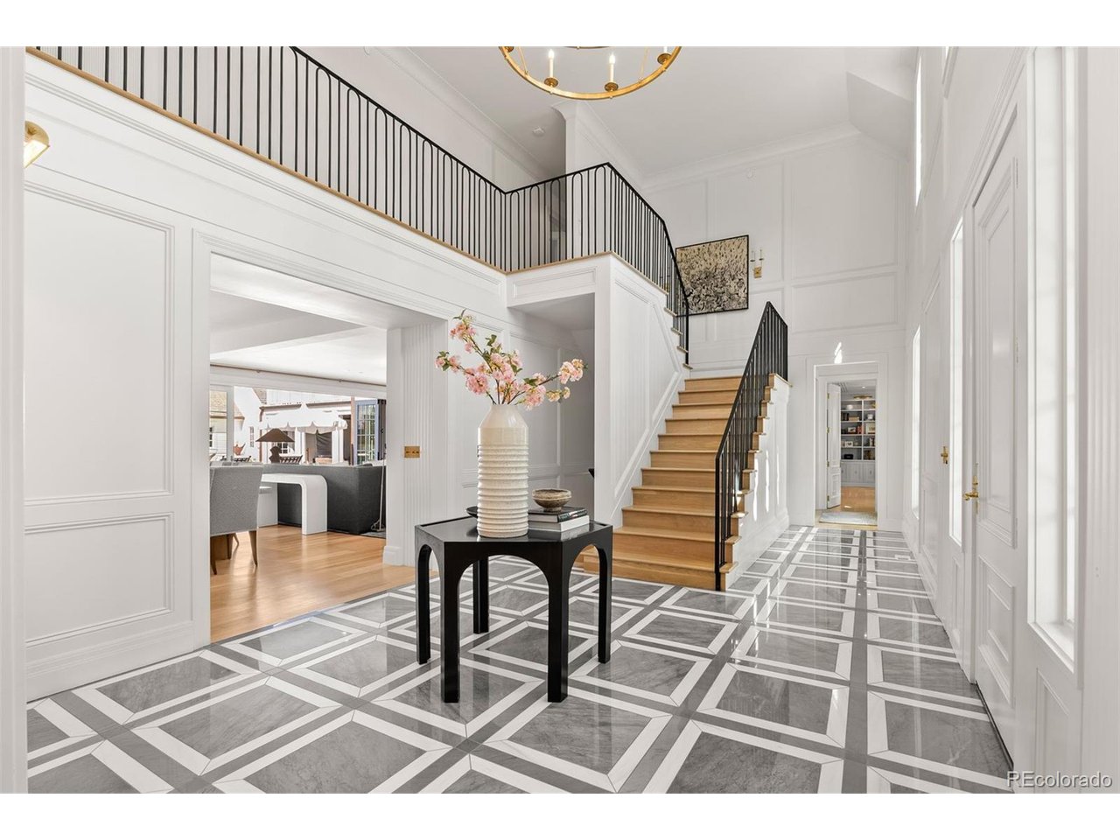
Nestled on the prestigious 12 Viking Drive in Old Cherry Hills, this magnificent estate embodies luxury living at its finest. Boasting exquisite finishes throughout, this sprawling residence was completed in 2020 and sits majestically on nearly an acre of meticulously landscaped grounds. The grandeur begins as you enter the 2-story foyer, leading to a main level office adorned with custom built-ins and French doors opening to a private patio. A moody parlor with a full wet bar and gas fireplace sets the stage for intimate gatherings, while the adjacent dining room features accordion doors seamlessly merging indoor and outdoor living. The heart of the home lies in the state-of-the-art kitchen, complete with white oak glass-front cabinetry, marble countertops, and a Lacanche Range. Upstairs, a lavish primary suite awaits with a cozy fireplace, private living room, and access to a rooftop balcony with brick fireplace. The 5-piece primary bath features dual fitted closets and a steam shower. Four additional bedroom suites are connected by charming secret hallways, offering a whimsical touch. The lower level is an entertainer's paradise, featuring a wet bar, bunk room, gym, and 2 guest suites. Outside, the grounds are an oasis of relaxation, boasting a fresh-water pool, spa, expansive lawn, and a 4-car garage. The guest house is a retreat in itself, with a living room, kitchenette, bedroom, and bath. The expansive patio boasts a covered living room with gas fireplace and outdoor kitchen equipped with a built-in grill, fridge, and pizza oven. This residence epitomizes lavish living, offering unparalleled comfort, design, and sophistication for the discerning homeowner.

Additional information

MLS® ID
1553852

Interior Features

Bedrooms
7
Bathrooms
9
Fireplace
Yes
Cooling
Yes
Heating
Yes
Basement
Yes

Exterior Features

Lot Size
0.88 Acres

Other Property Details

Taxes
$27,440
Tax Frequency
Annually
Garage
Yes
Pool
Yes

Also listed on REColorado

MLS provider logo

Listings courtesy of Information and Real Estate Services, LLC (IRES) as distributed by MLS GRID

All information deemed reliable but not guaranteed and should be independently verified. All properties are subject to prior sale, change or withdrawal. Neither listing broker(s) nor Robert Tait shall be responsible for any typographical errors, misinformation, misprints and shall be held totally harmless. Properties displayed may be listed or sold by various participants in the MLS. 

Based on information submitted to the MLS GRID as of 2:42 AM UTC on 7/25/2026. All data is obtained from various sources and may not have been verified by broker or MLS GRID. Supplied Open House Information is subject to change without notice. All information should be independently reviewed and verified for accuracy. Properties may or may not be listed by the office/agent presenting the information.

©2026 Information and Real Estate Services, LLC (IRES). All rights reserved.

DMCA Notice 

Powered by Luxury Presence