Property photo 1
Property photo 2
Property photo 3
Property photo 4
Property photo 5
4 Beds
5 Baths
5,609 sqft

$1,100,000

8131 S Coolidge Way, Aurora CO, 80016

Price per sqft$196.11
Built in2005
Property size5,609 sqft
Property typeResidential
Courtesy of HomeSmart, Leslie Faye Parker Listing Contact: [email protected],720-201-3761

Overview

Sold

Listed Sep 5, 2023

Updated Aug 5

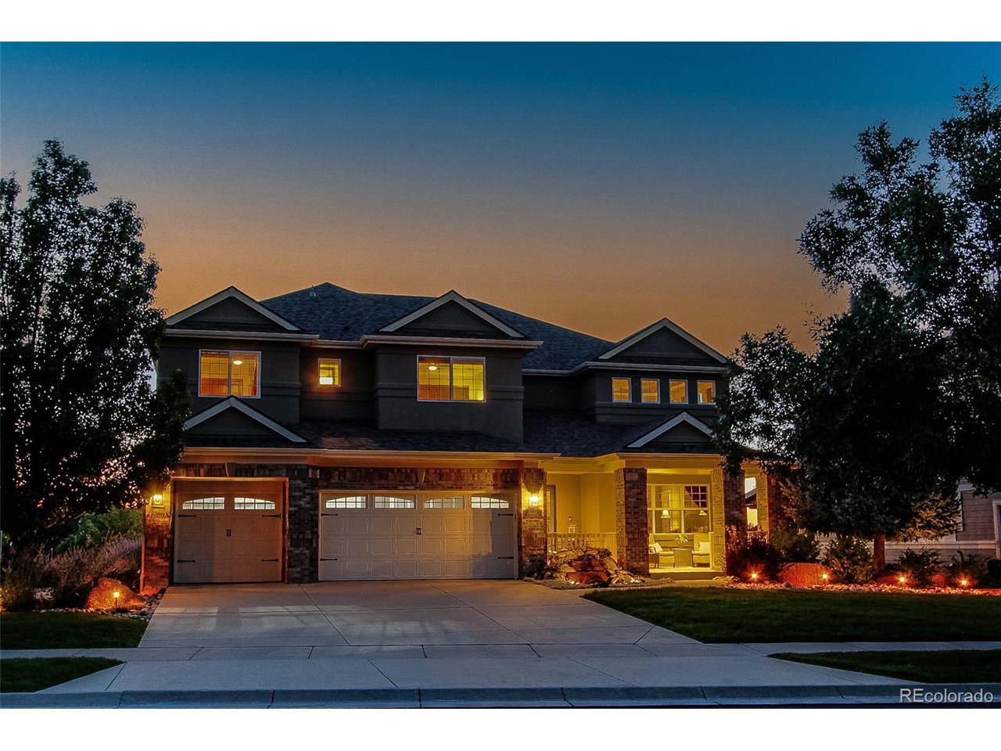
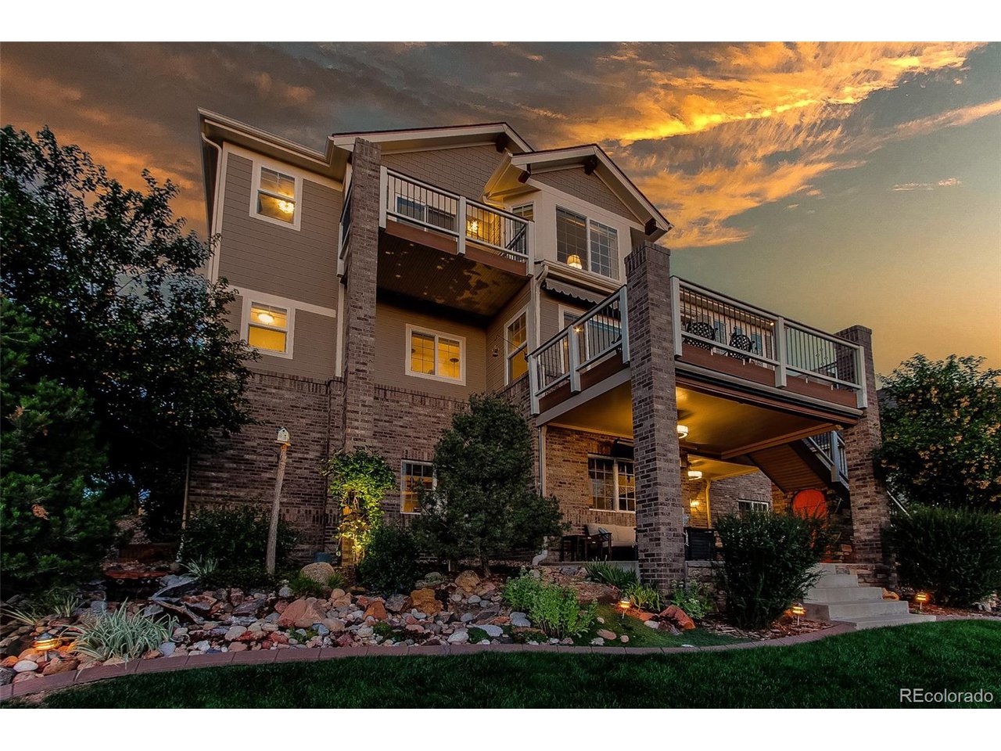
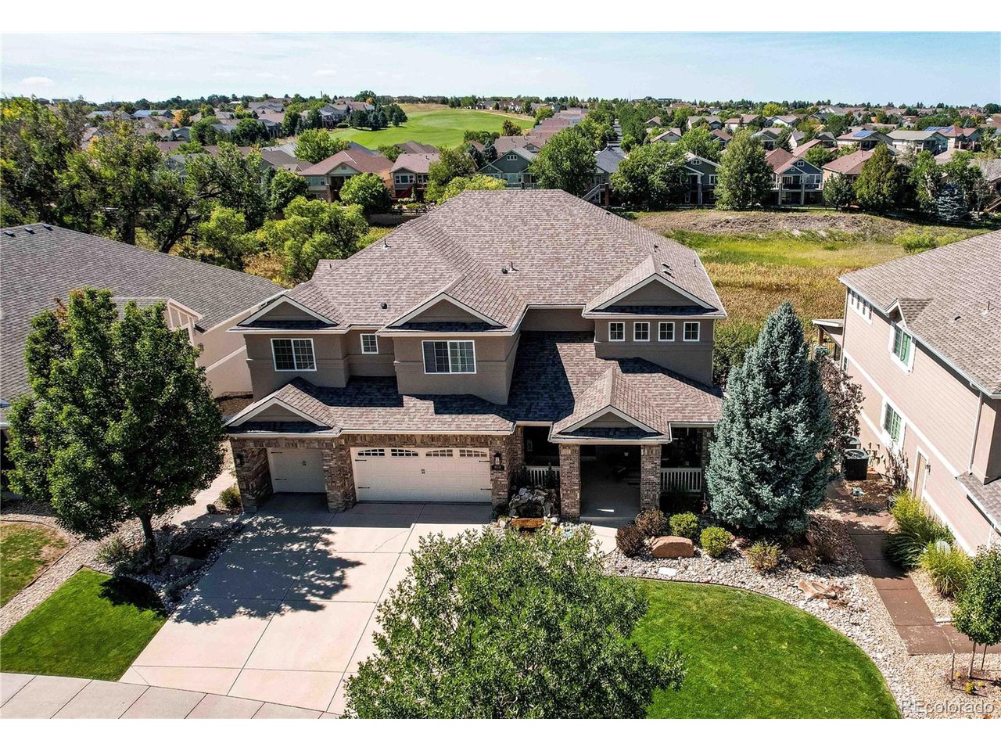
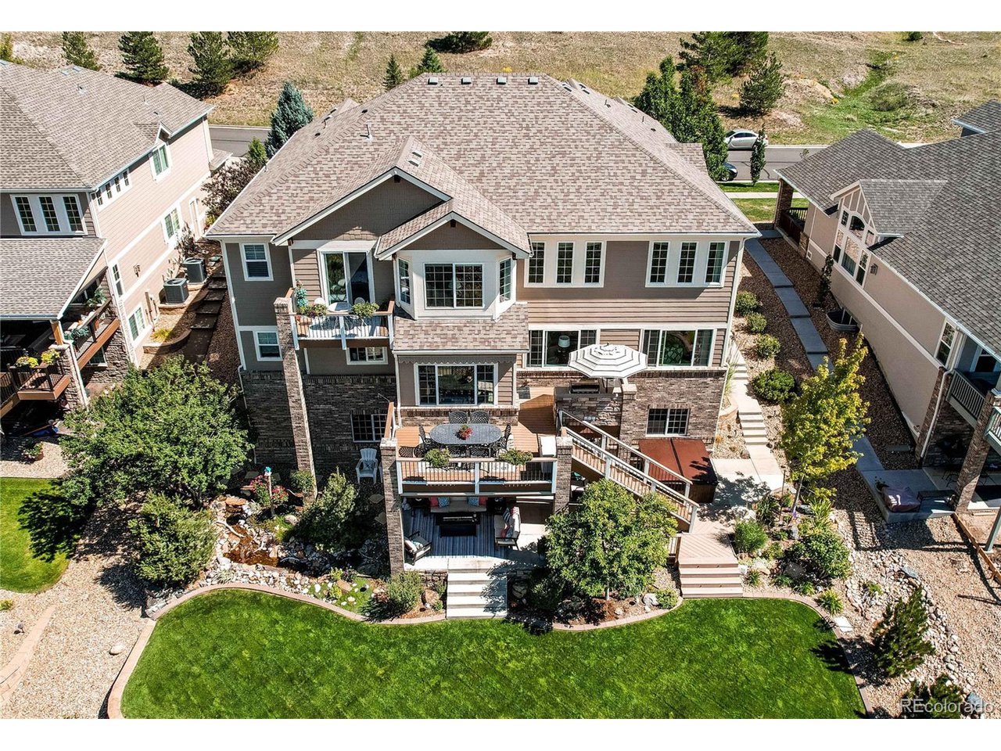
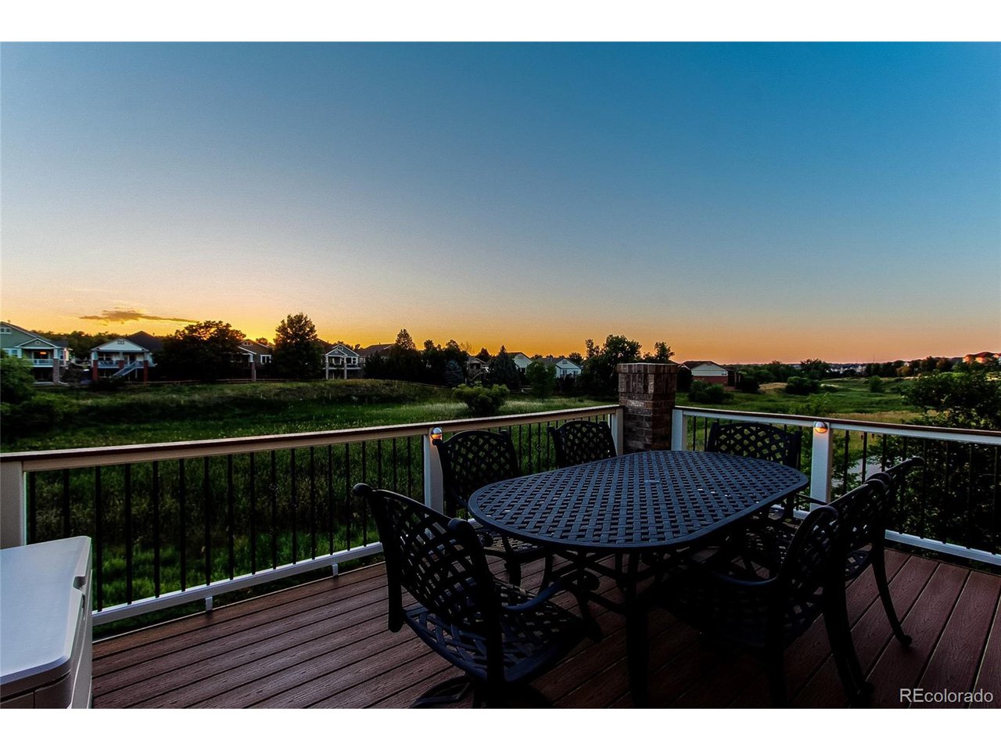
Seller is now offering a large Mortgage Concession. Gorgeous upgraded & updated 4 bed, 5 bath 2 story home has a finished walkout basement & finished oversized 3 car attached garage. Quiet Cul-de-Sac location w/fabulous views of adjacent open space! Meticulously maintained offering luxury upgrades in every room w exceptional attention to details. Extended front porch & beautiful landscaping along w/a charming water feature welcomes you home. From the Grand Foyer to the delightful ceiling mural in the formal living room & the European flavored dining room accented w a tin ceiling, you'll find original designs & upscale finishes throughout. Remodeled kitchen offers updated cabinetry w/soft close doors, dove tail drawers, granite counters, island w counter seating, stainless steel appliances, cozy coffee nook & exterior door to deck w/built-in grill & dining area. Don't miss the walk-in pantry & Butler pantry for all of your specialty kitchen items. 2 story Great Room features a custom fireplace, shelving & beautiful drapes/blinds perfectly framing the windows & view. The office has French doors & finished w/new lighting & architectural beams. Laundry/mud room has plenty of cabinets, utility sink. Step up the curved staircase w wrought iron railing to a loft & 4 beds. Spacious primary suite offers sitting area, specialty blinds, updated luxury 5-piece bath, custom walk-in closet w/drawers. Enjoy your own private deck for wildlife viewing. Additional beds & baths have been updated w/fresh paint & lighting. The sliding Barn Doors are especially cool. Walkout basement offers plenty of entertainment space including an expansive wet bar, top shelf beverage nook, 3/4 bath, indoor/outdoor fireplace, TV area. Outside living area has an extended patio, hot tub, "Dry Below" water proofing, heater, fans, sun shade, prof landscaping & water feature. Top of the line garage features Proslat wall finish, epoxy floor, cabinets, lighting & utility sink. All interior floors are updated.

Additional information

MLS® ID
8669291

Interior Features

Bedrooms
4
Bathrooms
5
Fireplace
Yes
Cooling
Yes
Heating
Yes
Basement
No

Exterior Features

Lot Size
0.25 Acres

Other Property Details

Taxes
$5,466
Tax Frequency
Annually
Association Fee Frequency
Monthly
Garage
Yes
View
Yes

Also listed on REColorado

MLS provider logo

Listings courtesy of Information and Real Estate Services, LLC (IRES) as distributed by MLS GRID

All information deemed reliable but not guaranteed and should be independently verified. All properties are subject to prior sale, change or withdrawal. Neither listing broker(s) nor Robert Tait shall be responsible for any typographical errors, misinformation, misprints and shall be held totally harmless. Properties displayed may be listed or sold by various participants in the MLS. 

Based on information submitted to the MLS GRID as of 5:11 PM UTC on 8/5/2026. All data is obtained from various sources and may not have been verified by broker or MLS GRID. Supplied Open House Information is subject to change without notice. All information should be independently reviewed and verified for accuracy. Properties may or may not be listed by the office/agent presenting the information.

©2026 Information and Real Estate Services, LLC (IRES). All rights reserved.

DMCA Notice 

Powered by Luxury Presence