Property photo 1
Property photo 2
Property photo 3
Property photo 4
Property photo 5
4 Beds
4 Baths
2,596 sqft

$780,000

7432 S Eudora Way, Centennial CO, 80122

Price per sqft$300.46
Built in1971
Property size2,596 sqft
Property typeResidential
Courtesy of RE/MAX Professionals, Heather Reed Listing Contact: [email protected]

Overview

Sold

Listed Apr 27, 2023

Updated Aug 2

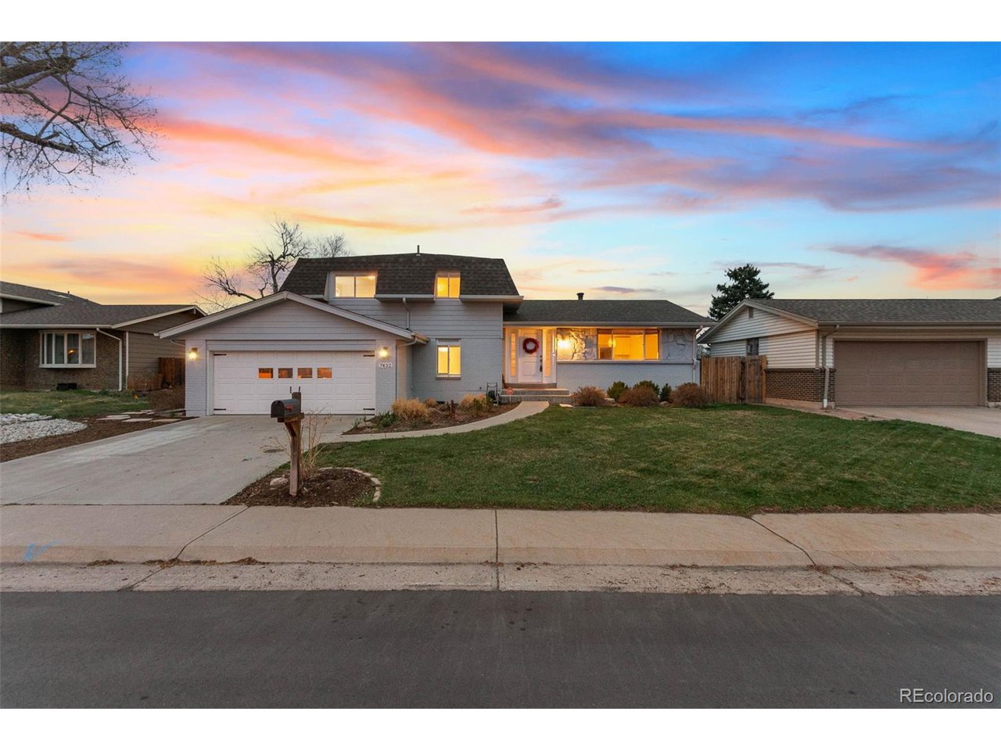
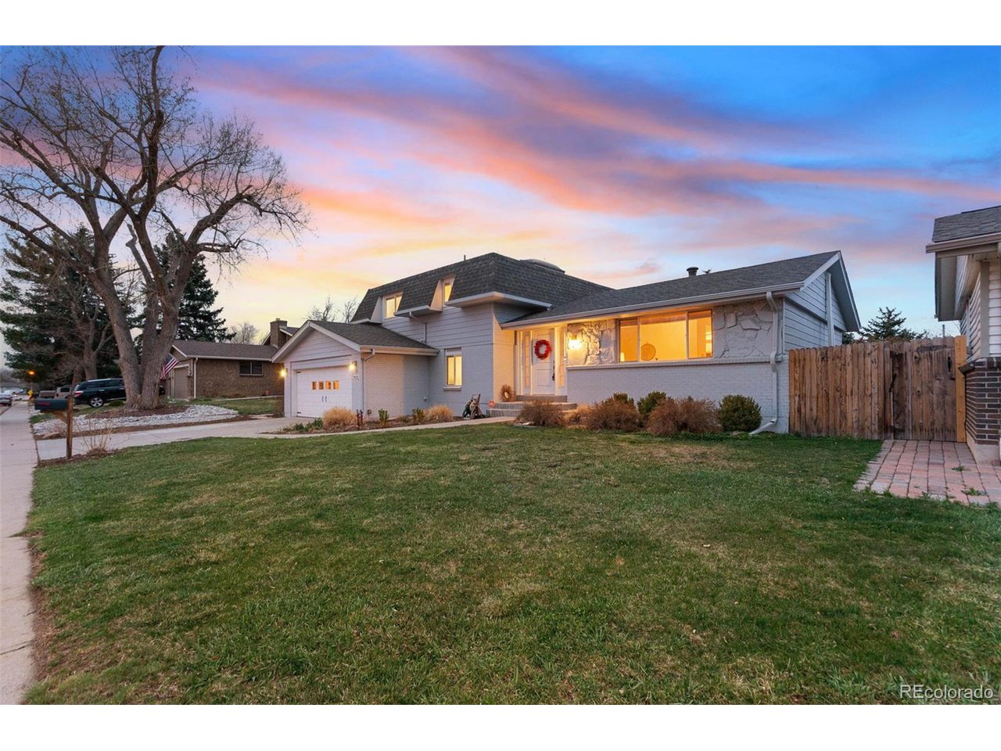
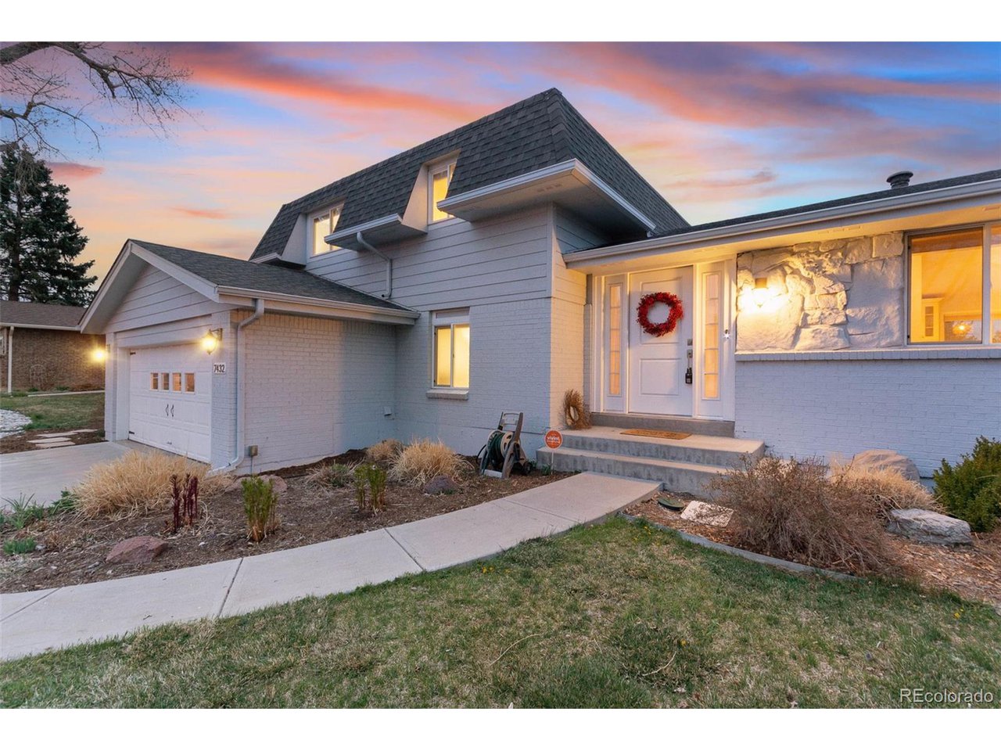
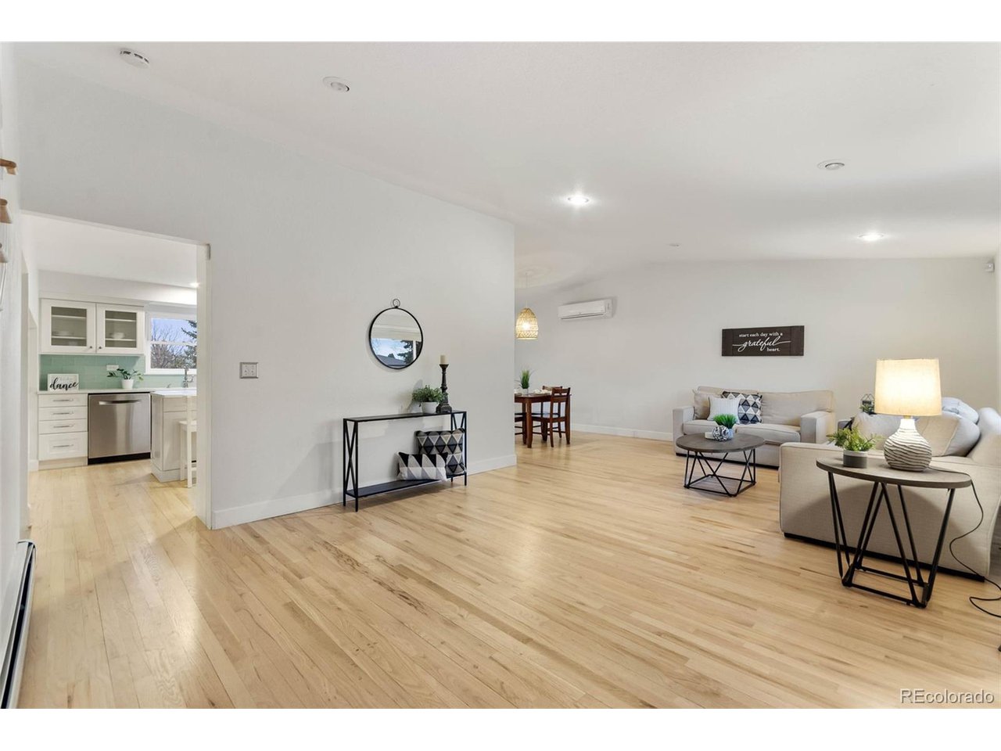
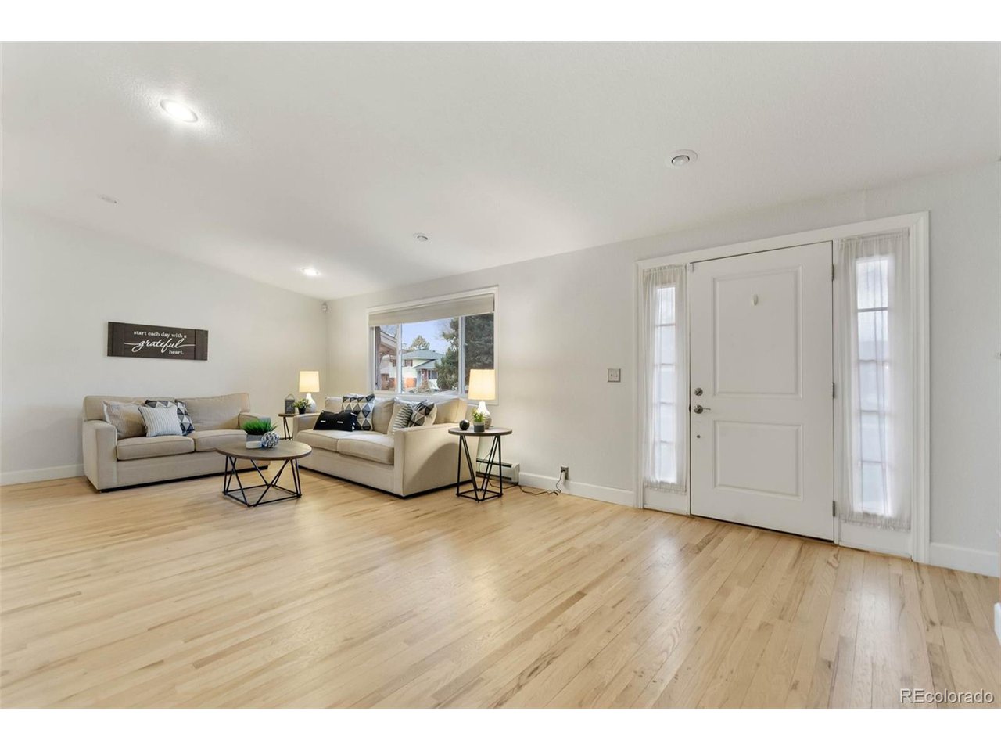
Homes on the park rarely come up for for sale! Don't miss your chance to own an unbelievable location. Welcome to this beautifully updated, recently painted, Ridgeview Hills home on Medema Park. Step through the front door and you are greeted by an open floor plan, vaulted ceilings, lots of natural light flooding from the many windows and skylights, and real hardwood floors flowing through the main level, garden level and upstairs. On the main level, find a large living room, dining room area with an updated chandelier, and gorgeously remodeled kitchen. This chef's dream boasts white cabinets with under cabinet lighting & in cabinet lighting, new backsplash, white quartz countertops, a farmhouse sink, pantry cabinets and an island with bar top seating. The stainless appliances have all the bells and whistles including an induction range and air fryer. Step upstairs to find a large owner suite with attached remodeled bathroom, 2 additional bedrooms and a full main bathroom, also recently updated. All bedrooms and main level have split ductless units for customized heat and A/C and updated closets. Step down to the family room with a remodeled wood burning fireplace & mantel, laundry room with washer & dryer included, half bath, & sliding glass doors to the backyard. The basement has a rec room, non-conforming guest bedroom, remodeled 3/4 bathroom, office and storage room. Updated electrical panel, mitigated aluminum wiring & newer water heater. The backyard is flat & useable, fully fenced, has a paver patio & pergola (2019); sprinklers and drip lines in the front & back. Walk out into Medema park to enjoy walking trails, the new basketball court, playground, soccer field & open space. Steps to Tonys Meat Market and Lifetime Fitness. Check out the full update/feature list in MLS supplements and watch the drone tour here: https://youtu.be/TT_rylacDxM

Additional information

MLS® ID
2993189

Interior Features

Bedrooms
4
Bathrooms
4
Fireplace
Yes
Cooling
Yes
Heating
Yes
Basement
Yes

Exterior Features

Lot Size
0.17 Acres

Other Property Details

Taxes
$3,920
Tax Frequency
Annually
Garage
Yes
MLS provider logo

Listings courtesy of Information and Real Estate Services, LLC (IRES) as distributed by MLS GRID

All information deemed reliable but not guaranteed and should be independently verified. All properties are subject to prior sale, change or withdrawal. Neither listing broker(s) nor Robert Tait shall be responsible for any typographical errors, misinformation, misprints and shall be held totally harmless. Properties displayed may be listed or sold by various participants in the MLS. 

Based on information submitted to the MLS GRID as of 11:13 AM UTC on 8/2/2026. All data is obtained from various sources and may not have been verified by broker or MLS GRID. Supplied Open House Information is subject to change without notice. All information should be independently reviewed and verified for accuracy. Properties may or may not be listed by the office/agent presenting the information.

©2026 Information and Real Estate Services, LLC (IRES). All rights reserved.

DMCA Notice 

Powered by Luxury Presence