Property photo 1
Property photo 2
Property photo 3
Property photo 4
Property photo 5
6 Beds
7 Baths
6,974 sqft

$4,650,000

10840 Evergold Way, Littleton CO, 80126

Price per sqft$666.76
Built in2017
Property size6,974 sqft
Property typeResidential
Courtesy of Real Broker, LLC DBA Real, Seth Jenson Listing Contact: [email protected],720-989-1210

Overview

Sold

Listed Apr 2, 2024

Updated Aug 8

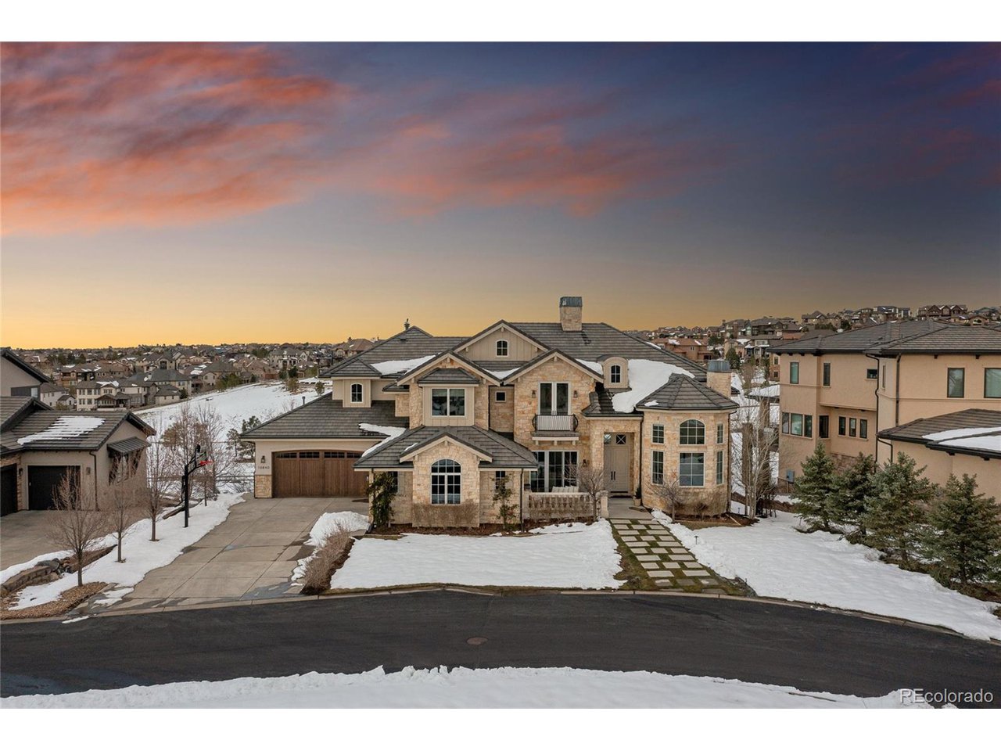
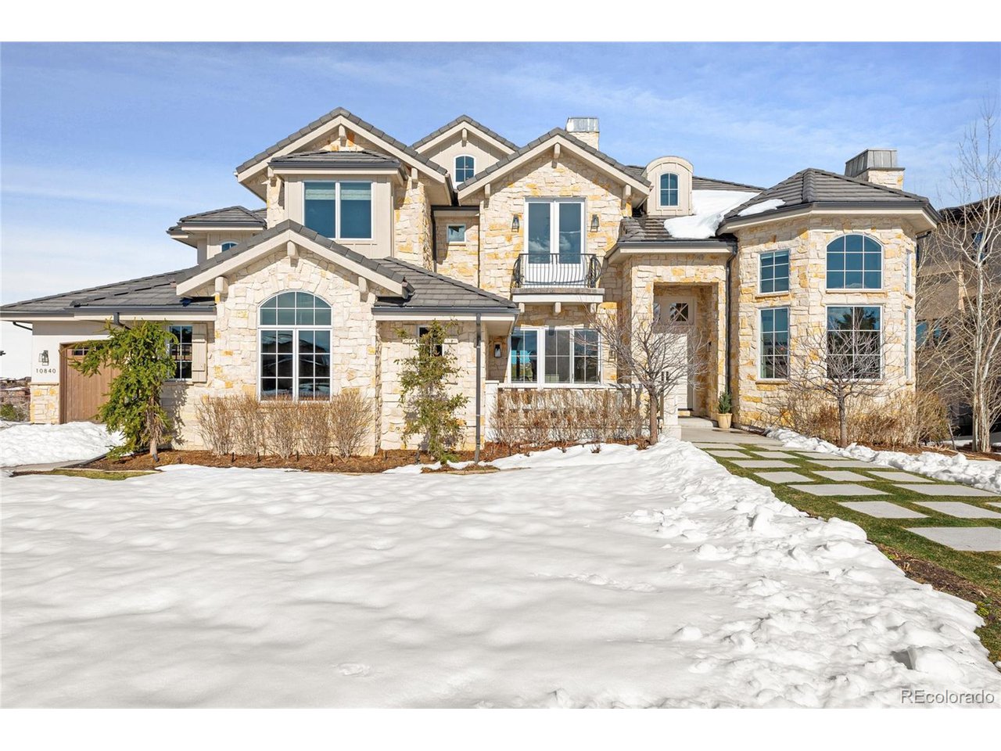
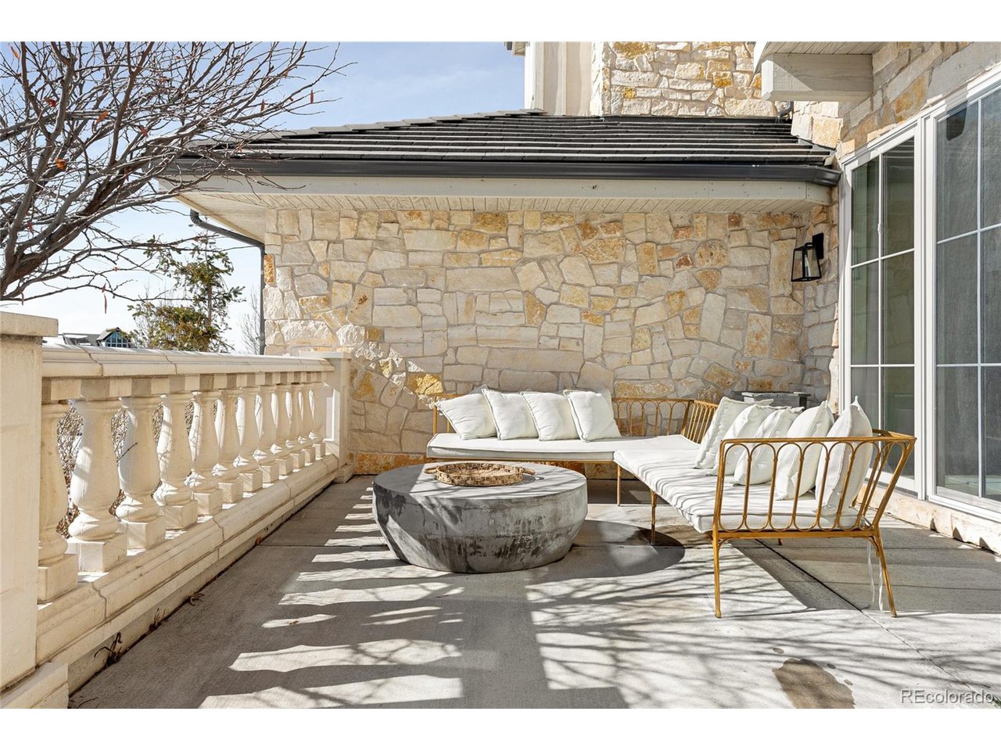
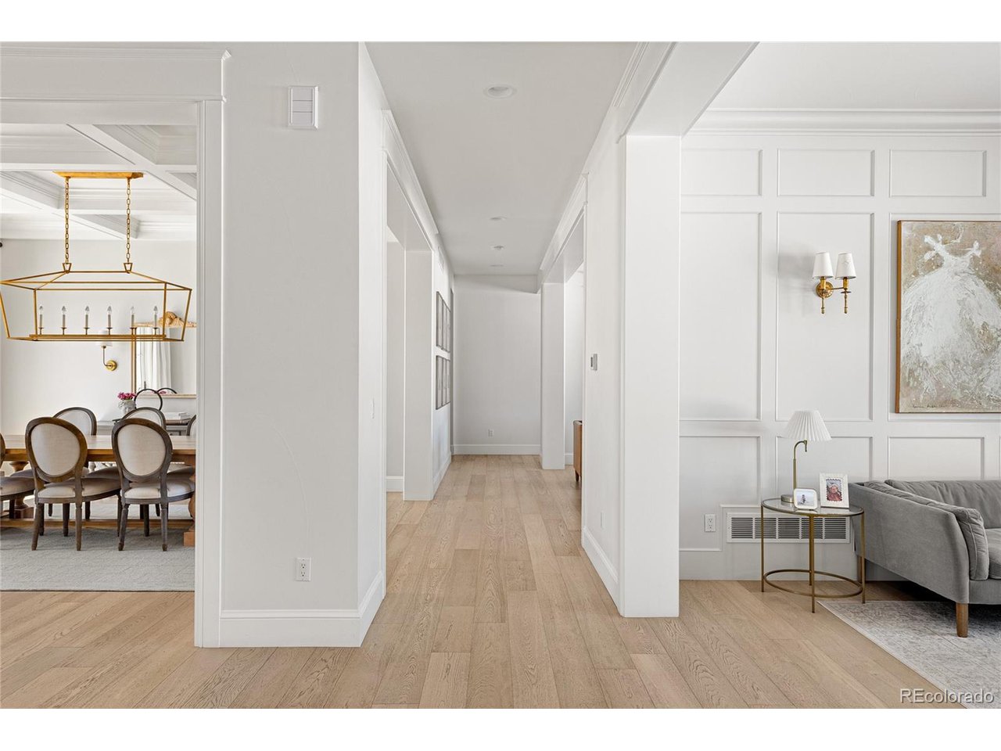
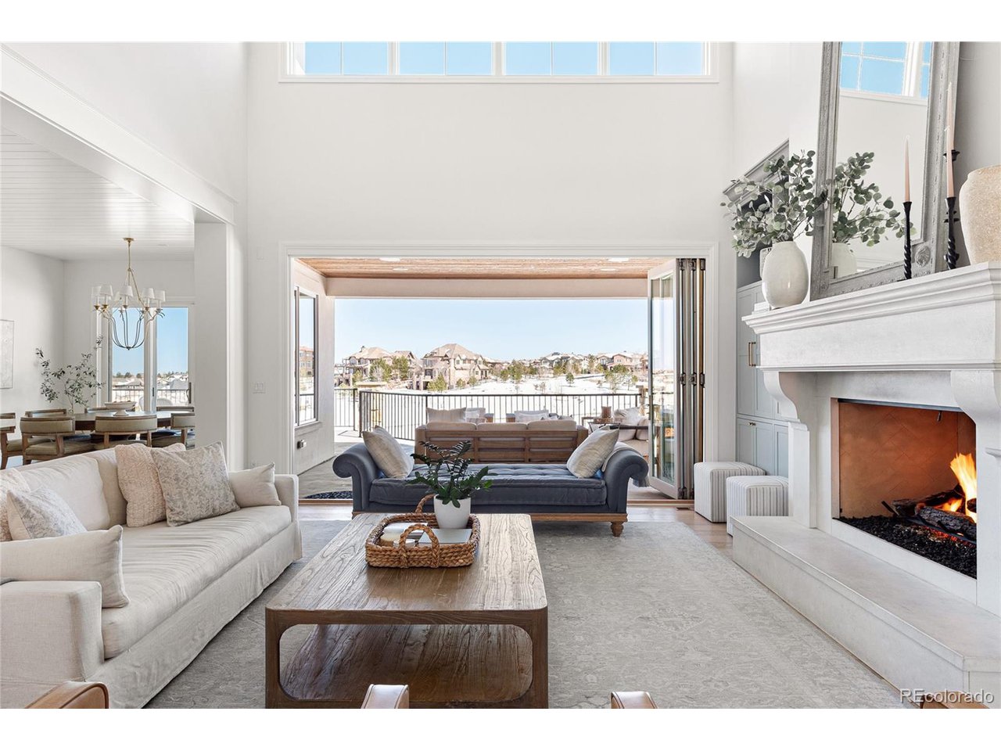
Discover luxury & sophistication in exclusive BackCountry. This stunning home combines the elegance of a European chateau exterior w/ the freshness of a California coastal interior w/ meticulously designed open living space. Nestled on the most prestigious street in BackCountry w/ premium homesites, largest lots & 360-degree views. Its west-facing orientation backs to open space for ultimate privacy & shade & also boasts breathtaking East/West views of sunrises, sunsets & mountains. On a quiet, private cul-de-sac, fronting a greenbelt for peace & tranquility. Extensive indoor/outdoor living areas perfectly integrated for seamless entertaining & lifestyle. Disappearing wall between great room & outdoor living space. Crafted w/ the finest materials, including engineered European white oak hardwood floors, custom woodwork & designer lighting. The chef's dream kitchen is equipped w/ professional-grade appliances, dual dishwashers, Calcutta marble & backsplash, a sumptuous walk-in pantry & butler's pantry. The upper level has 4 bedrooms w/ ensuite baths & a loft. The primary suite is a haven of luxury w/ its vaulted ceiling, custom woodwork, fireplace, amazing views, & spa-like bathroom w/ a steam shower. The home's appeal is further enhanced by custom-designed closets, bespoke window treatments & a fully finished attic featuring a hidden game room. The fully finished walkout basement boasts 10-ft ceilings & is equipped with home theater surround sound, golf simulator & spaces crafted for ultimate comfort. This area leads directly to an outdoor entertainment space featuring a gas firepit, oversized hot tub, sound system & a spacious backyard that backs onto open space, making it ideal for entertainment and extensive family fun. The landscaping is adorned w/ full-size trees, mature flowers & vibrant shrubs, ensuring beauty & privacy. The oversized 4-car garage, mesh WiFi system & Sierra Pacific windows underscore the home's commitment to quality, comfort & entertainment.

Additional information

MLS® ID
8438274

Interior Features

Bedrooms
6
Bathrooms
7
Fireplace
Yes
Cooling
Yes
Heating
Yes
Basement
No

Exterior Features

Lot Size
0.45 Acres

Other Property Details

Taxes
$18,731
Tax Frequency
Annually
Association Fee Frequency
Quarterly
Secondary Association Fee
$345
Secondary Association Fee Frequency
Monthly
Garage
Yes
View
Yes

Also listed on REColorado

MLS provider logo

Listings courtesy of Information and Real Estate Services, LLC (IRES) as distributed by MLS GRID

All information deemed reliable but not guaranteed and should be independently verified. All properties are subject to prior sale, change or withdrawal. Neither listing broker(s) nor Robert Tait shall be responsible for any typographical errors, misinformation, misprints and shall be held totally harmless. Properties displayed may be listed or sold by various participants in the MLS. 

Based on information submitted to the MLS GRID as of 9:05 PM UTC on 8/8/2026. All data is obtained from various sources and may not have been verified by broker or MLS GRID. Supplied Open House Information is subject to change without notice. All information should be independently reviewed and verified for accuracy. Properties may or may not be listed by the office/agent presenting the information.

©2026 Information and Real Estate Services, LLC (IRES). All rights reserved.

DMCA Notice 

Powered by Luxury Presence