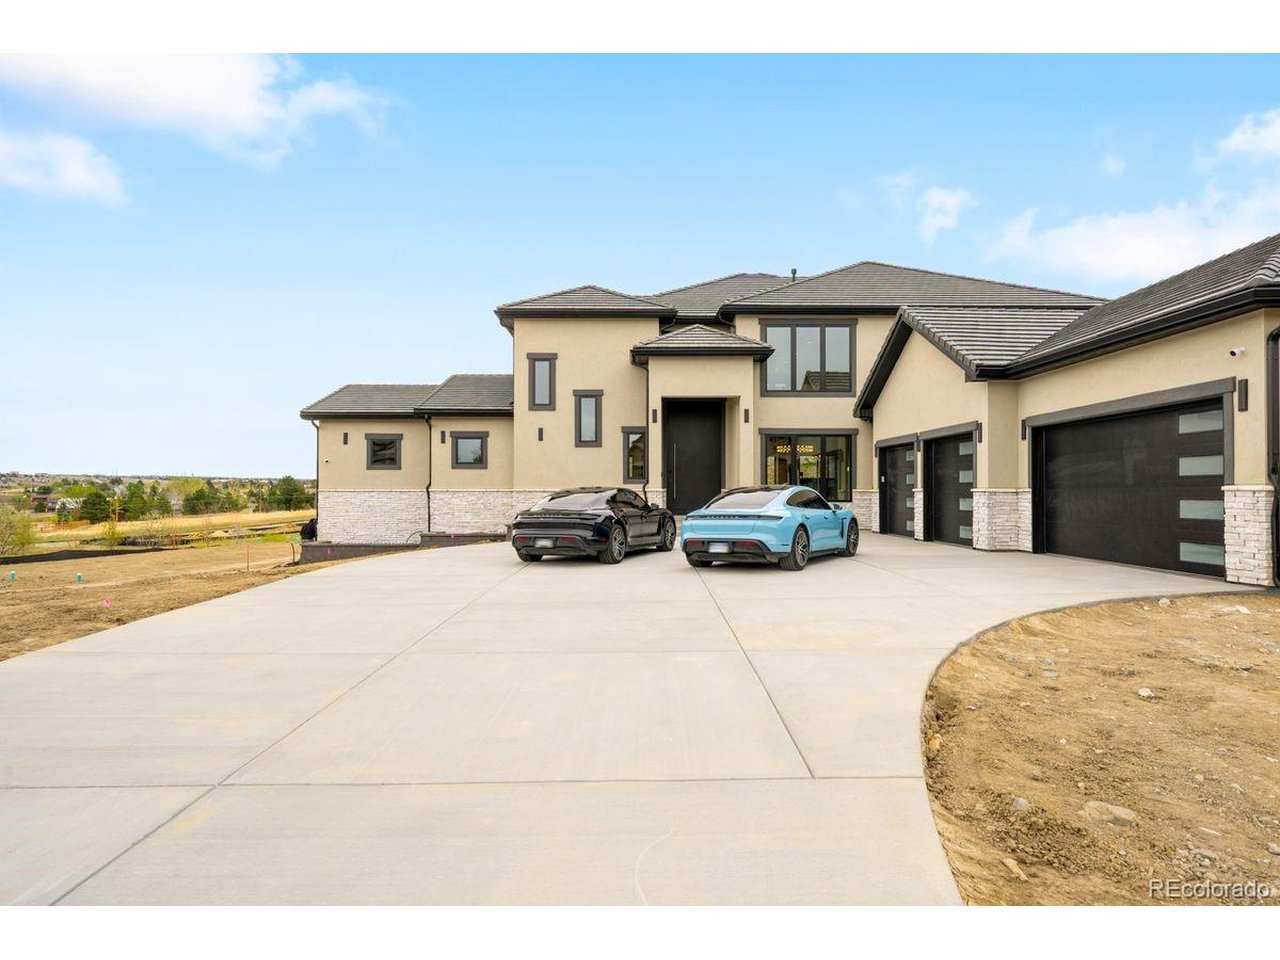
Property photo 1
Property photo 2
Property photo 3
Property photo 4
Property photo 5
5 Beds
7 Baths
8,035 sqft

$3,000,000

6834 S Ensenada St, Aurora CO, 80016

Price per sqft$373.37
Built in2025
Property size8,035 sqft
Property typeResidential
Courtesy of LIV Sotheby's International Realty, Gwenivere Snyder Listing Contact: [email protected],303-718-1085

Overview

Sold

Listed Jul 12, 2025

Updated Jul 26

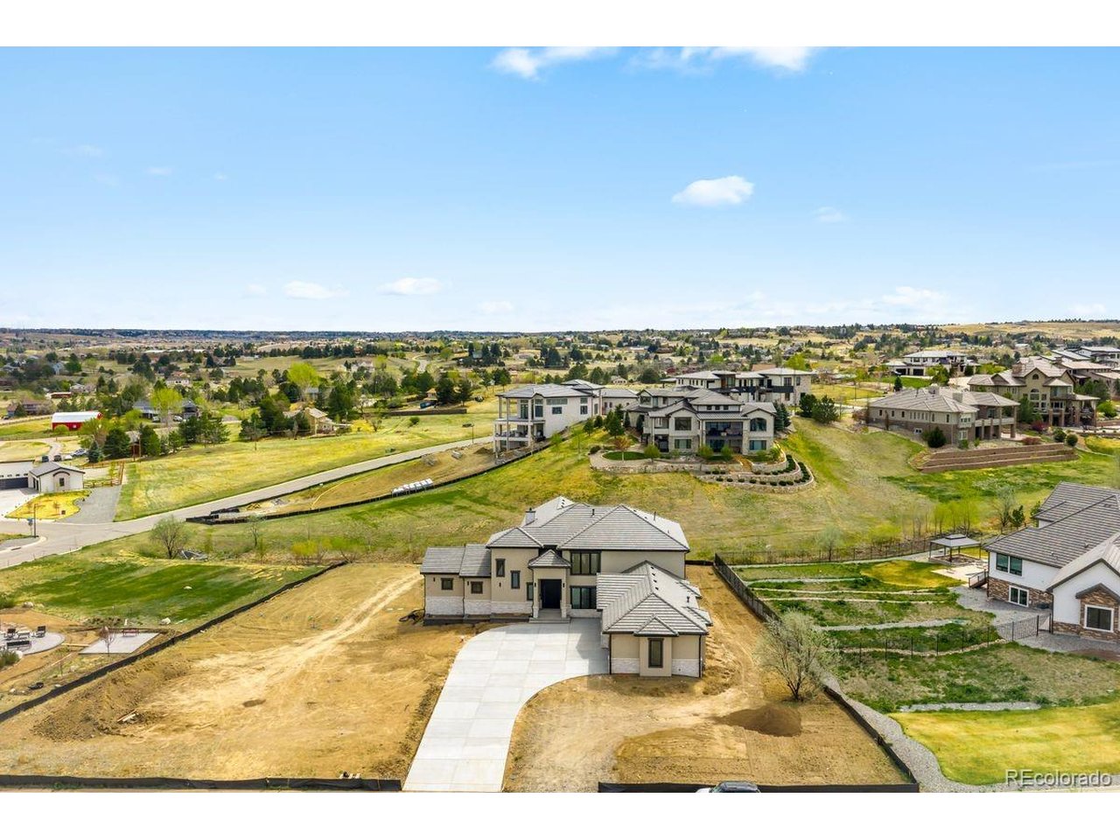
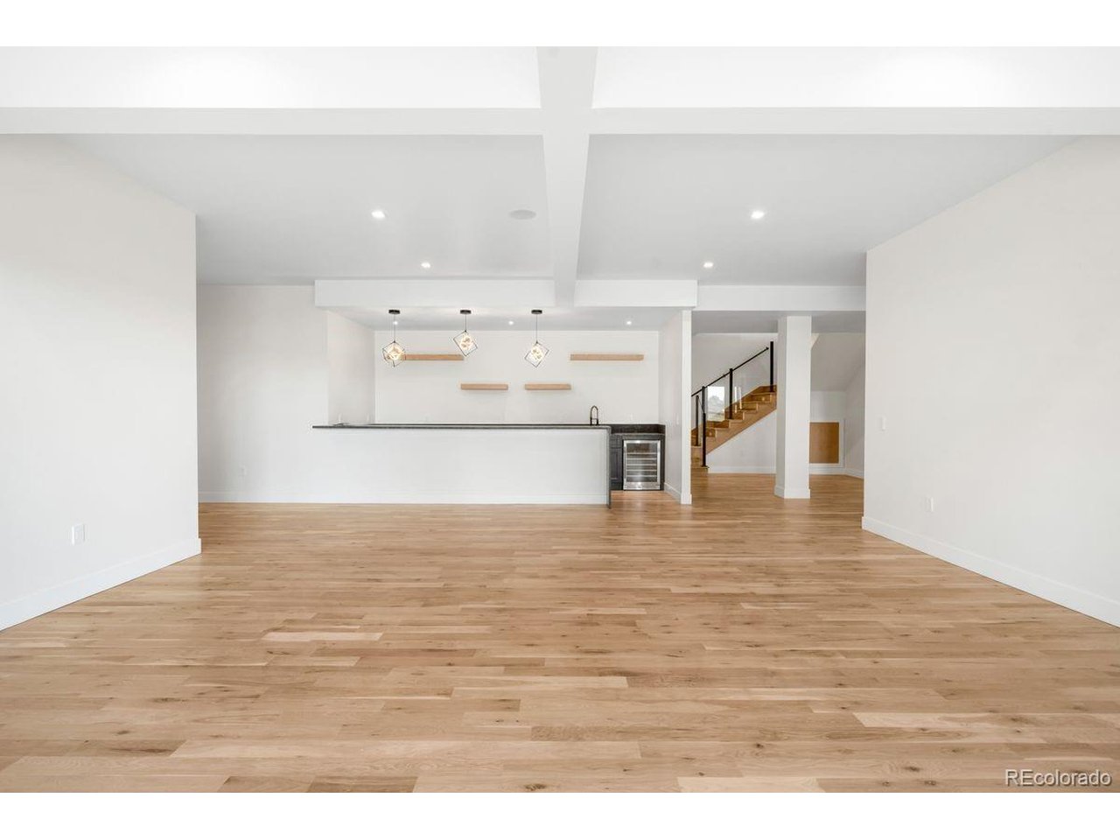
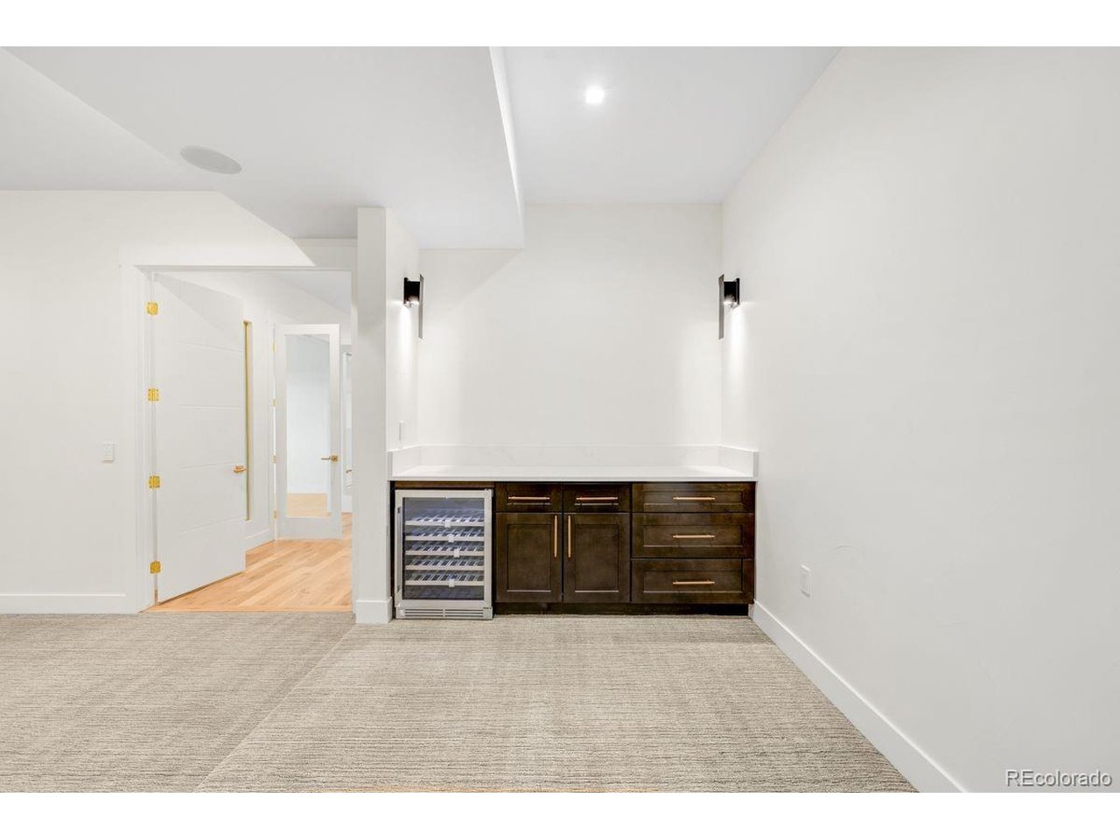
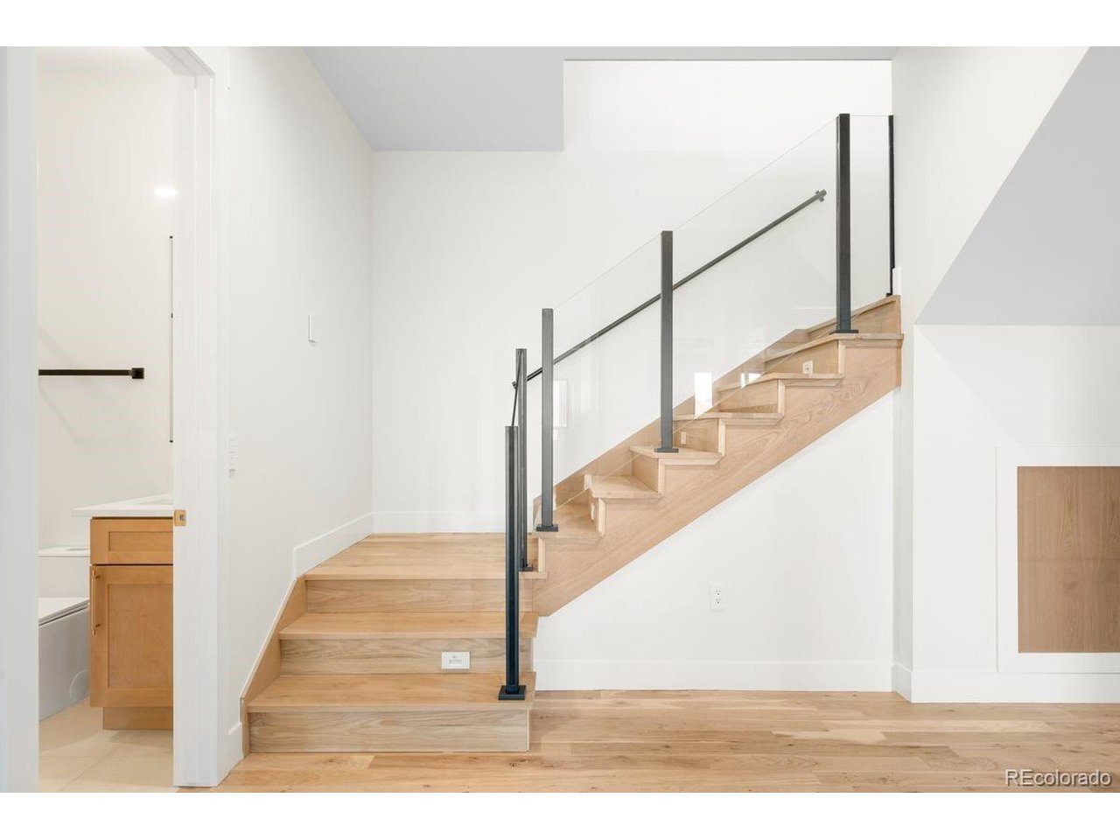
This currently being built custom residence is a triumph of design, craftsmanship, and modern luxury. Thoughtfully curated across three expansive levels, this home blends architectural sophistication with effortless livability, offering an unparalleled sanctuary of comfort and style. A grand foyer welcomes you into an atmosphere of refined elegance, where soaring ceilings and impeccable finishes set the tone. The heart of the home is the chef's kitchen, boasting a walk-in pantry and seamless flow into the dining and living spaces-perfect for both intimate gatherings and grand entertaining. The main floor primary is a private retreat, featuring a spa-inspired bath and an expansive walk-in closet. A secondary bedroom with an en-suite bath, a stylish mudroom, a powder room, and a spacious laundry room complete this level. Ascend to a striking loft that overlooks the living area, offering a refined space for relaxation. The upper-level primary bedroom is a sanctuary unto itself, complete with a private balcony, an opulent spa-like bath, and a generously sized walk-in closet-designed for those who appreciate the finer things in life. The fully finished basement is a statement of luxury, featuring a state-of-the-art home theater, a private study, and an additional laundry room. Two well-appointed bedrooms, each with walk-in closets and en-suite baths, provide exceptional accommodations. An additional full bath enhances convenience, while the mechanical room discreetly houses essential home systems. A rare fusion of architectural excellence and bespoke craftsmanship, this brand-new custom home offers a lifestyle of sophistication and distinction *A custom pool can be added for an additional cost* *Build subject to change*

Additional information

MLS® ID
2218123

Interior Features

Bedrooms
5
Bathrooms
7
Cooling
Yes
Heating
Yes
Basement
Yes

Exterior Features

Lot Size
1 Acre

Other Property Details

Taxes
$15,001
Tax Frequency
Annually
Garage
Yes

Also listed on REColorado

MLS provider logo

Listings courtesy of Information and Real Estate Services, LLC (IRES) as distributed by MLS GRID

All information deemed reliable but not guaranteed and should be independently verified. All properties are subject to prior sale, change or withdrawal. Neither listing broker(s) nor Robert Tait shall be responsible for any typographical errors, misinformation, misprints and shall be held totally harmless. Properties displayed may be listed or sold by various participants in the MLS. 

Based on information submitted to the MLS GRID as of 3:55 AM UTC on 7/26/2026. All data is obtained from various sources and may not have been verified by broker or MLS GRID. Supplied Open House Information is subject to change without notice. All information should be independently reviewed and verified for accuracy. Properties may or may not be listed by the office/agent presenting the information.

©2026 Information and Real Estate Services, LLC (IRES). All rights reserved.

DMCA Notice 

Powered by Luxury Presence