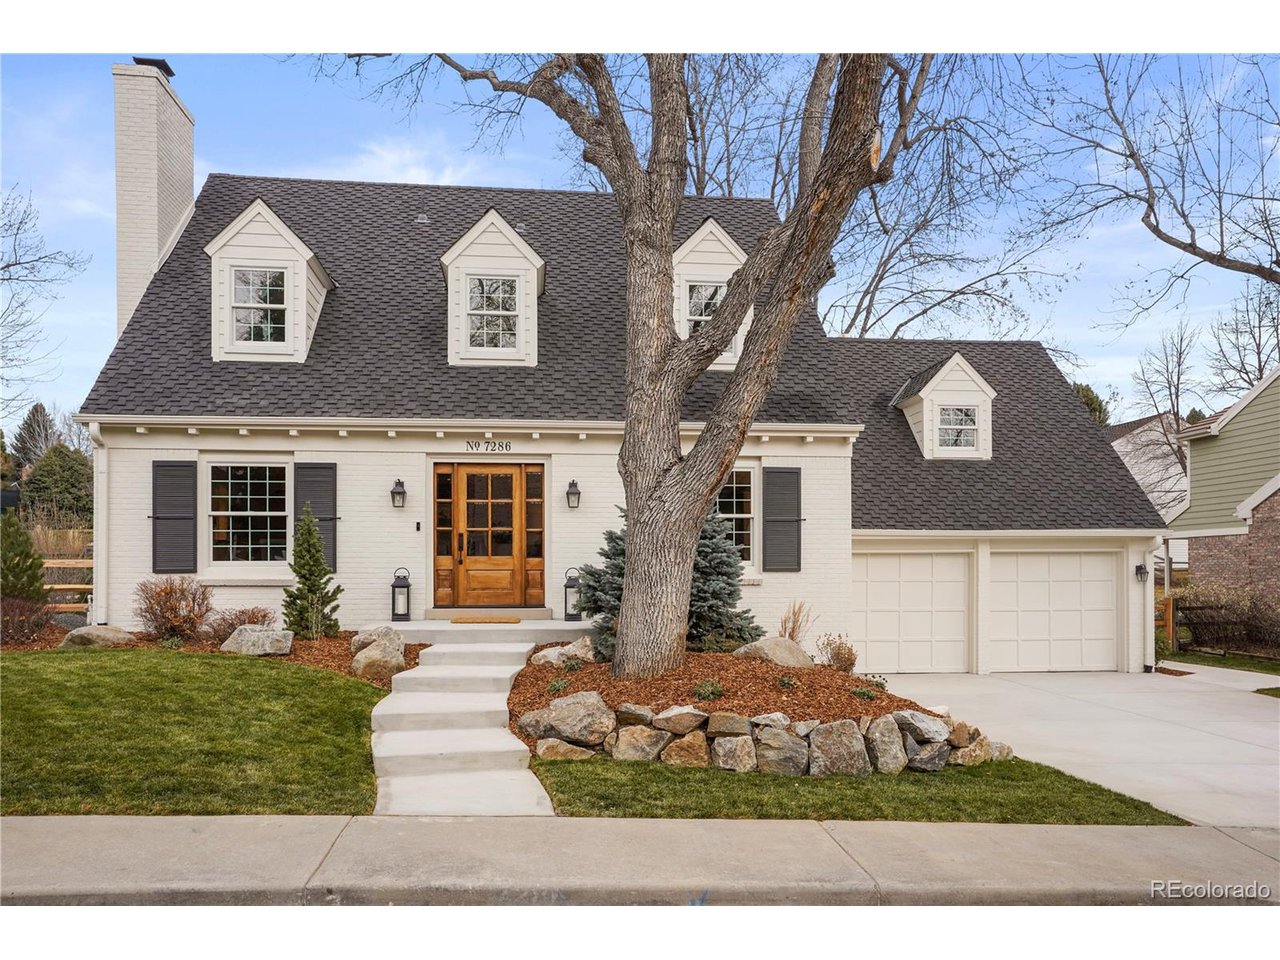
Property photo 1
4 Beds
3 Baths
3,860 sqft

$2,044,116

7286 S Newport Way, Centennial CO, 80112

Price per sqft$529.56
Built in1977
Property size3,860 sqft
Property typeResidential
Courtesy of Equity Colorado Real Estate, Wendy Crist Listing Contact: 720-722-3209

Overview

Sold

Listed Dec 12, 2021

Updated Jul 28

This is the transformation of a charming 1977 home into a dream custom home by The Happening Home. This is a one-of-a-kind complete renovation from top to bottom with a two-story addition of 1200 sf that has been added to the back of the house. The exterior is a coastal style Cape Cod while the interior has a Scandinavian-inspired design. Custom finishes throughout this home make it truly special; brick, board & batten, vertical shiplap, and shiplap ceilings add character to the crisp white walls, while white oak beams and custom woodwork add warmth. The floors are a blonde-colored solid birch hardwood. The kitchen will take your breath away, featuring a scullery/back kitchen, Italian ILVE range, stainless steel appliances, marble countertops, open shelving, custom hood, and apron sink. Three fireplaces, window seats throughout, and vaulted ceilings with white oak beams make the space inviting and cozy at the same time. The primary bedroom feels like you're stepping into a boutique hotel, with its gorgeous en suite and a large built out custom closet. The basement features a finished exercise room, as well as plenty of unfinished space for all your storage needs. The back yard features a stamped concrete patio, ready-to-plant raised garden beds, and a firepit. This is a custom home in an established highly sought-after neighborhood, it will not disappoint! Lot backs to Sullivan park with neighborhood green space, tennis courts, and the south pool. The Blue Ribbon Homestead Elementary School is a 2-minute walk from the front door, while the middle school and high school bus stops are just around the corner.

Additional information

MLS® ID
6081939

Interior Features

Bedrooms
4
Bathrooms
3
Fireplace
Yes
Cooling
Yes
Heating
Yes
Basement
Yes

Exterior Features

Lot Size
0.2 Acres

Other Property Details

Taxes
$3,641
Tax Frequency
Annually
Association Fee Frequency
Yearly
Garage
Yes
MLS provider logo

Listings courtesy of Information and Real Estate Services, LLC (IRES) as distributed by MLS GRID

All information deemed reliable but not guaranteed and should be independently verified. All properties are subject to prior sale, change or withdrawal. Neither listing broker(s) nor Robert Tait shall be responsible for any typographical errors, misinformation, misprints and shall be held totally harmless. Properties displayed may be listed or sold by various participants in the MLS. 

Based on information submitted to the MLS GRID as of 10:56 AM UTC on 7/28/2026. All data is obtained from various sources and may not have been verified by broker or MLS GRID. Supplied Open House Information is subject to change without notice. All information should be independently reviewed and verified for accuracy. Properties may or may not be listed by the office/agent presenting the information.

©2026 Information and Real Estate Services, LLC (IRES). All rights reserved.

DMCA Notice 

Powered by Luxury Presence