Property photo 1
Property photo 2
Property photo 3
Property photo 4
Property photo 5
5 Beds
5 Baths
5,077 sqft

$2,575,000

4951 Sanford Cir W, Cherry Hills Village CO, 80113

Price per sqft$507.19
Built in1972
Property size5,077 sqft
Property typeResidential
Courtesy of Compass - Denver, Helm, Weaver, Helm Listing Contact: [email protected],720-201-6573

Overview

Sold

Listed May 7, 2025

Updated Jul 30

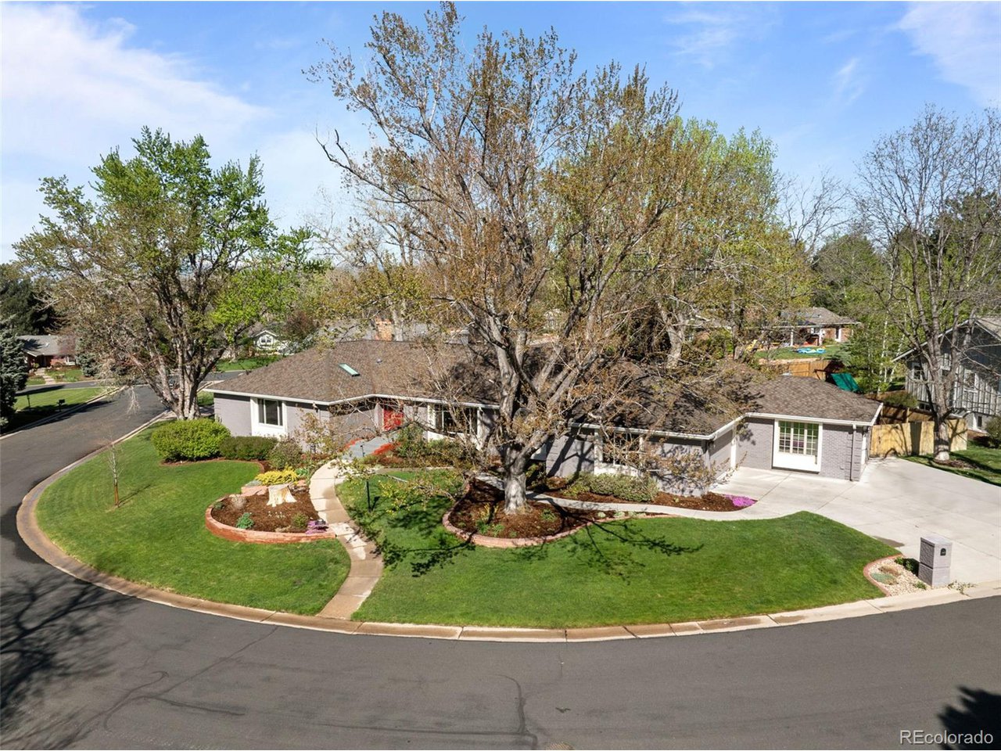
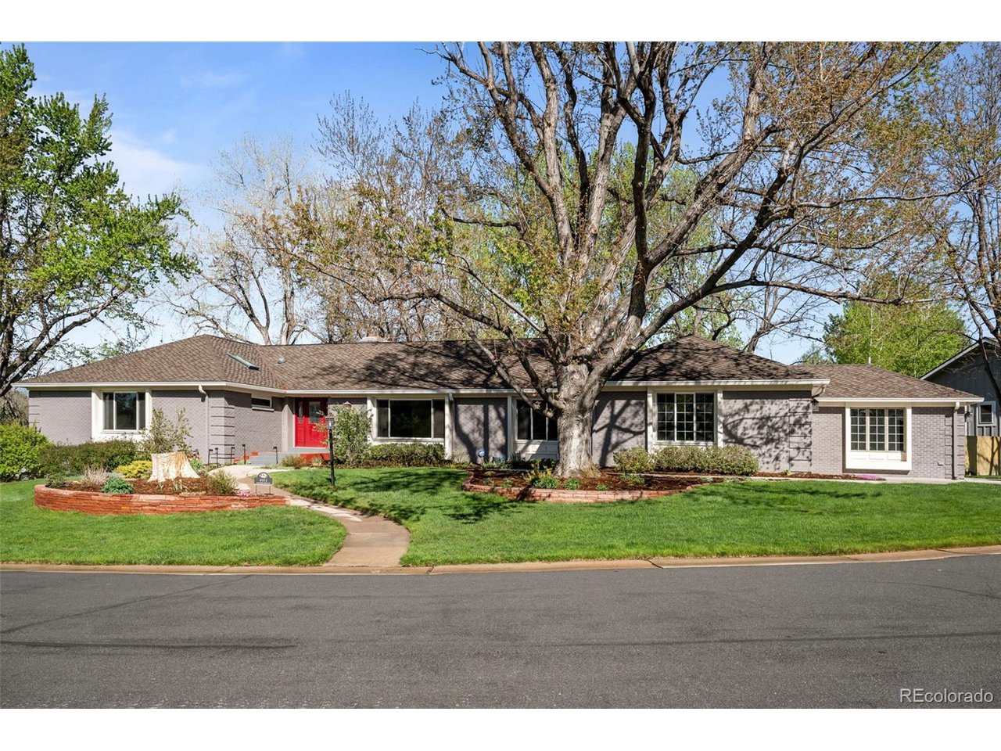
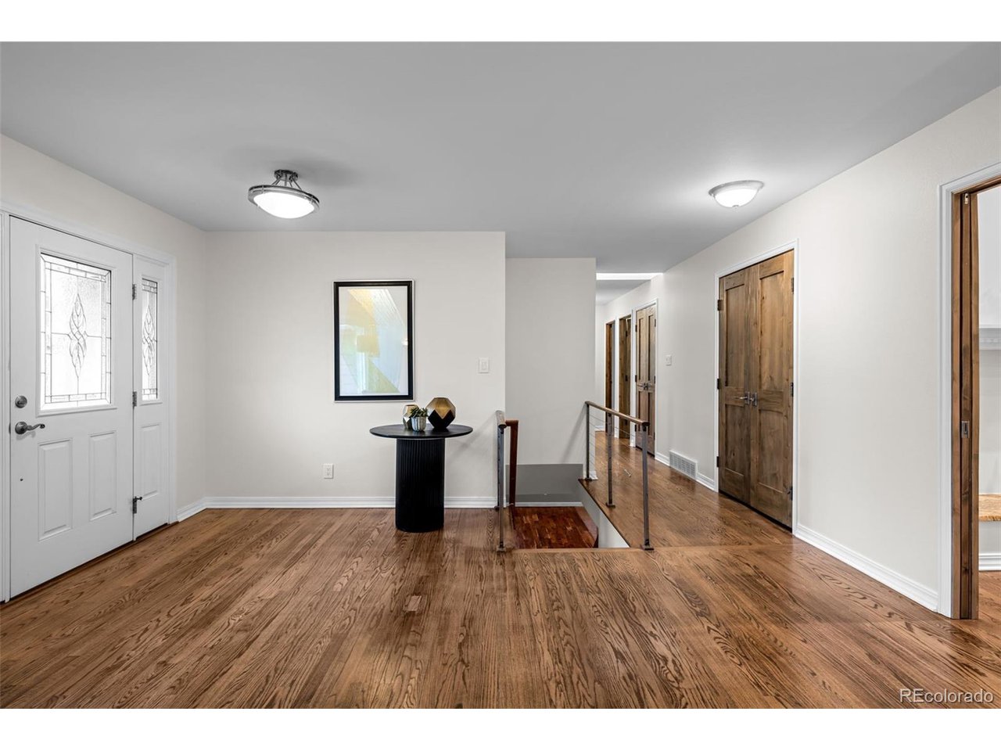
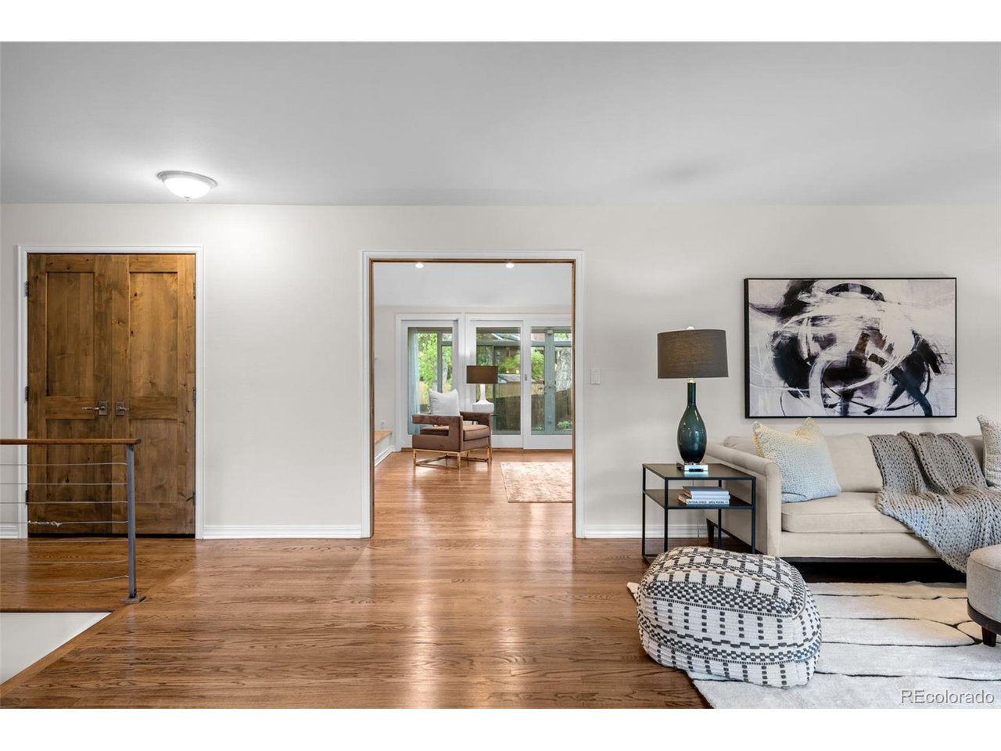
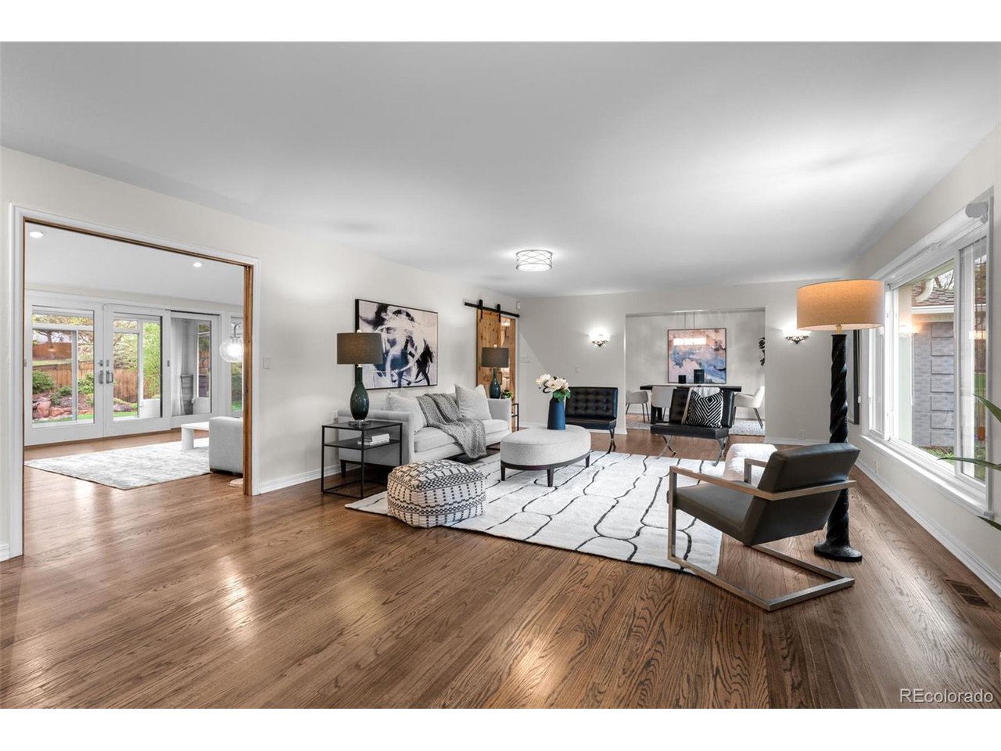
Welcome to 4951 Sanford Circle West, a stunning ranch-style residence in the heart of Cherry Hills Village. This beautifully maintained home offers over 5,000 square feet of finished living space, featuring five bedrooms/5 bathrooms. Set on a picturesque and professionally landscaped lot, the property exudes charm from the moment you arrive, with a welcoming front walkway and lush greenery. Inside, you'll find an inviting and functional layout with a recently updated kitchen showcasing rich maple cabinetry, perfect for both everyday living and entertaining. The expansive great room boasts vaulted ceilings and seamlessly connects to a formal living and dining room, offering an ideal setting for gatherings. A highlight of the home is the heated sunroom addition, complete with a warm cedar plank ceiling and stylish pressed concrete floors, flooding the space with natural light and providing year-round enjoyment. Hardwood floors run throughout the main level, complemented by custom Alderwood doors. The finished garden-level basement includes a large bedroom, a dedicated workout room with an excavated floor for added height, and generous storage space. This home has been thoughtfully updated inside and out, reflecting true pride of ownership. Nestled in a tranquil and scenic neighborhood, residents enjoy close access to the High Line Canal Trail and the prestigious Cherry Creek School District, including Cherry Hills Village Elementary, West Middle School, and Cherry Creek High School. 4951 Sanford Circle West is the perfect blend of luxury, comfort, and location.

Additional information

MLS® ID
8143339

Interior Features

Bedrooms
5
Bathrooms
5
Fireplace
Yes
Cooling
Yes
Heating
Yes
Basement
Yes

Exterior Features

Lot Size
0.44 Acres

Other Property Details

Taxes
$16,622
Tax Frequency
Annually
Association Fee Frequency
Yearly
Garage
Yes

Also listed on REColorado

MLS provider logo

Listings courtesy of Information and Real Estate Services, LLC (IRES) as distributed by MLS GRID

All information deemed reliable but not guaranteed and should be independently verified. All properties are subject to prior sale, change or withdrawal. Neither listing broker(s) nor Robert Tait shall be responsible for any typographical errors, misinformation, misprints and shall be held totally harmless. Properties displayed may be listed or sold by various participants in the MLS. 

Based on information submitted to the MLS GRID as of 3:34 AM UTC on 7/30/2026. All data is obtained from various sources and may not have been verified by broker or MLS GRID. Supplied Open House Information is subject to change without notice. All information should be independently reviewed and verified for accuracy. Properties may or may not be listed by the office/agent presenting the information.

©2026 Information and Real Estate Services, LLC (IRES). All rights reserved.

DMCA Notice 

Powered by Luxury Presence