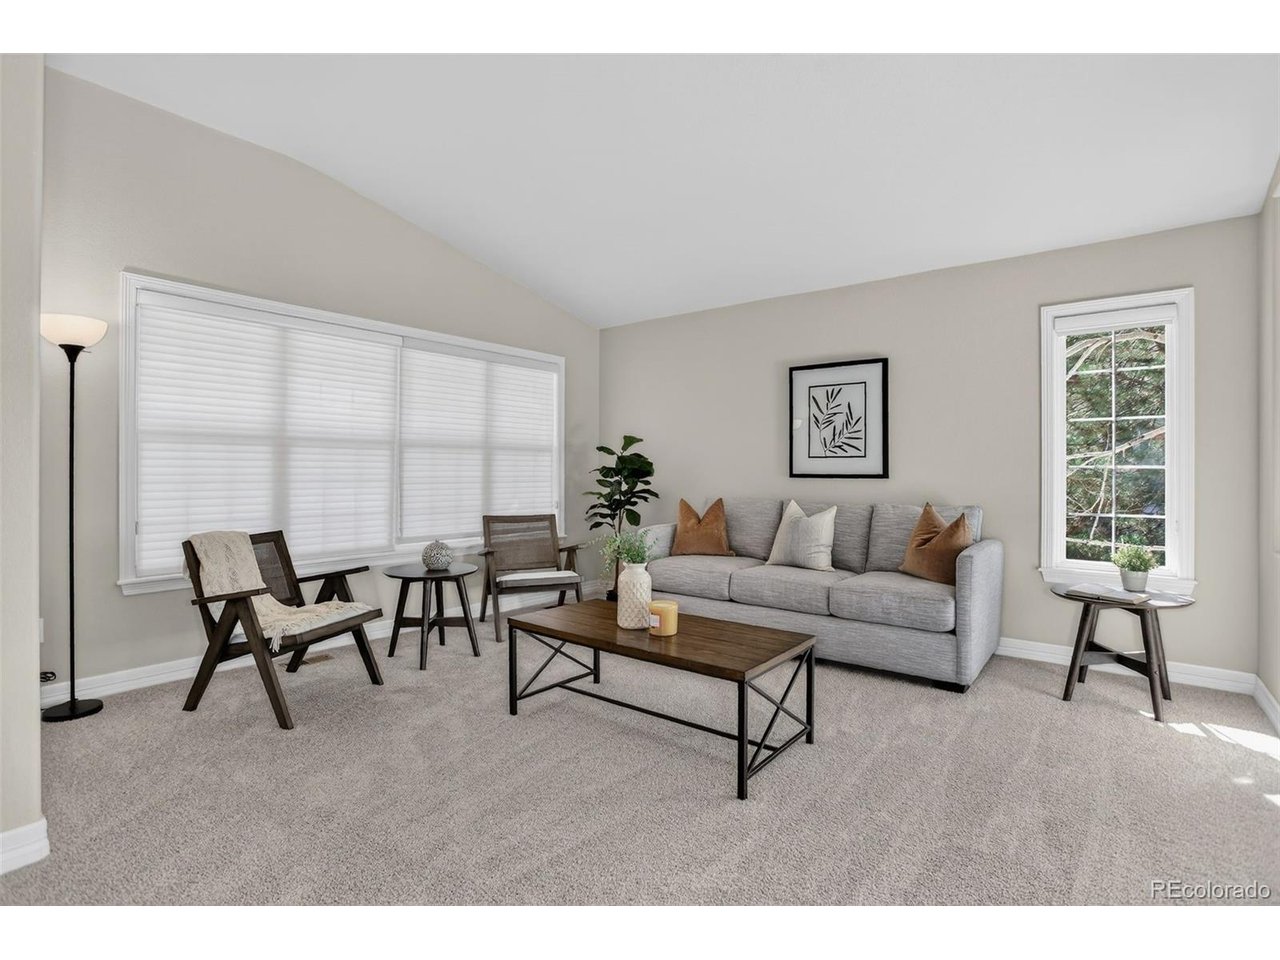
Property photo 1
Property photo 2
Property photo 3
Property photo 4
Property photo 5
5 Beds
5 Baths
5,362 sqft

$1,075,336

7791 S Coolidge Way, Aurora CO, 80016

Price per sqft$200.55
Built in2004
Property size5,362 sqft
Property typeResidential
Courtesy of Coldwell Banker Realty 24, Debi Haning Listing Contact: [email protected],303-409-1300

Overview

Sold

Listed Mar 26, 2026

Updated Jun 4

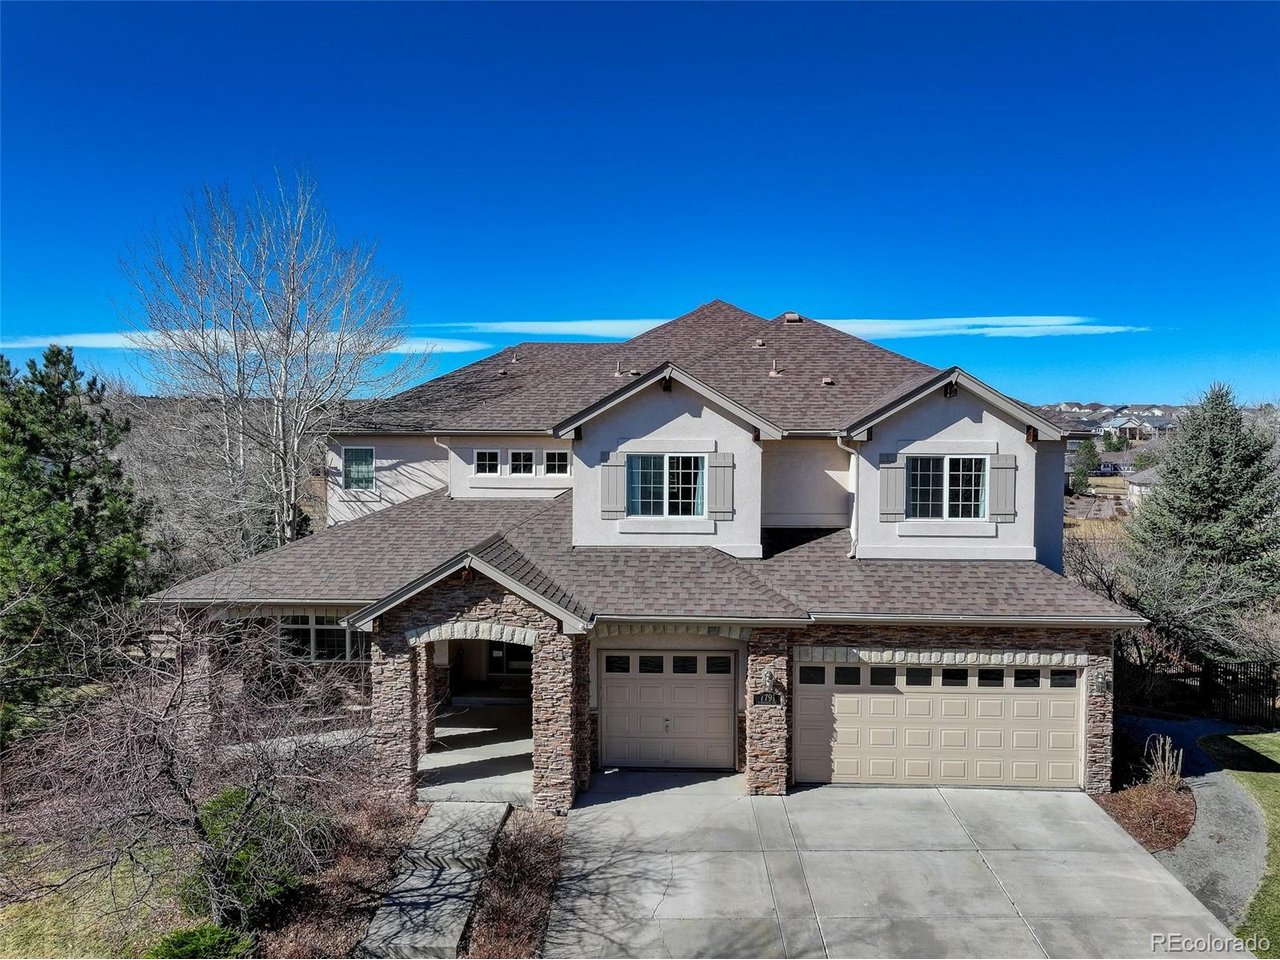
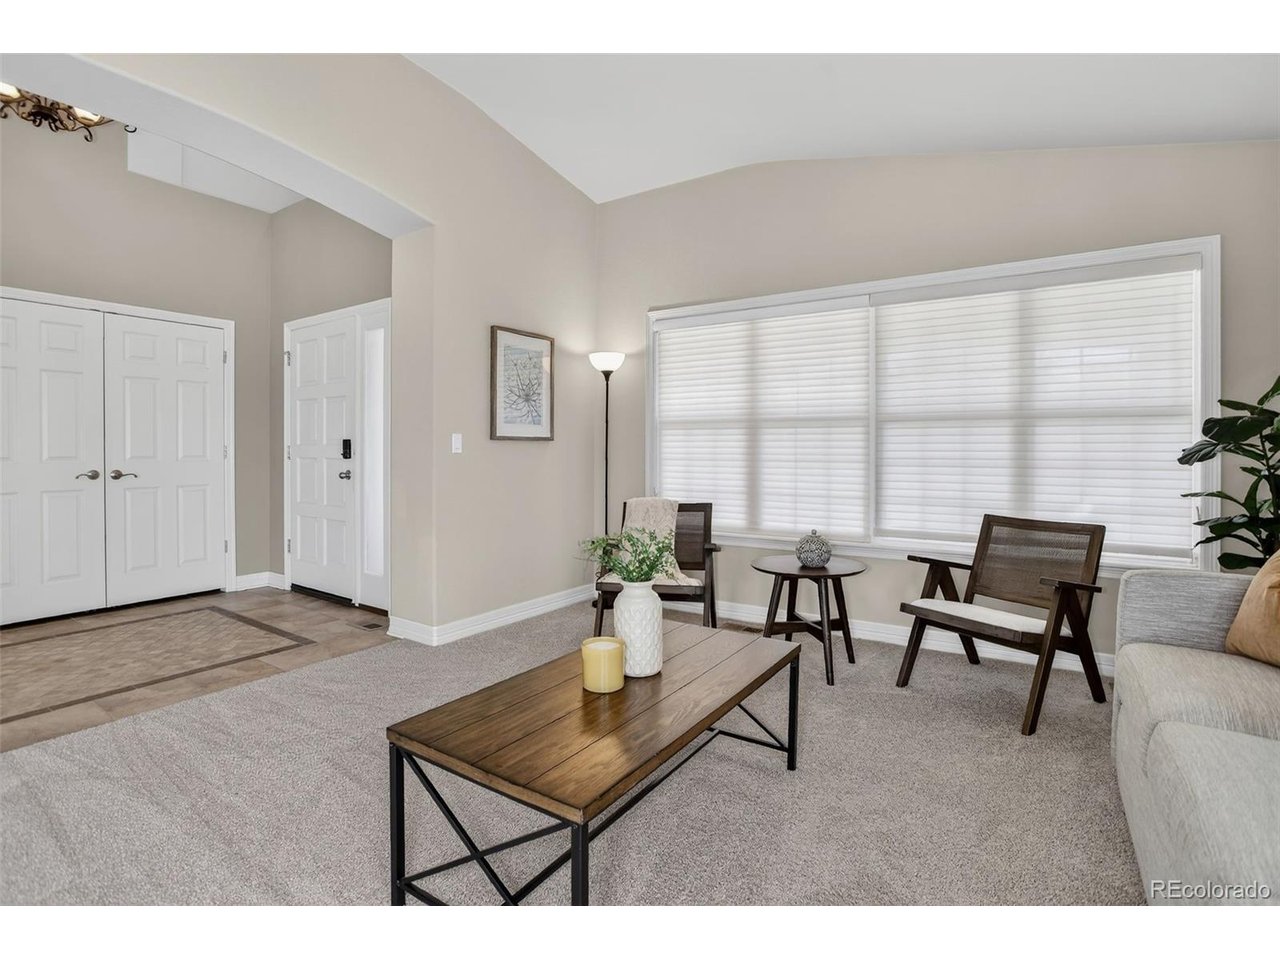
Welcome to The Coolidge House, a beautifully refreshed home backing to open space with peaceful wildlife views and nearby walking paths. Fresh paint, new carpet, multiple balconies, and a walkout lower level create the perfect balance of everyday comfort and effortless entertaining. The main level features a warm family room with gas fireplace, a well appointed kitchen with double ovens, cooktop, oversized refrigerator, and a butler pantry with wine fridge and walk in pantry, along with a private office and convenient laundry room. Upstairs, the spacious primary suite offers a private balcony, luxurious bath, and walk in closet, complemented by three additional bedrooms, a loft, and two additional bathrooms. The walkout lower level expands your living space with a large family room, built in shelving, guest bedroom, full bath, kitchenette, second office option, and flexible multipurpose space. Step outside to a patio with gas fire pit overlooking open space. Move in ready with major updates including a new furnace and AC in 2025 and water heater in 2026, all within the highly regarded Cherry Creek School District and close to shopping and dining.

Additional information

MLS® ID
2917282

Interior Features

Bedrooms
5
Bathrooms
5
Fireplace
Yes
Cooling
Yes
Heating
Yes
Basement
Yes

Exterior Features

Lot Size
0.27 Acres

Other Property Details

Taxes
$6,852
Tax Frequency
Annually
Association Fee Frequency
Monthly
Garage
Yes
View
Yes

Also listed on REColorado

MLS provider logo

Listings courtesy of Information and Real Estate Services, LLC (IRES) as distributed by MLS GRID

All information deemed reliable but not guaranteed and should be independently verified. All properties are subject to prior sale, change or withdrawal. Neither listing broker(s) nor Robert Tait shall be responsible for any typographical errors, misinformation, misprints and shall be held totally harmless. Properties displayed may be listed or sold by various participants in the MLS. 

Based on information submitted to the MLS GRID as of 4:30 AM UTC on 6/4/2026. All data is obtained from various sources and may not have been verified by broker or MLS GRID. Supplied Open House Information is subject to change without notice. All information should be independently reviewed and verified for accuracy. Properties may or may not be listed by the office/agent presenting the information.

©2026 Information and Real Estate Services, LLC (IRES). All rights reserved.

DMCA Notice 

Powered by Luxury Presence