Property photo 1
Property photo 2
Property photo 3
Property photo 4
Property photo 5
5 Beds
5 Baths
4,323 sqft

$2,650,000

753 Milwaukee St, Denver CO, 80206

Price per sqft$613.00
Built in1913
Property size4,323 sqft
Property typeResidential
Courtesy of LIV Sotheby's International Realty, Trish Bragg and Maggie Armstrong Listing Contact: 303-893-3200

Overview

Sold

Listed May 12, 2022

Updated Jul 30

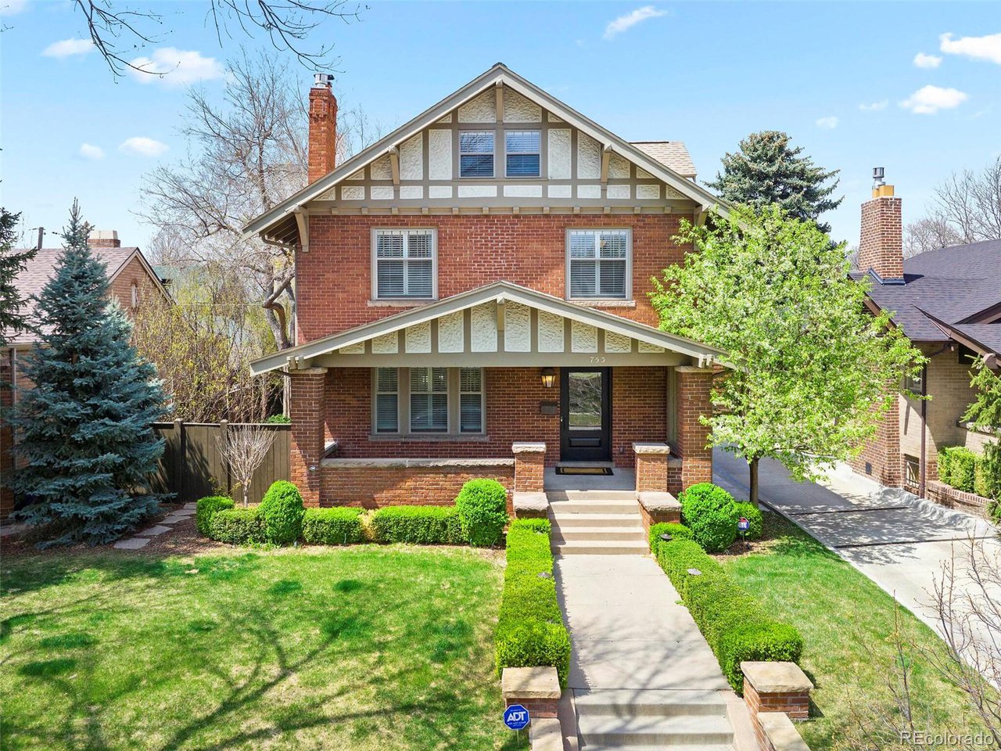
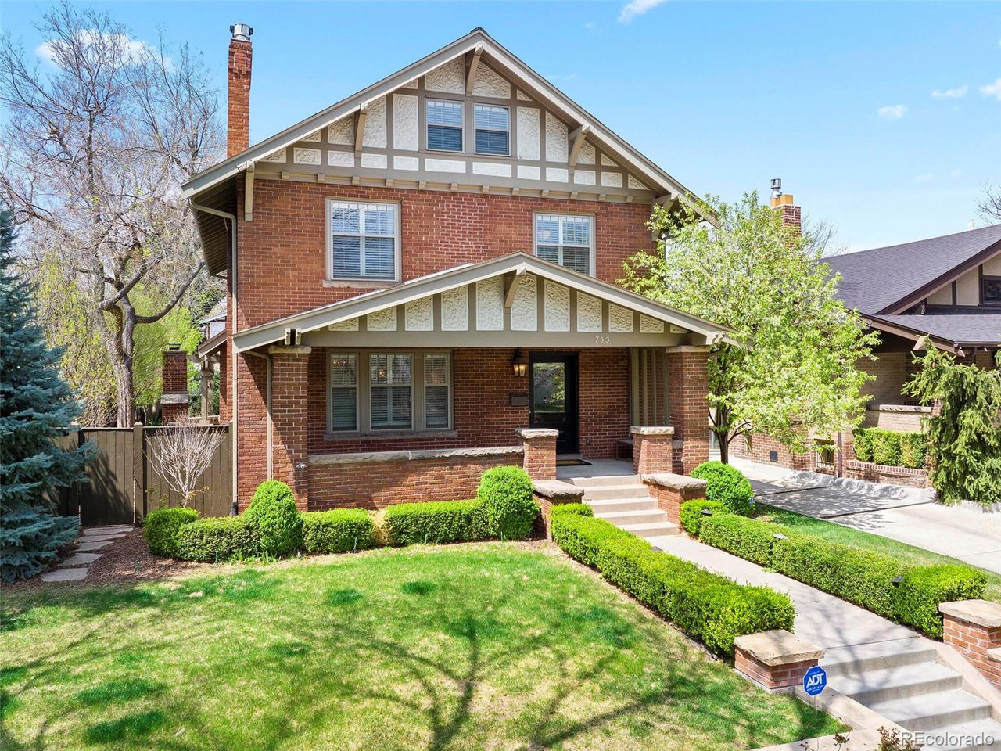
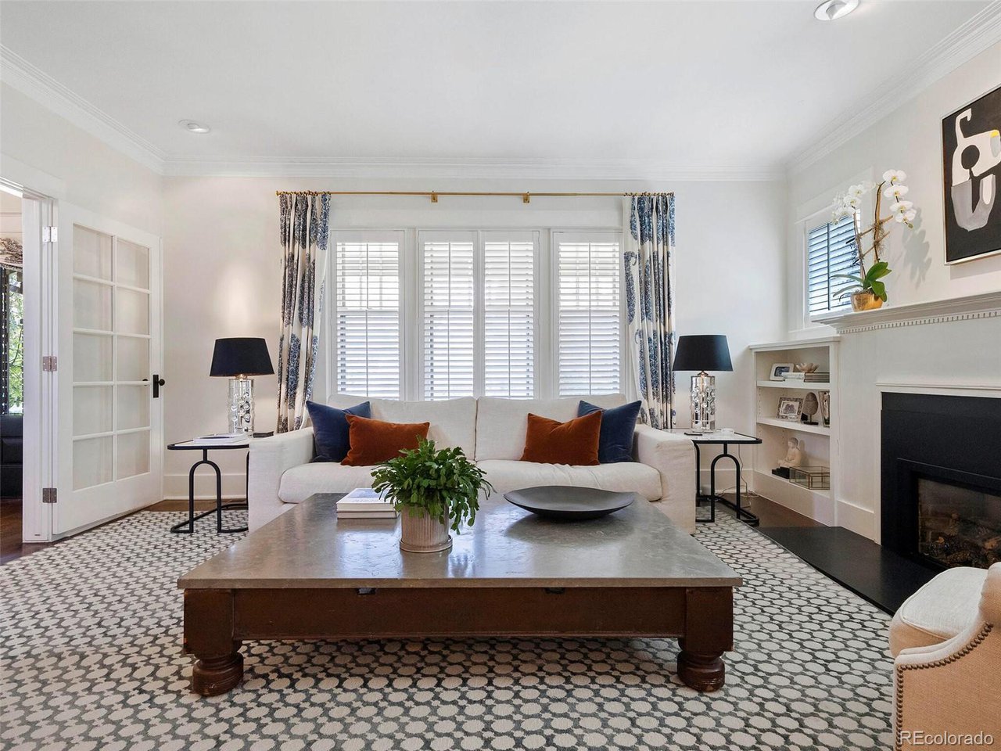
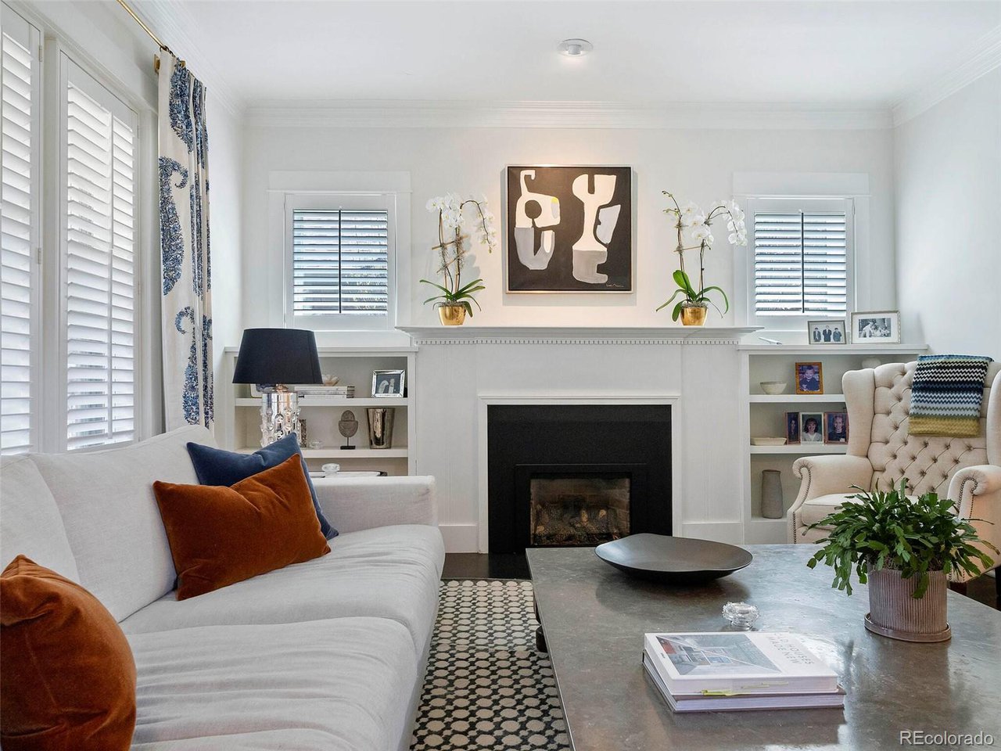
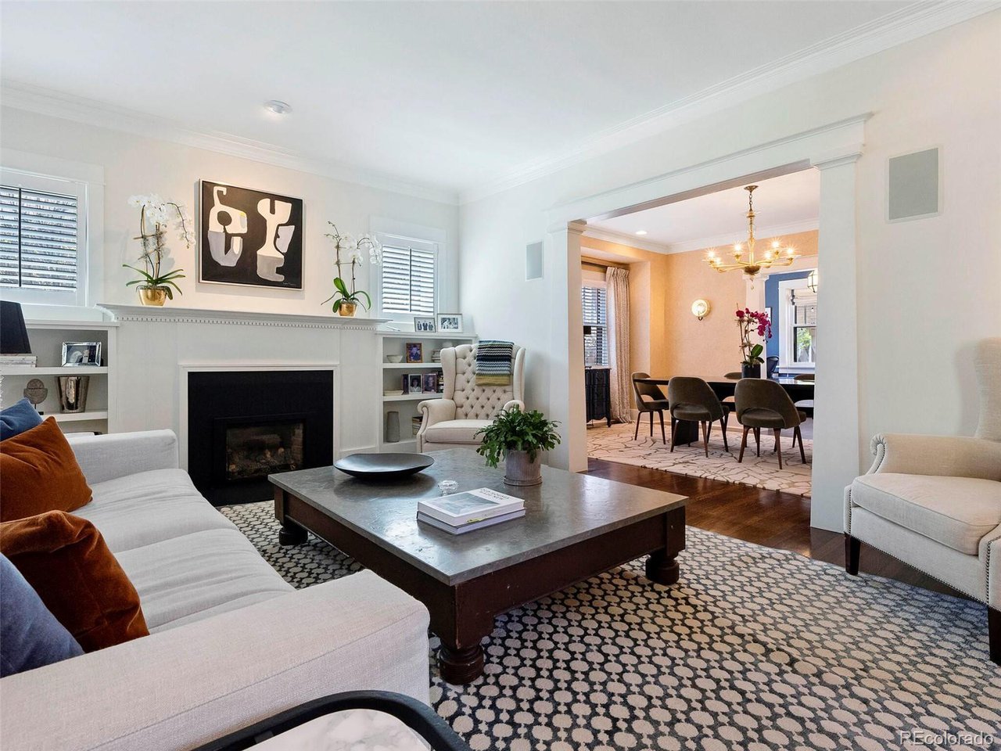
A rare find in 7th Ave Historic District! This classic Congress Park home has been beautifully renovated and expanded in a way that stays true to its traditional character but also feels light, bright and perfectly suited for modern life. Four full floors of living space allow for plenty of private spaces for everyone. The finishes are fresh and neutral, including oak floors, grey and white marbles, pretty penny tiles, Visual Comfort lighting, pale painted walls, lots of built-ins, white beadboard ceilings and grass cloth wallpaper. Thanks to a thoughtful past addition, the family room and kitchen are open to each other. The kitchen checks all the boxes with two sinks, side-by-side Sub Zero refrigerator/freezer, 4 burner gas Wolf stove/oven/microwave, and an eat-in island. The family room unfolds onto a covered patio with fireplace, built-in grill area, (perfect for entertaining and outdoor dining) along with a small yard. The living and dining rooms are gracious in size and there is even a main floor study with a built-in desk and bookshelves. A mudroom/laundry room connects the main house to the attached two car garage. Upstairs, the main suite features two walk-in closets, a pretty, five-piece bathroom plus two bedrooms sharing a hall bathroom and a huge dormered third floor bedroom and bathroom. The basement rec room has a fireplace, more built-in cabinets and bookshelves, a separate, mirrored exercise room, a bedroom and renovated bathroom. This home is an easy stroll to Cherry Creek's amazing shops and restaurants, 7th Avenue Parkway is ideal for exercise and dog walking, and in-district for excellent public schools Bromwell Elementary and East High School.

Additional information

MLS® ID
2834765

Interior Features

Bedrooms
5
Bathrooms
5
Fireplace
Yes
Cooling
Yes
Heating
Yes
Basement
Yes

Exterior Features

Lot Size
0.14 Acres

Other Property Details

Taxes
$10,717
Tax Frequency
Annually
Garage
Yes
MLS provider logo

Listings courtesy of Information and Real Estate Services, LLC (IRES) as distributed by MLS GRID

All information deemed reliable but not guaranteed and should be independently verified. All properties are subject to prior sale, change or withdrawal. Neither listing broker(s) nor Robert Tait shall be responsible for any typographical errors, misinformation, misprints and shall be held totally harmless. Properties displayed may be listed or sold by various participants in the MLS. 

Based on information submitted to the MLS GRID as of 2:27 PM UTC on 7/30/2026. All data is obtained from various sources and may not have been verified by broker or MLS GRID. Supplied Open House Information is subject to change without notice. All information should be independently reviewed and verified for accuracy. Properties may or may not be listed by the office/agent presenting the information.

©2026 Information and Real Estate Services, LLC (IRES). All rights reserved.

DMCA Notice 

Powered by Luxury Presence