Property photo 1
Property photo 2
Property photo 3
Property photo 4
Property photo 5
5 Beds
5 Baths
4,911 sqft

$2,100,000

3287 Hilside Dr, Wheat Ridge CO, 80033

Price per sqft$427.61
Built in2023
Property size4,911 sqft
Property typeResidential
Courtesy of Compass - Denver, Jason Cummings Listing Contact: [email protected],720-409-7330

Overview

Sold

Listed Feb 1, 2024

Updated Aug 8

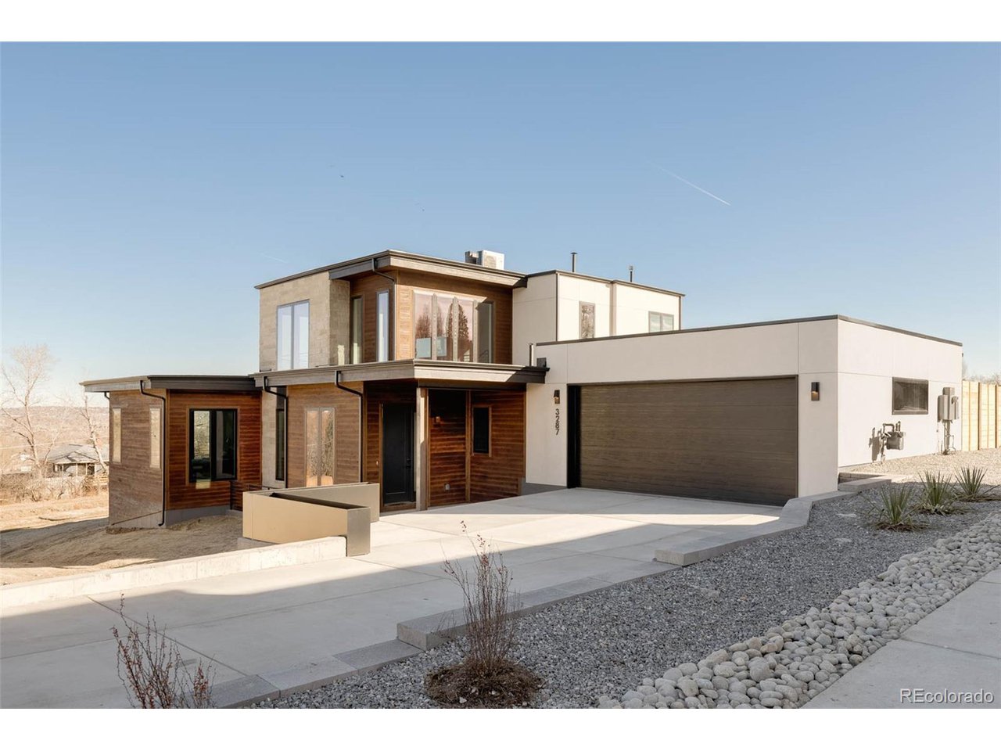
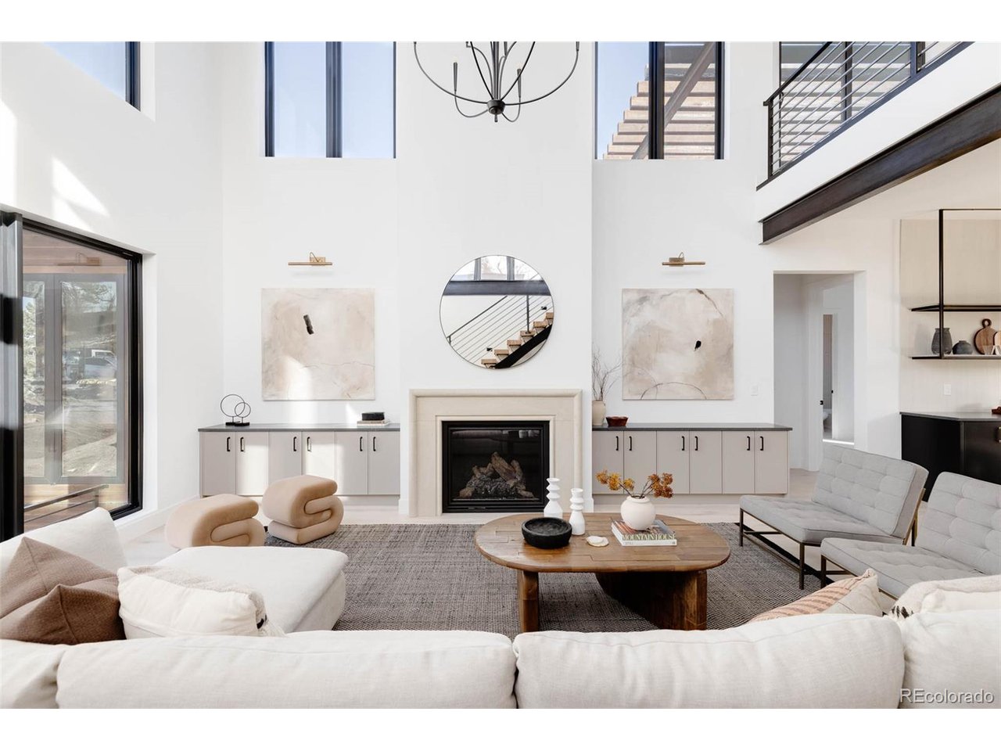
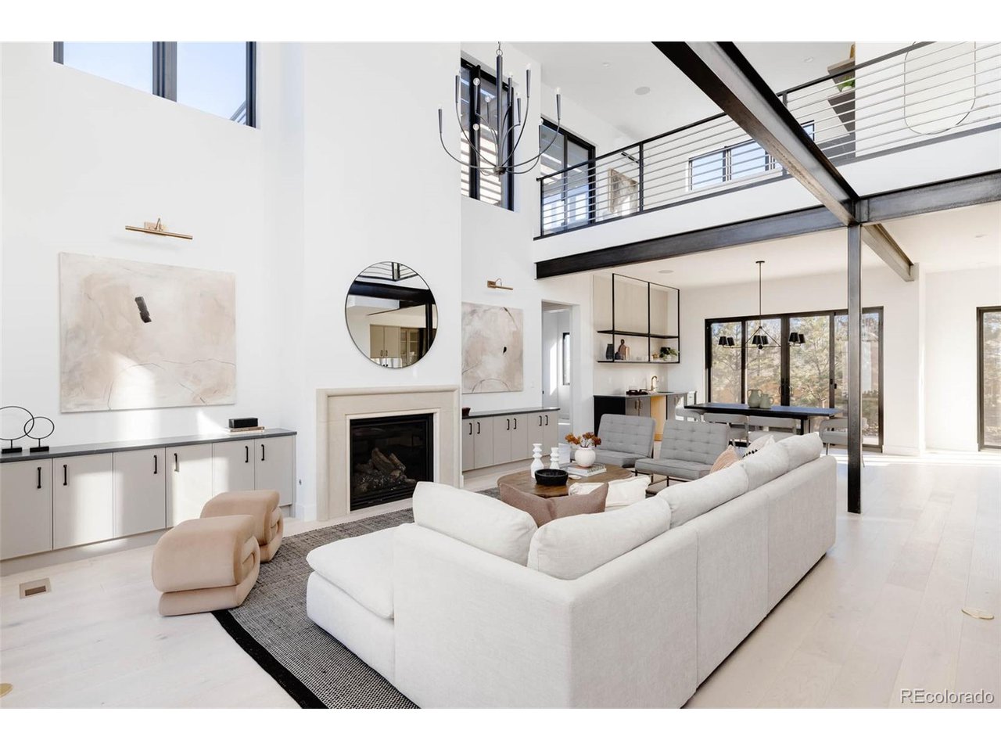
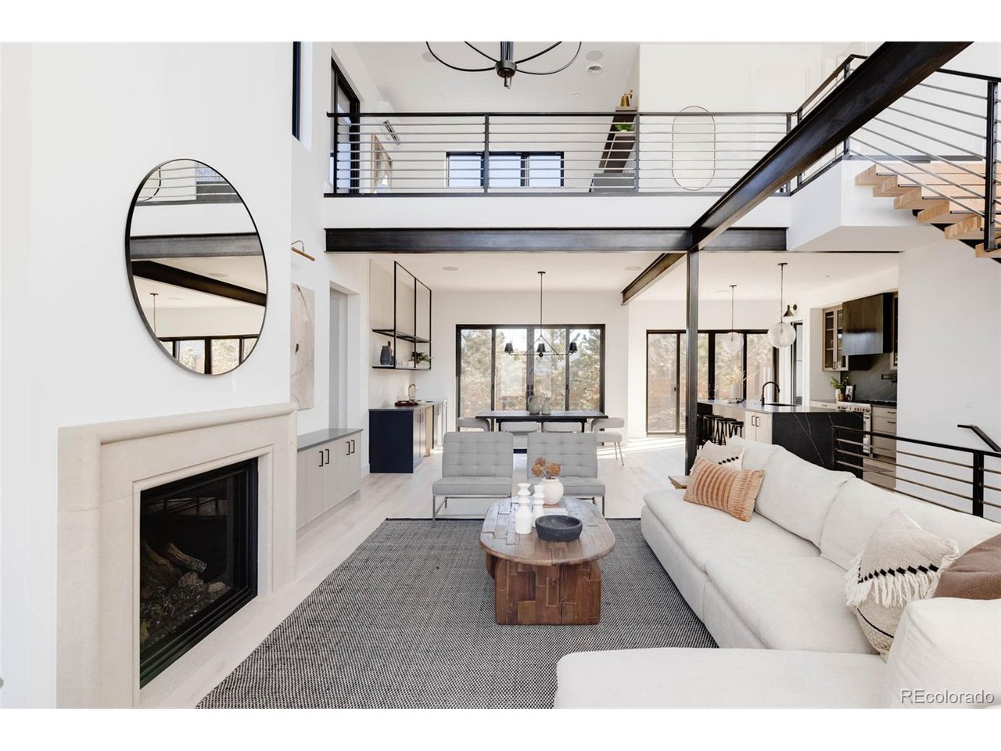
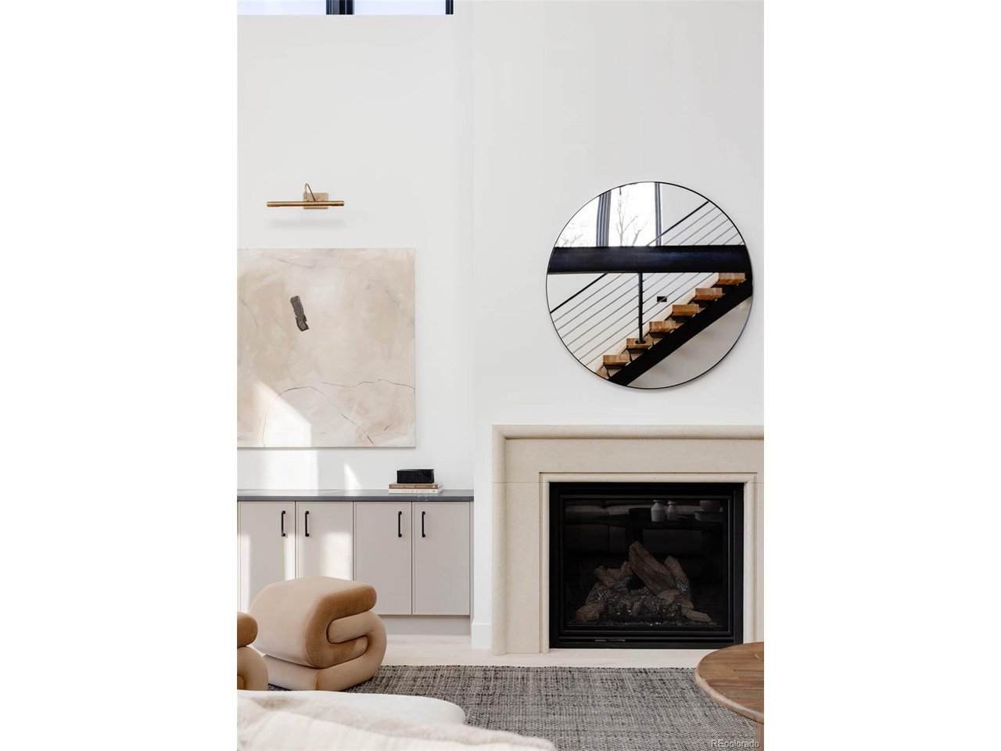
Indulge in luxury living at 3287 Hillside Drive-a stunning 4,911 square foot masterpiece crafted by Work Shop Colorado. With 5 beds & 4.5 baths, this residence seamlessly blends architectural brilliance with contemporary elegance. The open layout on the main level unfolds as a celebration of modern design, featuring soaring 2-story ceilings, exposed steel elements, & upscale finishes that redefine your living experience. Step into a sanctuary of relaxation on the main floor, where the kitchen, dining, and living areas flow seamlessly, opening up to the backyard through expansive sliding glass doors. The living room centers around a modern gas fireplace flanked by built-ins, while the dining room showcases a stylish dry bar with steel and glass open shelving. Culinary enthusiasts will appreciate the sleek kitchen with beautiful appliances, extensive counter space, & a spacious pantry.The main floor primary retreat is a haven of comfort, offering a lavish shower, a freestanding tub, & a generously-sized walk-in closet. An additional bedroom with an ensuite bathroom, a convenient laundry room, powder bath, & mudroom complete this level. Venture downstairs to the finished basement-a true entertainer's paradise. A wet bar with a wine room awaits, perfect for hosting gatherings with friends & family. Fitness enthusiasts will be delighted by the fully finished home gym, striking a perfect balance between leisure and well-being. Two bedrooms and a bathroom also grace the basement level. Ascend to the top level to discover a loft featuring a built-in wet bar that opens up to the rooftop patio, offering breathtaking Mountain View's with your morning coffee. Another bed & bath complete this level, providing versatility and space for various needs. Nestled on a spacious lot in the highly sought-after Applewood neighborhood, this residence strikes the perfect balance between privacy & convenience. It's an ideal haven for those who appreciate both tranquility and accessibility.

Additional information

MLS® ID
7574963

Interior Features

Bedrooms
5
Bathrooms
5
Fireplace
Yes
Cooling
Yes
Heating
Yes
Basement
No

Exterior Features

Lot Size
0.29 Acres

Other Property Details

Taxes
$2,843
Tax Frequency
Annually
Association Fee Frequency
Monthly
Garage
Yes
View
Yes
New Construction
Yes
MLS provider logo

Listings courtesy of Information and Real Estate Services, LLC (IRES) as distributed by MLS GRID

All information deemed reliable but not guaranteed and should be independently verified. All properties are subject to prior sale, change or withdrawal. Neither listing broker(s) nor Robert Tait shall be responsible for any typographical errors, misinformation, misprints and shall be held totally harmless. Properties displayed may be listed or sold by various participants in the MLS. 

Based on information submitted to the MLS GRID as of 1:49 AM UTC on 8/8/2026. All data is obtained from various sources and may not have been verified by broker or MLS GRID. Supplied Open House Information is subject to change without notice. All information should be independently reviewed and verified for accuracy. Properties may or may not be listed by the office/agent presenting the information.

©2026 Information and Real Estate Services, LLC (IRES). All rights reserved.

DMCA Notice 

Powered by Luxury Presence