Property photo 1
Property photo 2
Property photo 3
Property photo 4
Property photo 5
4 Beds
5 Baths
4,217 sqft

$930,000

9624 Shenstone Dr, Parker CO, 80134

Price per sqft$220.54
Built in2002
Property size4,217 sqft
Property typeResidential
Courtesy of HomeSmart, Jodi Alderson Listing Contact: [email protected],303-489-2333

Overview

Sold

Listed May 15, 2026

Updated Aug 8

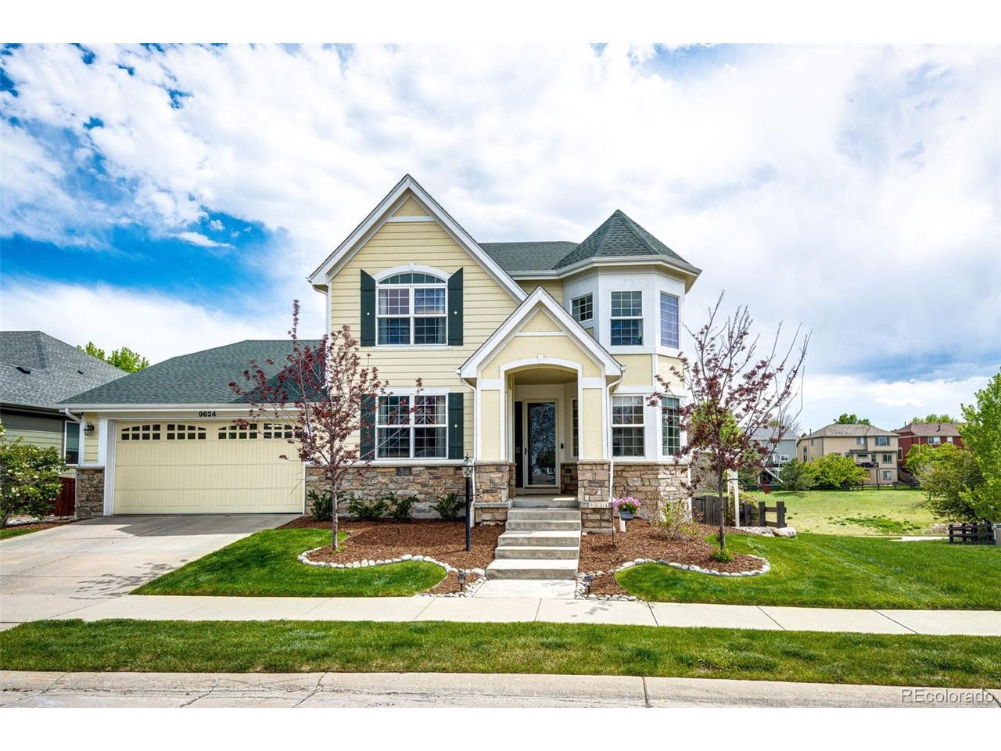
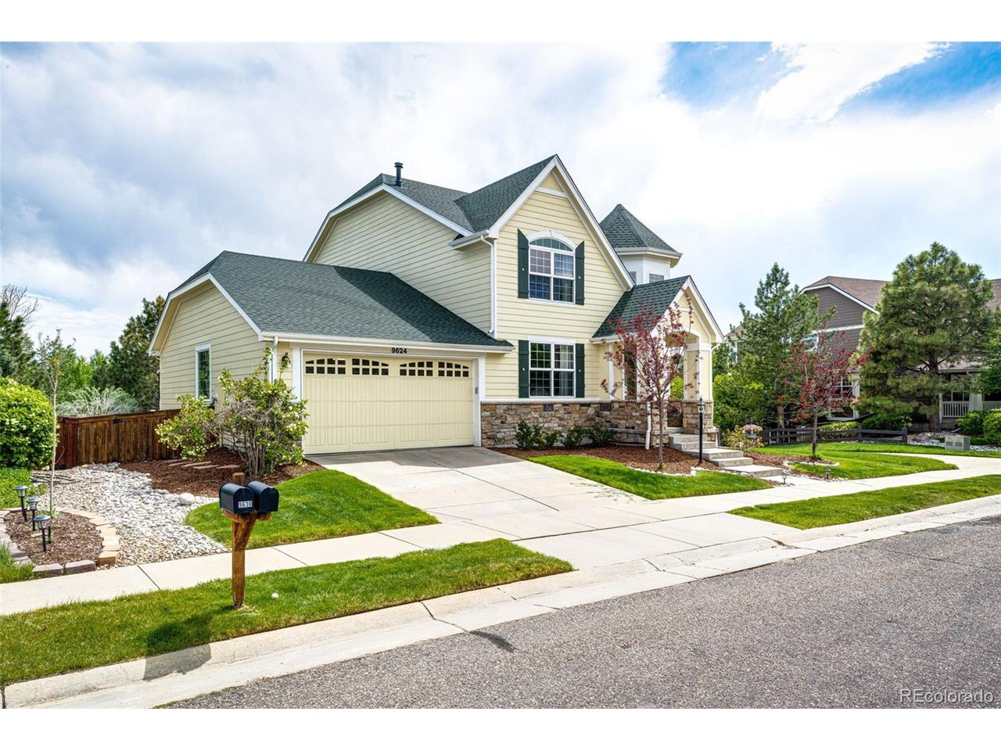
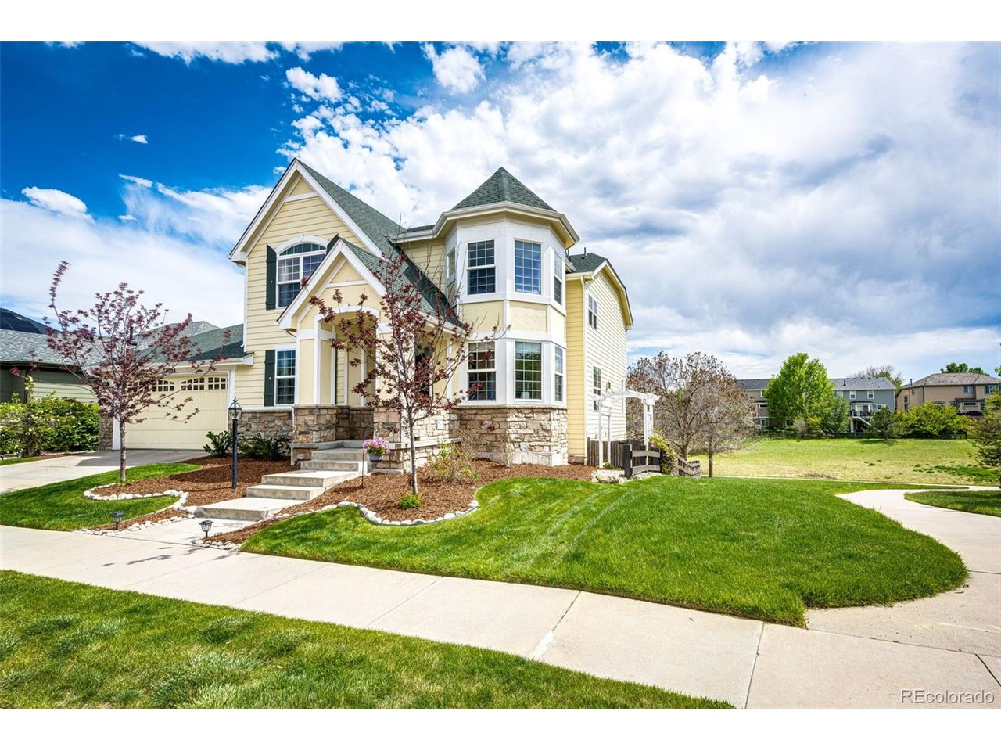
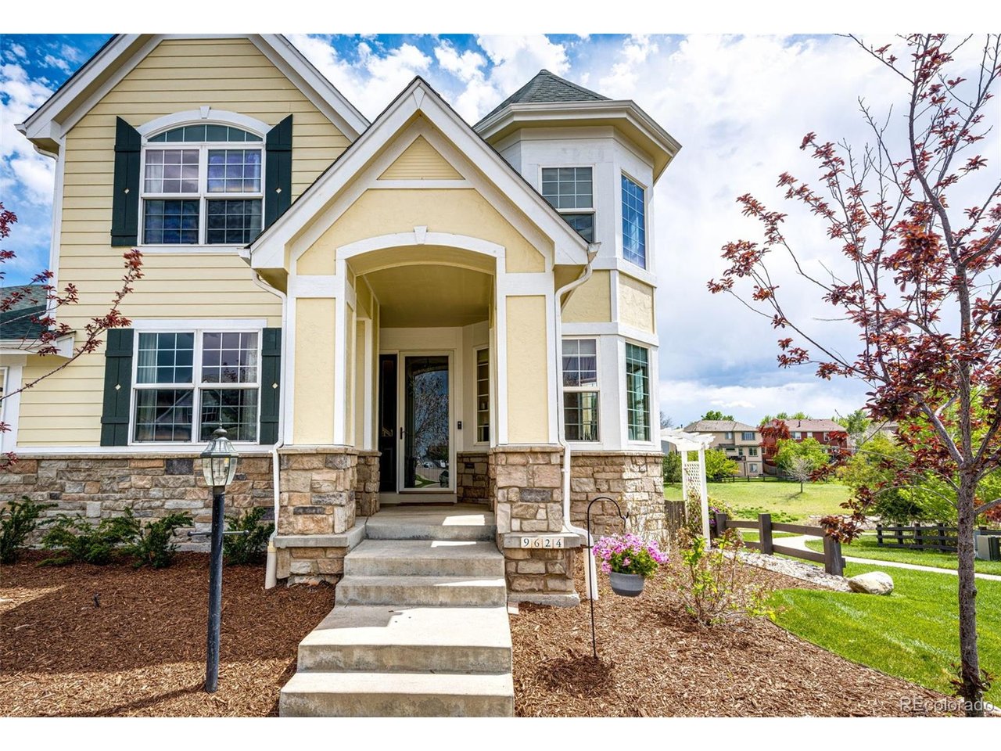
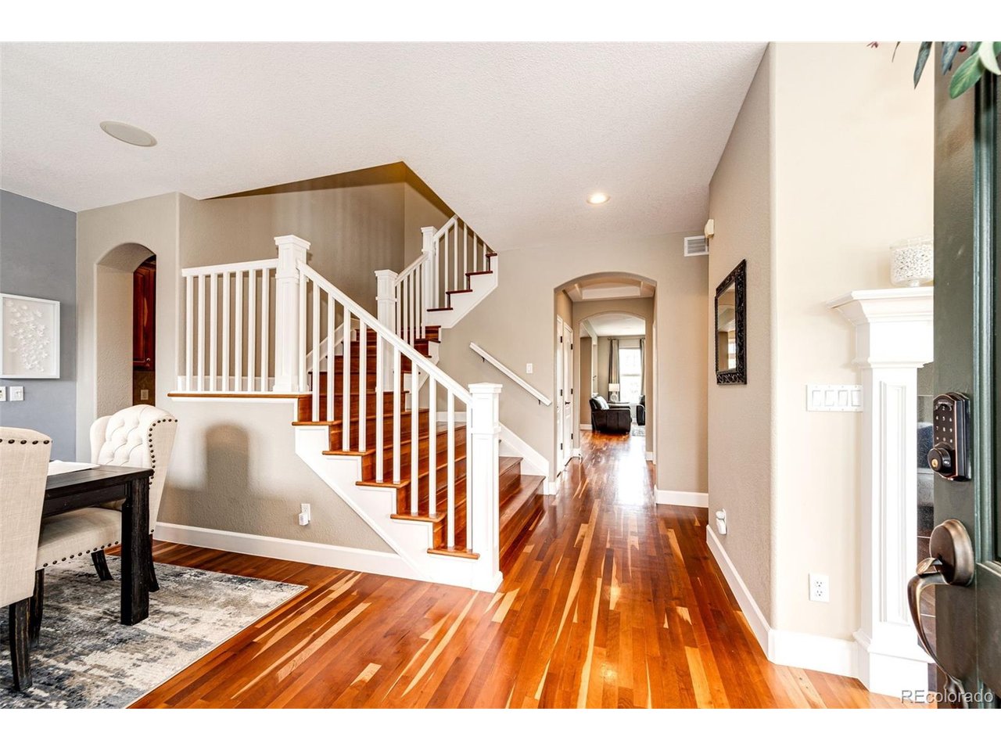
Location! Location! Location! Nestled in a quiet, friendly cul-de-sac & bordering both open space & a greenbelt, this premier 4 bedroom, 5 bathroom residence offers unmatched privacy in Parker's highly sought-after Stonegate community. The thoughtful, light-filled design perfectly blends everyday comfort with sophisticated entertaining spaces. At the heart of the main level, the gourmet eat-in kitchen features beautiful 42" cabinetry, granite countertops, stainless steel appliances, 5-burner gas cooktop, butler's pantry & a large central island. This culinary space flows into a cozy family room centered around a warm fireplace, offering views of the scenic backyard. A formal living room with its own fireplace, an elegant dining room & a private office behind French doors add excellent functional versatility. The main floor is completed by a dedicated laundry room equipped with a utility sink for ultimate convenience. Upstairs, the sprawling primary suite serves as a true retreat, boasting a sitting area, 2 walk-in closets, luxury 5-piece bath & an expansive walk-in closet. Secondary bedrooms provide flexible accommodations, including two bedrooms connected by a Jack-and-Jill bath, plus an additional private en-suite bedroom perfect for guests. The finished walk-out basement is built for recreation. It showcases a second spacious family room with yet another fireplace, fully equipped bar & game area. Step outside to your private backyard oasis, where you can entertain on the spacious deck, unwind in the hot tub, or play on your own personal sport court - all backdropped by serene, protected green space. A rare 4-car garage provides abundant storage and offers plenty of space for all of your vehicles & toys. Do not delay - this one will go quickly & you do not want to miss the opportunity to call this one your next "home sweet home".

Additional information

MLS® ID
4954944

Interior Features

Bedrooms
4
Bathrooms
5
Fireplace
Yes
Cooling
Yes
Heating
Yes
Basement
Yes

Exterior Features

Lot Size
0.16 Acres

Other Property Details

Taxes
$8,668
Tax Frequency
Annually
Association Fee Frequency
Quarterly
Garage
Yes

Also listed on REColorado

MLS provider logo

Listings courtesy of Information and Real Estate Services, LLC (IRES) as distributed by MLS GRID

All information deemed reliable but not guaranteed and should be independently verified. All properties are subject to prior sale, change or withdrawal. Neither listing broker(s) nor Robert Tait shall be responsible for any typographical errors, misinformation, misprints and shall be held totally harmless. Properties displayed may be listed or sold by various participants in the MLS. 

Based on information submitted to the MLS GRID as of 4:03 AM UTC on 8/8/2026. All data is obtained from various sources and may not have been verified by broker or MLS GRID. Supplied Open House Information is subject to change without notice. All information should be independently reviewed and verified for accuracy. Properties may or may not be listed by the office/agent presenting the information.

©2026 Information and Real Estate Services, LLC (IRES). All rights reserved.

DMCA Notice 

Powered by Luxury Presence