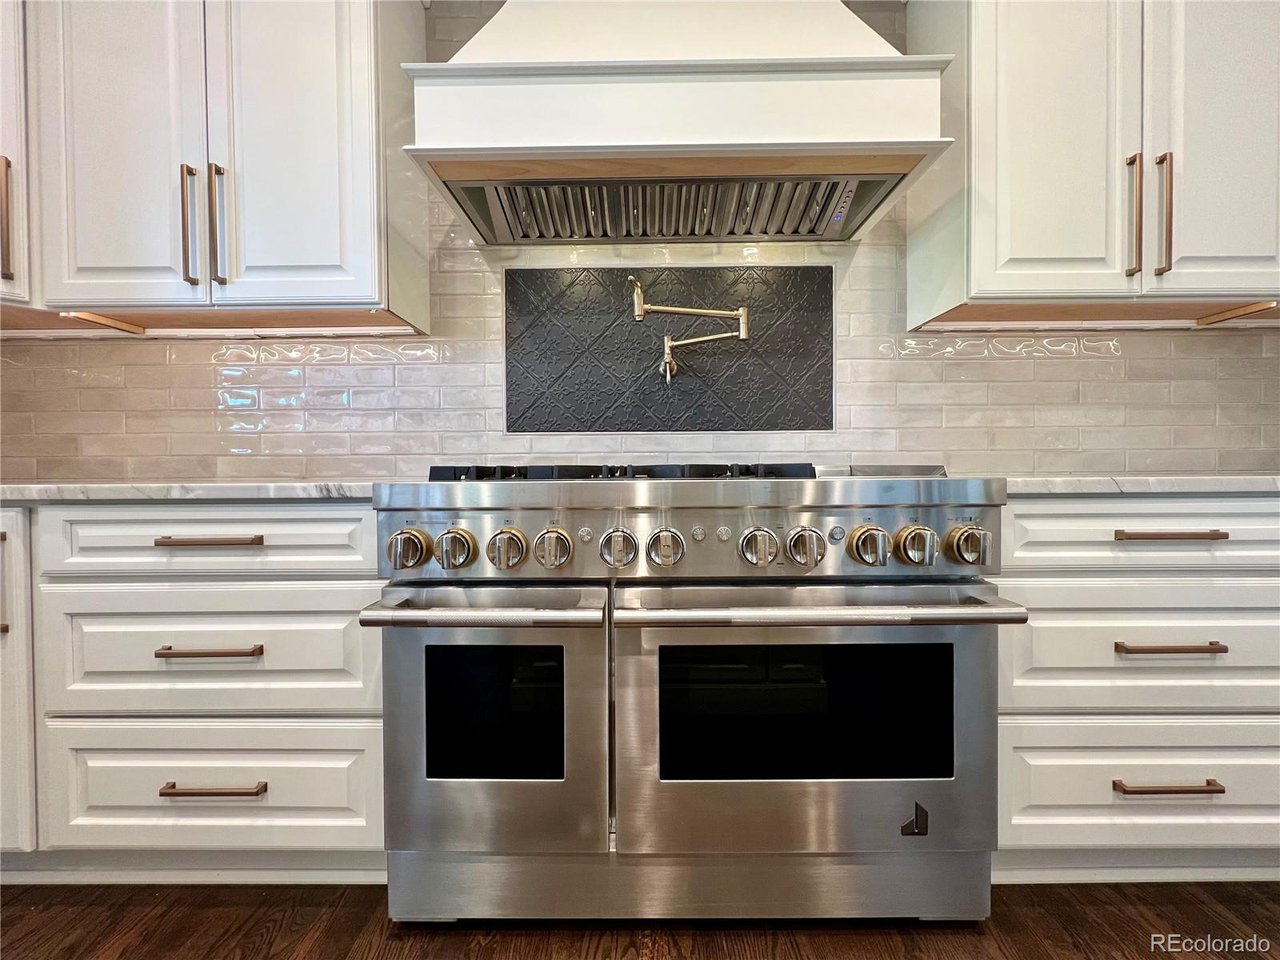
Property photo 1
Property photo 2
Property photo 3
Property photo 4
Property photo 5
5 Beds
4 Baths
4,180 sqft

$795,000

5660 E Burlington Dr, Castle Rock CO, 80104

Price per sqft$190.19
Built in2000
Property size4,180 sqft
Property typeResidential
Courtesy of HomeSmart, James Doerr Listing Contact: [email protected],

Overview

Sold

Listed May 16, 2025

Updated Aug 8

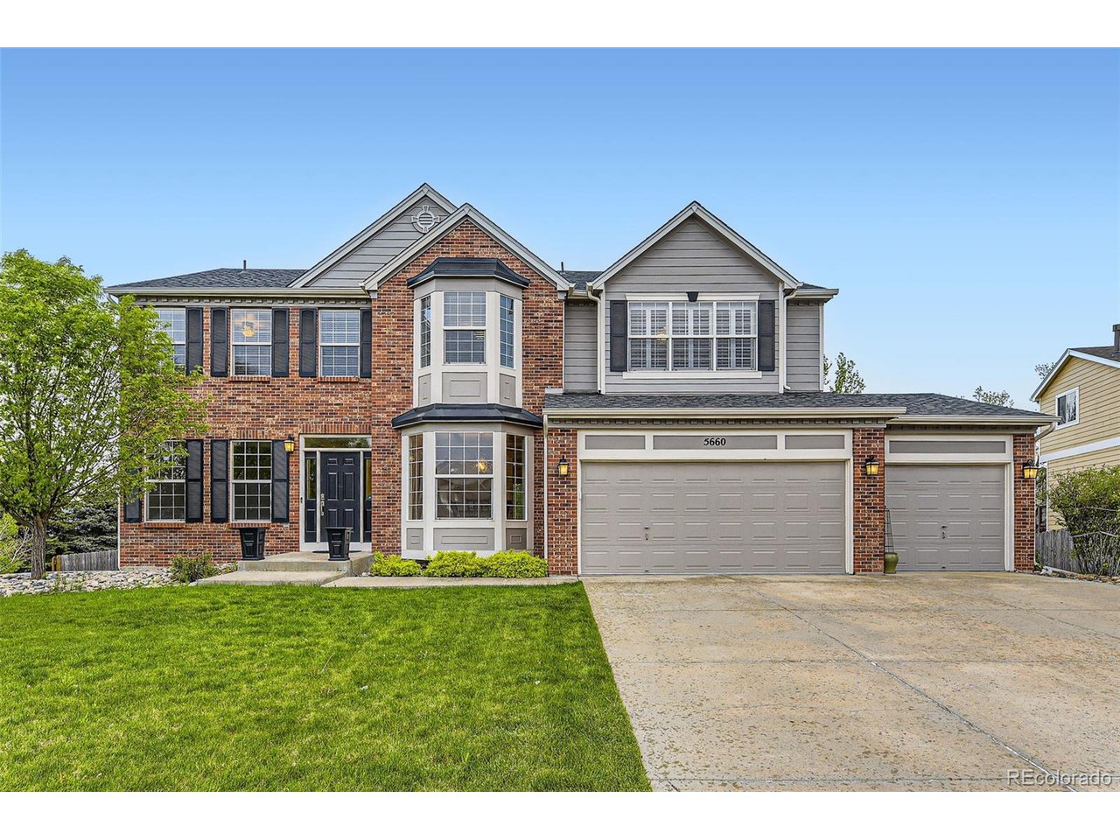
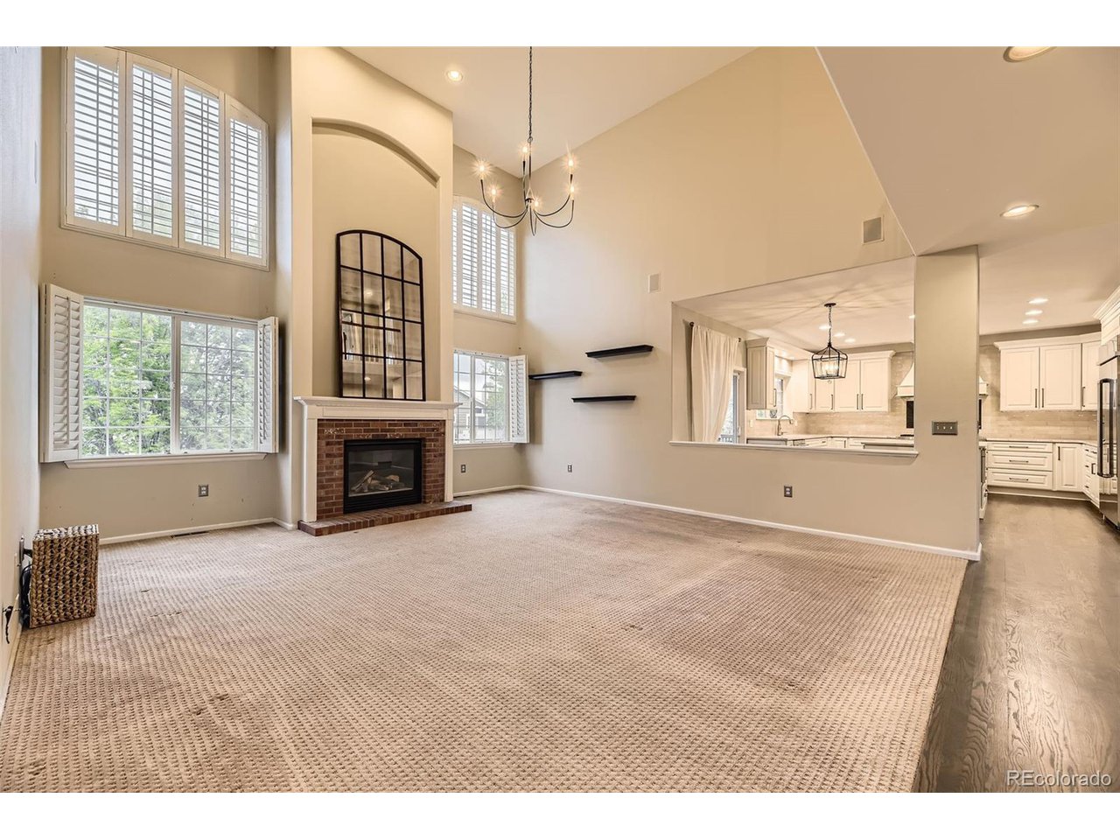
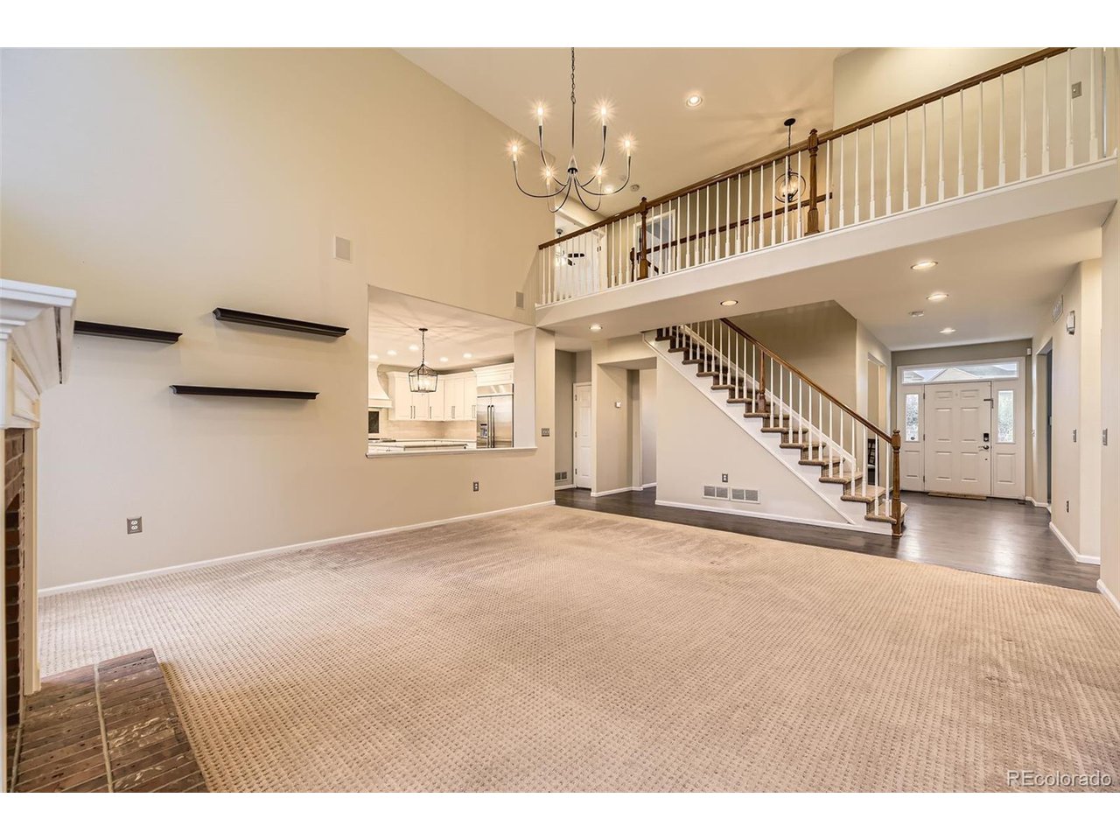
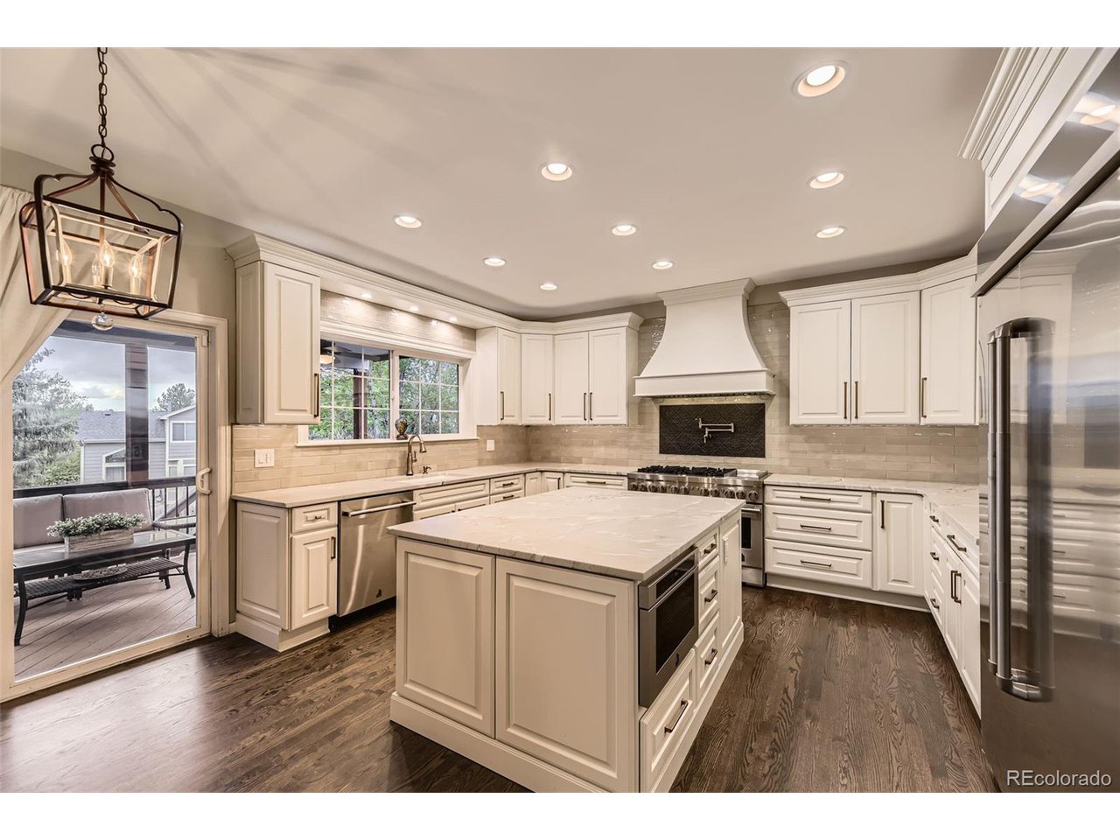
Stunning 5-Bedroom Castle Rock Home with Walk-Out Basement & Luxury Finishes! This move-in ready, 5 bed, 4 bath Castle Rock home offers designer upgrades and functional living across a spacious layout with a 3-car garage. The main level features a light-filled great room, living room, dining room, office, full bath and a large gourmet kitchen equipped with JennAir professional series appliances, a pot filler, white quartz countertops, and an oversized quartz island-perfect for entertaining and everyday living. The large primary suite includes custom built-ins and a newly remodeled spa-like bath with dual vanities, frameless shower, and walk-in closet. Upstairs offers 3 additional bedrooms, a full bath, and a convenient laundry room with washer & dryer included. The finished walk-out basement is an entertainer's dream, complete with a custom bar featuring a refrigerator, wine fridge, kegerator, dishwasher, and microwave. Enjoy cozy evenings by the gas fireplace or get active in the mirrored workout room. The basement also includes a bedroom, 3/4 bath, and family/media room opening to a covered patio and beautifully landscaped yard with custom shed. Additional highlights include an oversized trex deck and ample outdoor space for relaxation and play or walk out the side gate for direct access to the 1.5 mile Mitchell Creek Canyon Trail. This exceptional home offers high-end living with room to grow-don't miss your opportunity to make it yours!

Additional information

MLS® ID
3646779

Interior Features

Bedrooms
5
Bathrooms
4
Fireplace
Yes
Cooling
Yes
Heating
Yes
Basement
Yes

Exterior Features

Lot Size
0.23 Acres

Other Property Details

Taxes
$7,936
Tax Frequency
Annually
Association Fee Frequency
Yearly
Garage
Yes

Also listed on REColorado

MLS provider logo

Listings courtesy of Information and Real Estate Services, LLC (IRES) as distributed by MLS GRID

All information deemed reliable but not guaranteed and should be independently verified. All properties are subject to prior sale, change or withdrawal. Neither listing broker(s) nor Robert Tait shall be responsible for any typographical errors, misinformation, misprints and shall be held totally harmless. Properties displayed may be listed or sold by various participants in the MLS. 

Based on information submitted to the MLS GRID as of 4:03 AM UTC on 8/8/2026. All data is obtained from various sources and may not have been verified by broker or MLS GRID. Supplied Open House Information is subject to change without notice. All information should be independently reviewed and verified for accuracy. Properties may or may not be listed by the office/agent presenting the information.

©2026 Information and Real Estate Services, LLC (IRES). All rights reserved.

DMCA Notice 

Powered by Luxury Presence