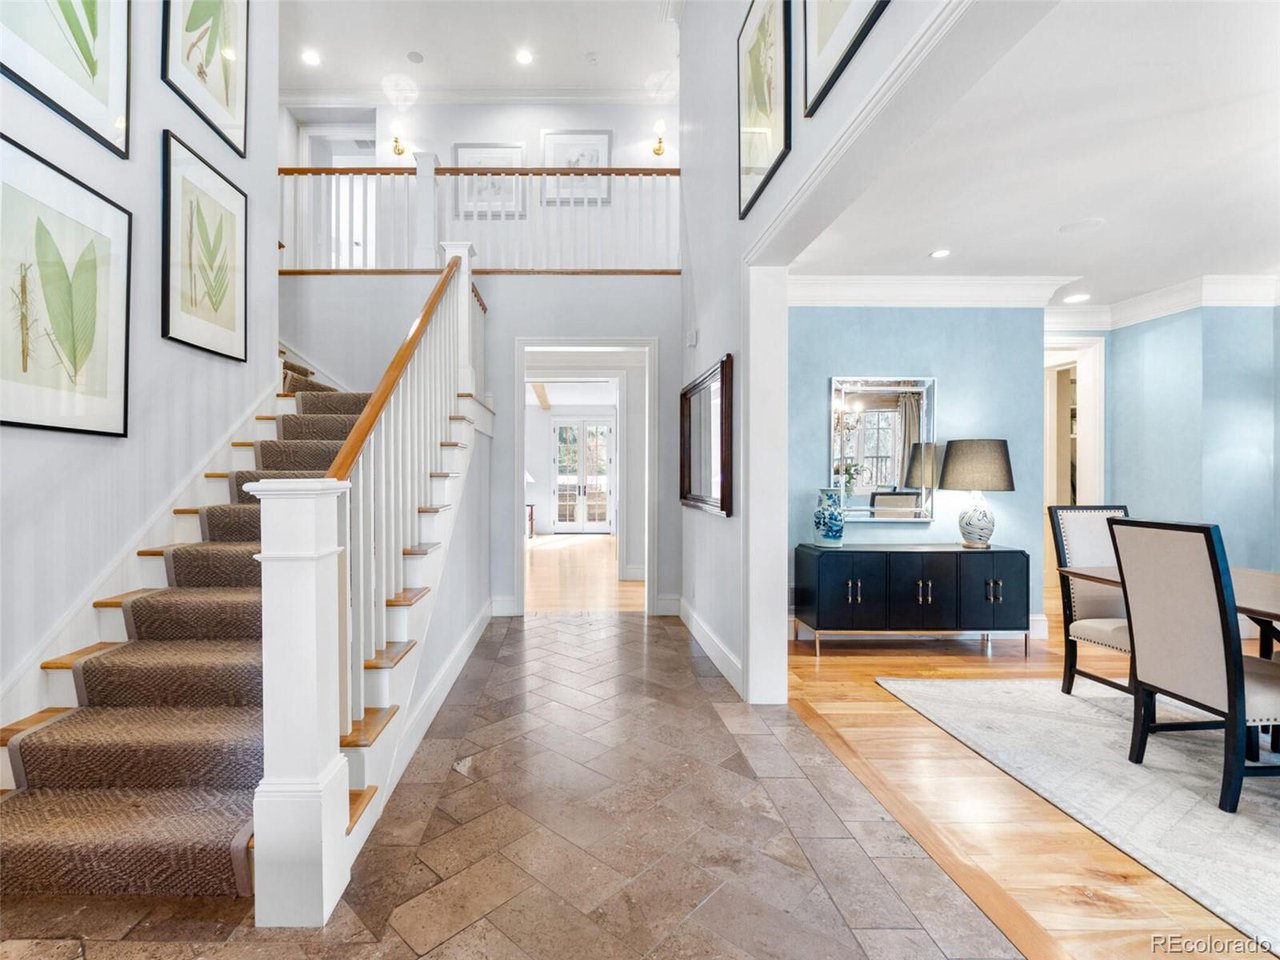
Property photo 1
Property photo 2
Property photo 3
Property photo 4
Property photo 5
5 Beds
8 Baths
7,551 sqft

$5,100,000

32 Viking Dr, Cherry Hills Village CO, 80113

Price per sqft$675.41
Built in2002
Property size7,551 sqft
Property typeResidential
Courtesy of Compass - Denver, Helm, Weaver, Helm Listing Contact: 720-201-6573

Overview

Sold

Listed Mar 3, 2023

Updated Jul 24

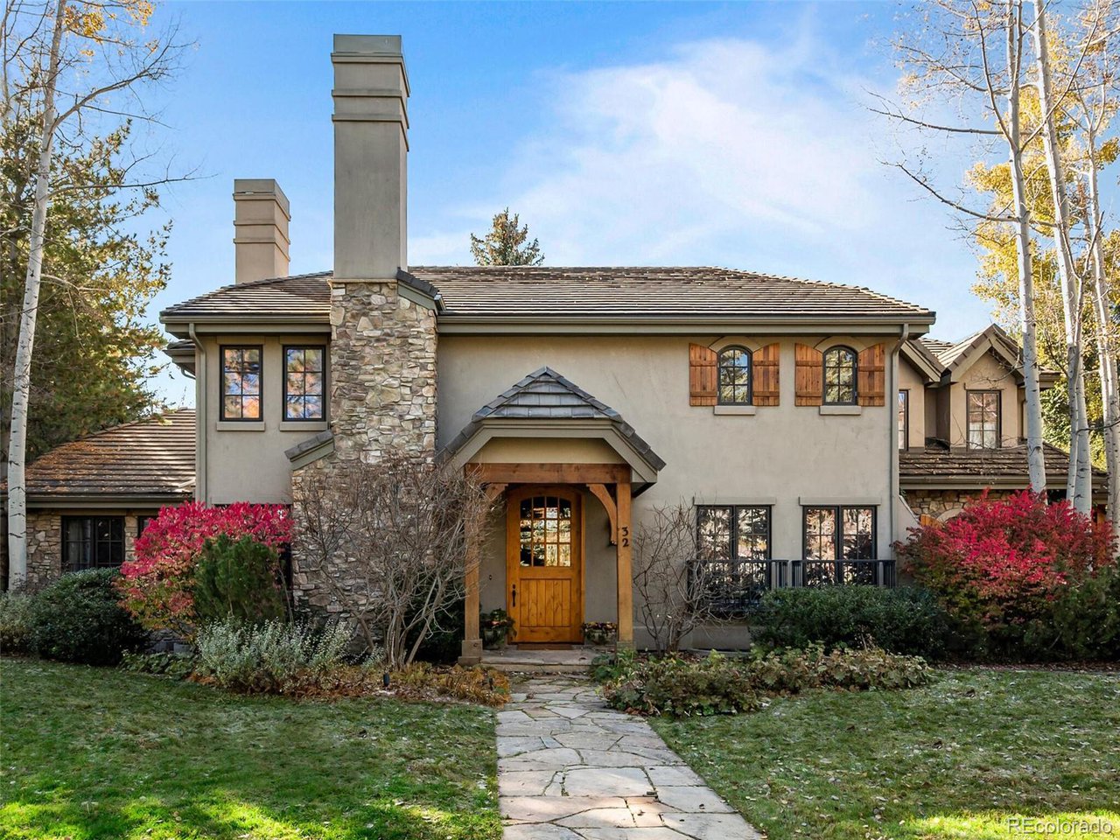
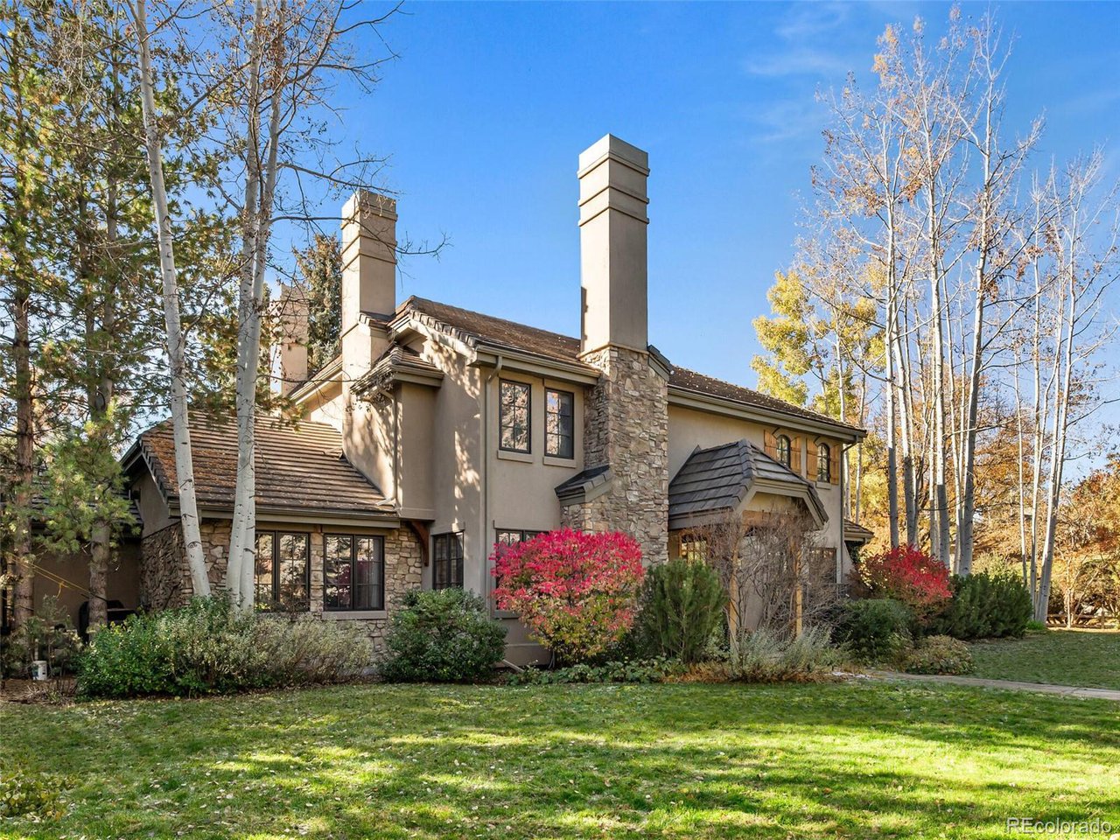
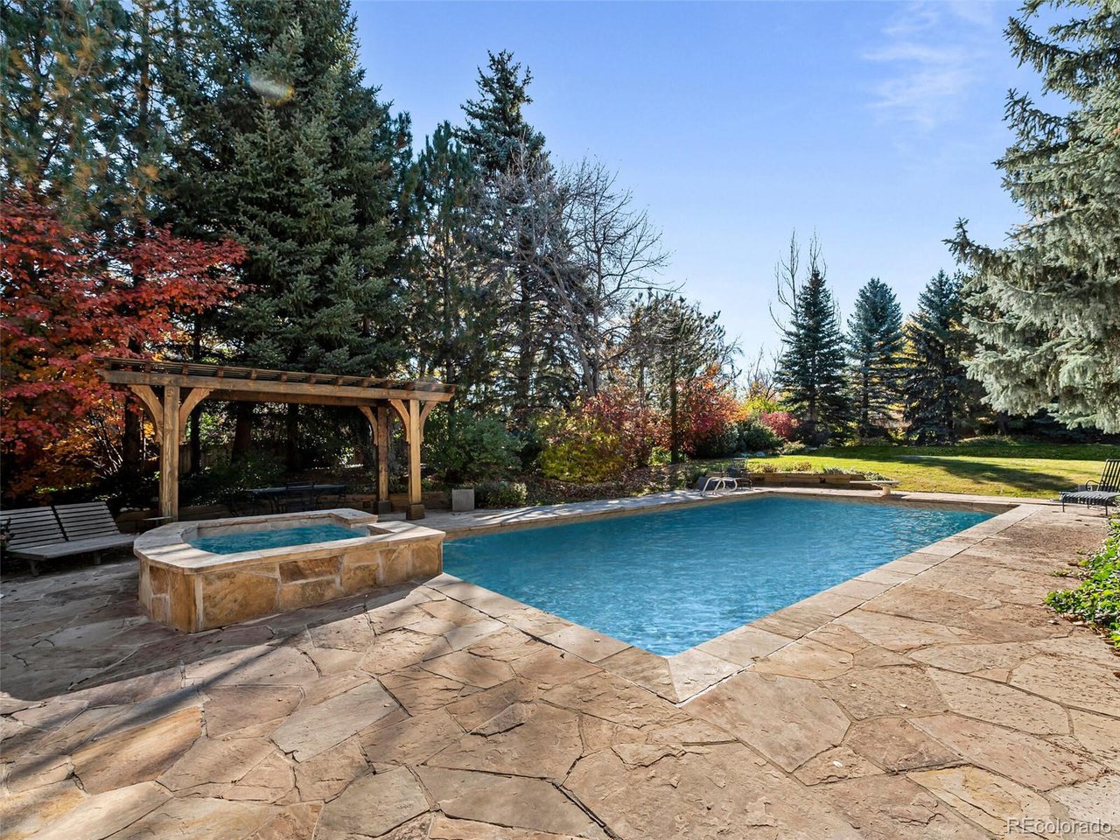
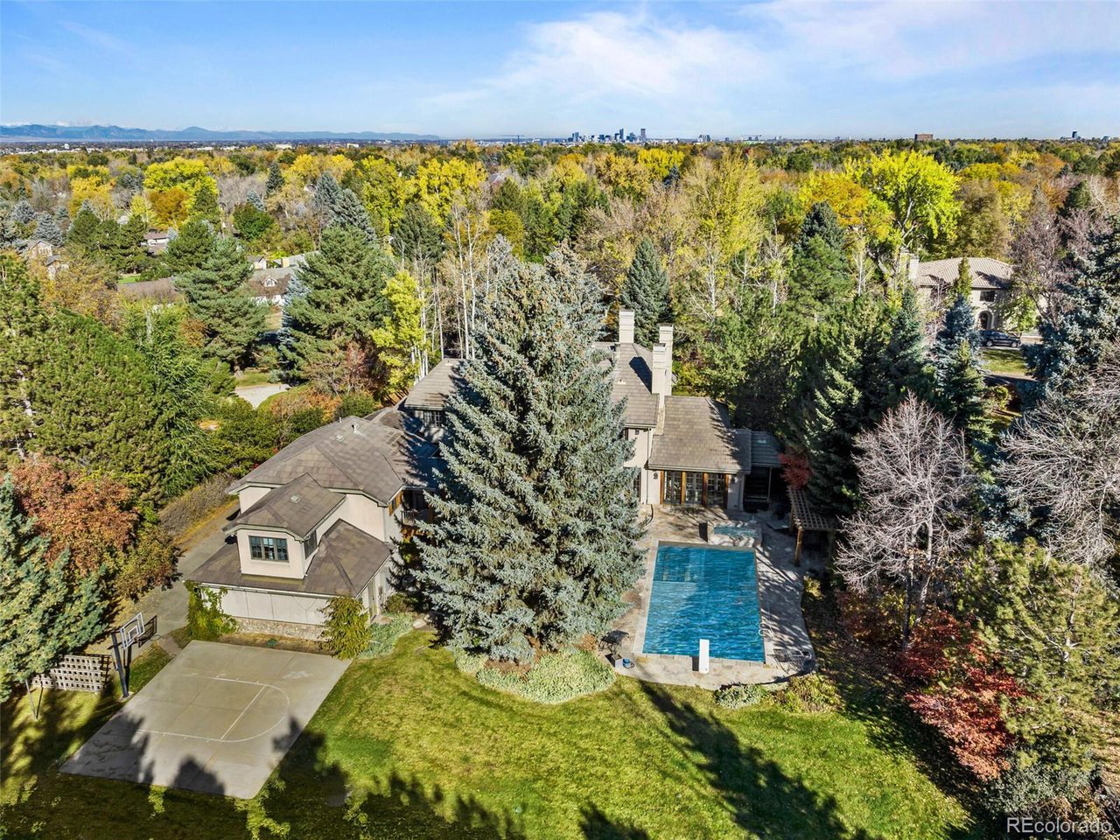
Truly rare opportunity in OLD Cherry Hills Village! This custom built home has it all, including the coveted Cherry Creek schools. Located on a private .98 acre lot, this home has over 5851 sf above and 8306 total sf, showcased in a beautiful two-story stucco and stone estate. The connected carriage house has a 893 sf guest suite above the four car garage, and outside is a swimming pool with electric cover, hot tub with waterfall, cabana, large firepit, custom outdoor Sedona grill and cooking station, beautiful enclosed outdoor shower, and separate pool/patio bathroom. This home offers the ultimate indoor to outdoor living spaces! Once inside, you are greeted by a grand two-story entry with beautiful designer lighting, stone and hardwood floors, and custom wallpaper and window treatments throughout. The main floor offers a dining room with private outdoor patio space, formal sitting room with fireplace, wood paneled den with fireplace and wet bar, great room with fireplace, large livable kitchen with stainless steel designer appliances, and a sunroom nook with 7 sets of French doors opening outside to the pool and back patio spaces. Also on the main floor is a large laundry room and large mudroom with side entry off the covered portico wooden awning. Elevating to the 2nd floor, you will find four custom bedrooms, two with Juliette balconies and all four with en-suite bathrooms. An inviting primary suite boasts dual dressing rooms and a custom primary bath newly renovated in 2021 with Waterworks fixtures and rare Bleu de Savoie and Dolomite marbles. The lower level of the home includes a gym, 2000 bottle temperature and humidity-controlled wine cellar, wet bar with beverage fridge and dishwasher, entertainment room, guest room (5th bedroom) with private en-suite bathroom (including a second steam shower), and extensive storage space. With iron fencing enclosing the property, a long private driveway, sport court, mature landscaping ...this home is one of a kind!

Additional information

MLS® ID
5973505

Interior Features

Bedrooms
5
Bathrooms
8
Fireplace
Yes
Cooling
Yes
Heating
Yes
Basement
Yes

Exterior Features

Lot Size
0.96 Acres

Other Property Details

Taxes
$22,886
Tax Frequency
Annually
Garage
Yes
Pool
Yes
MLS provider logo

Listings courtesy of Information and Real Estate Services, LLC (IRES) as distributed by MLS GRID

All information deemed reliable but not guaranteed and should be independently verified. All properties are subject to prior sale, change or withdrawal. Neither listing broker(s) nor Robert Tait shall be responsible for any typographical errors, misinformation, misprints and shall be held totally harmless. Properties displayed may be listed or sold by various participants in the MLS. 

Based on information submitted to the MLS GRID as of 10:49 AM UTC on 7/24/2026. All data is obtained from various sources and may not have been verified by broker or MLS GRID. Supplied Open House Information is subject to change without notice. All information should be independently reviewed and verified for accuracy. Properties may or may not be listed by the office/agent presenting the information.

©2026 Information and Real Estate Services, LLC (IRES). All rights reserved.

DMCA Notice 

Powered by Luxury Presence