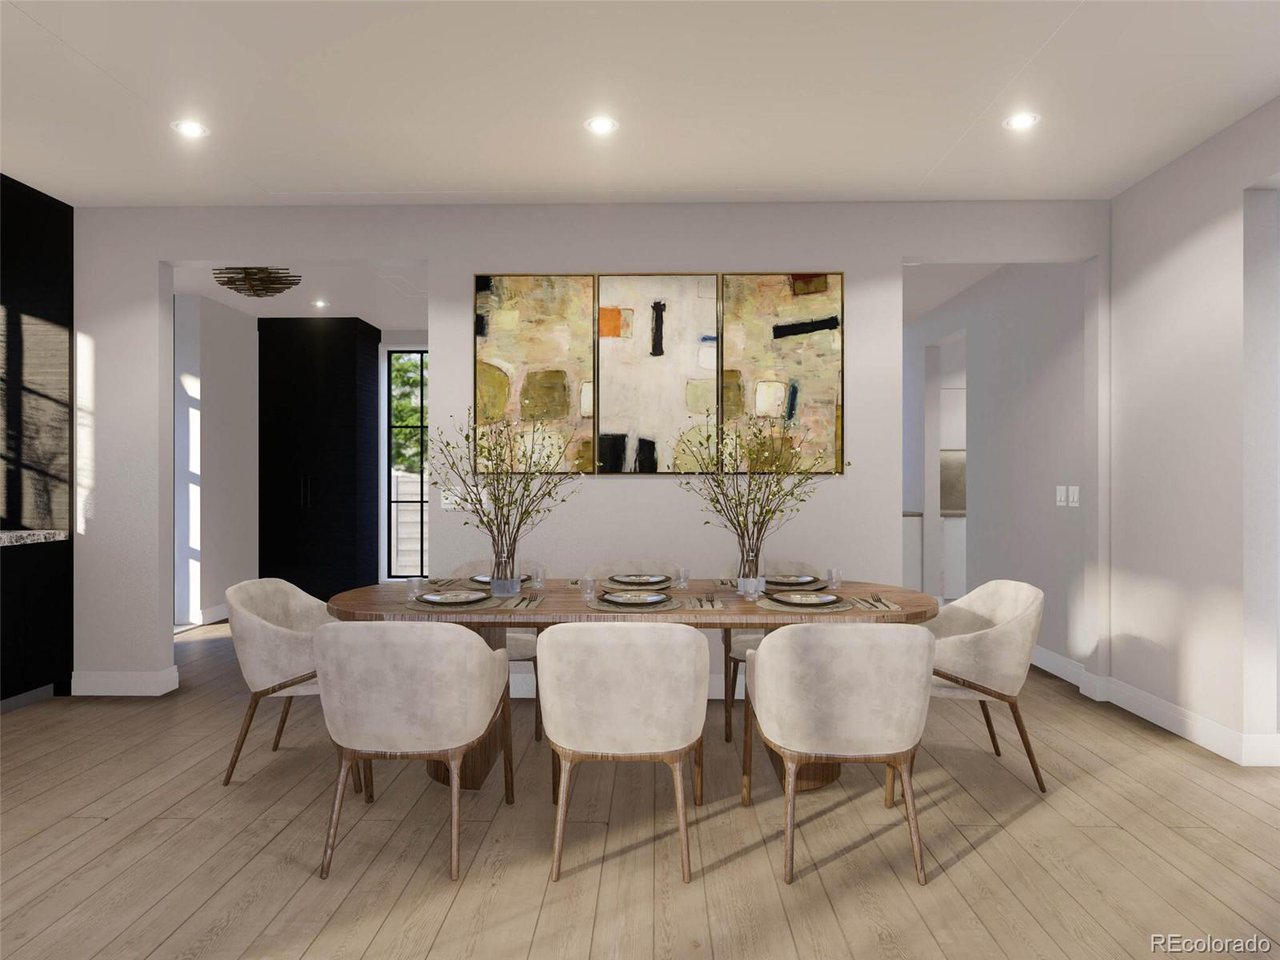
Property photo 1
Property photo 2
Property photo 3
Property photo 4
Property photo 5
4 Beds
7 Baths
7,066 sqft

$7,100,000

320 Milwaukee St, Denver CO, 80206

Price per sqft$1,004.81
Built in2023
Property size7,066 sqft
Property typeResidential
Courtesy of LIV Sotheby's International Realty, Trish Bragg and Maggie Armstrong Listing Contact: [email protected],303-638-6355

Overview

Sold

Listed Apr 17, 2023

Updated Aug 4

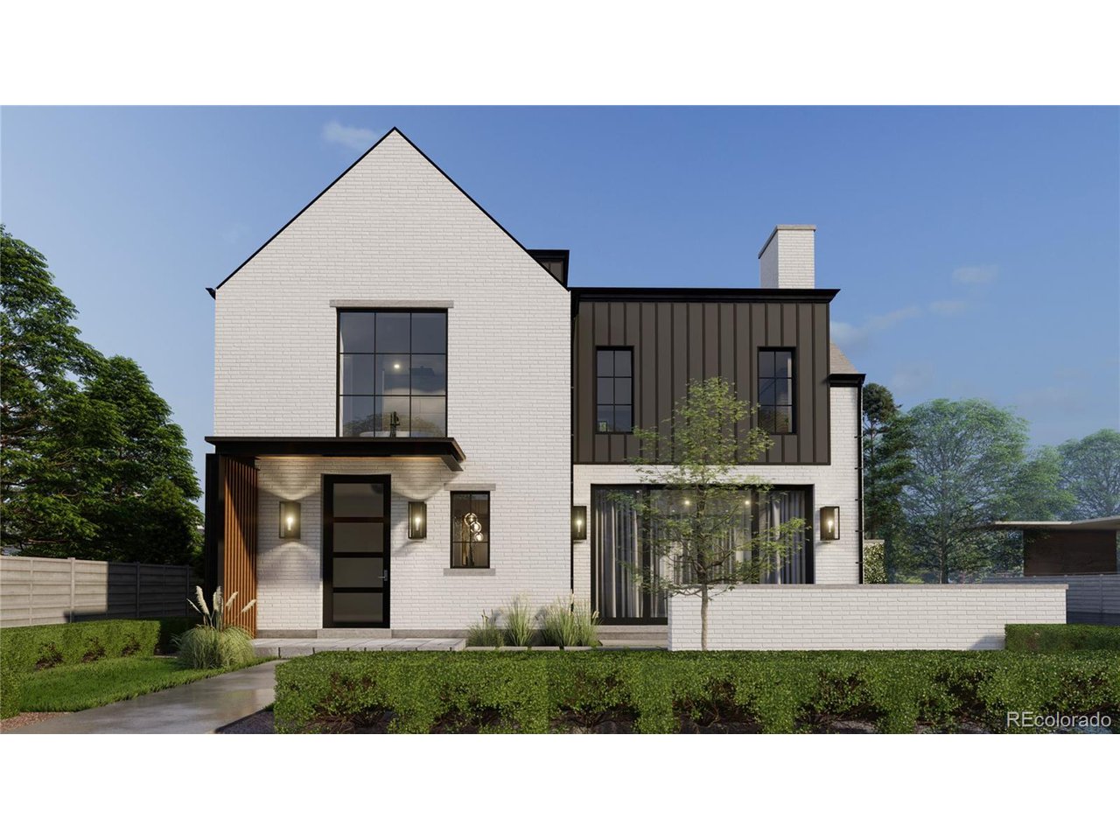
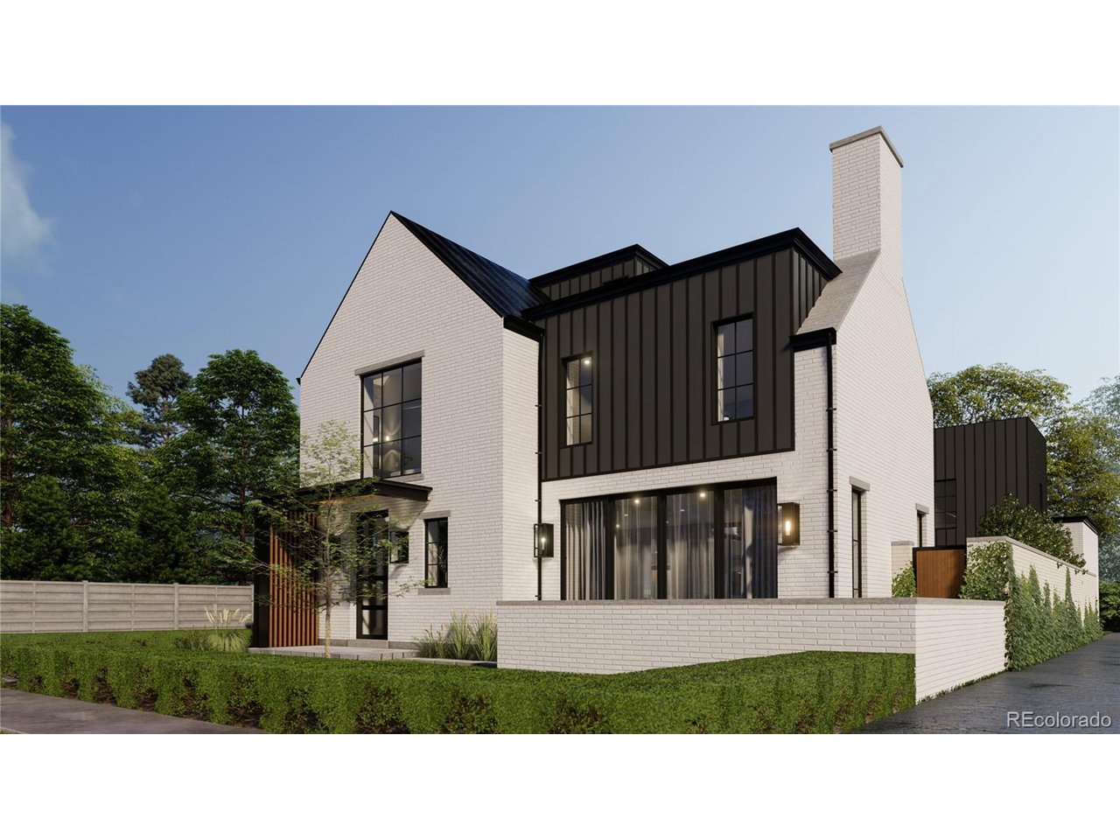
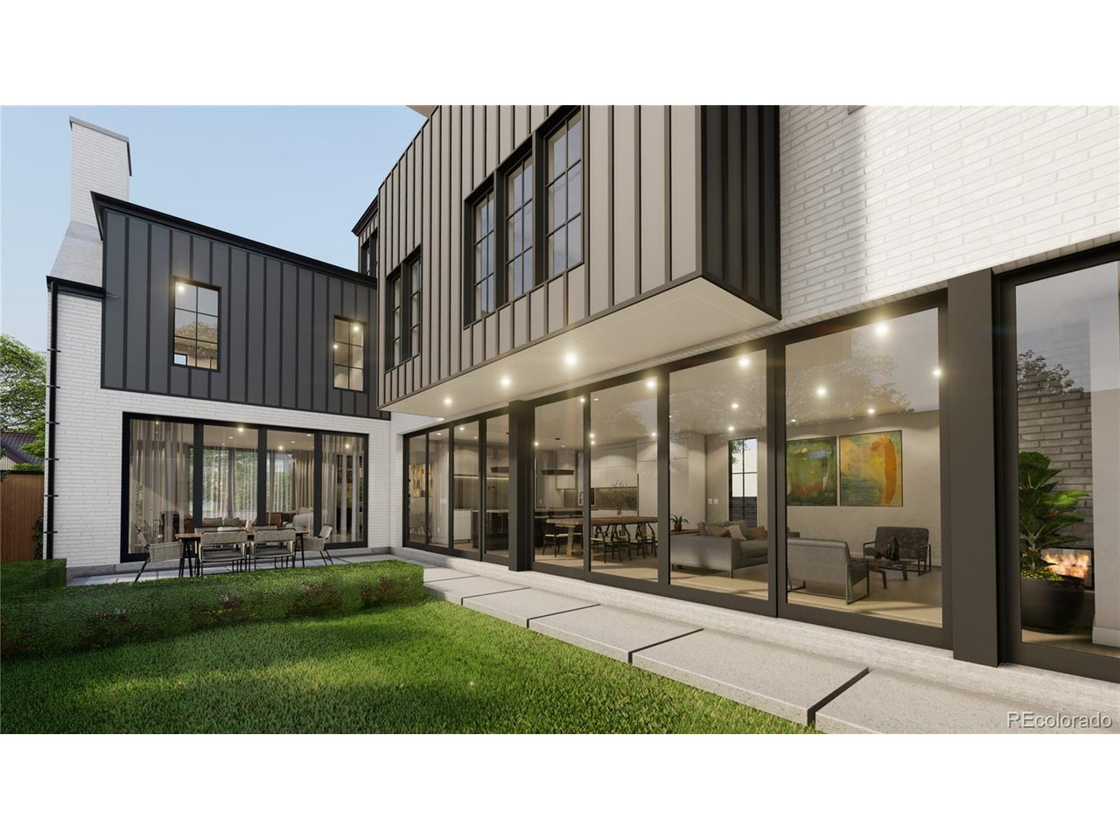
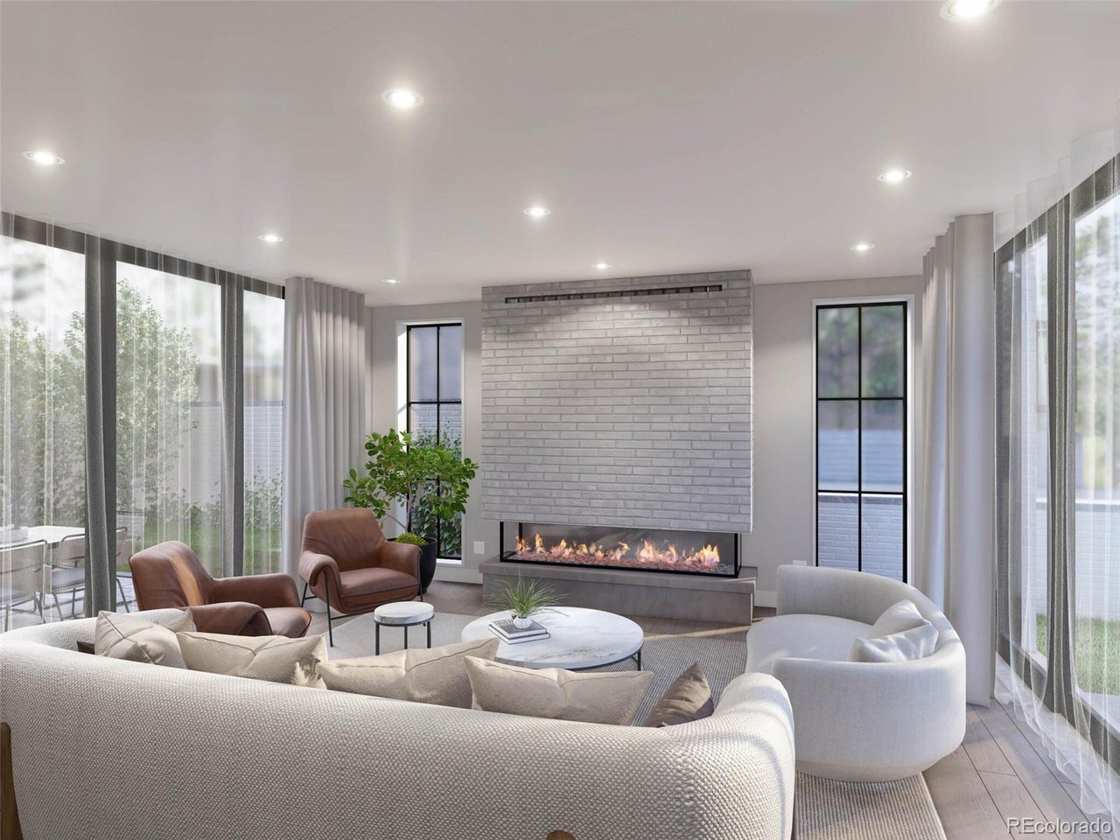
This warm and modern custom home, designed by Chalet Colorado, is the most wonderful new offering we have seen in this urban neighborhood in quite some time. Beginning with its iconic design by one of Denver's most beloved architects, this classic home stands alone in terms of quality construction, unmatched outdoor spaces, 3rd floor with office, entertaining space, private patio, mountain & city views, sport-court ready basement and a garage that can accommodate up to 8 cars. The bright, open and serene interior communicates well with the home's outdoor living areas and vibrant Cherry Creek North at its doorstep. Lovely south-facing courtyard allows for light in every room. It is truly luminous. Home chefs will adore the kitchen with its double Wolf ovens, huge island and fully equipped butler's pantry. The great room features 40 feet of glass doors which allow for exceptional indoor/outdoor living. Four floors of beautifully finished spaces include four private sleeping en suites, including incredible primary suite with fireplace, cozy office and dreamy bath. The third floor is an unexpected escape with views, views, views, bar, study and sunny deck. The lower level holds endless possibilities for a sport court, golf simulator, theater, oversized exercise room - the sky is the limit with its 12ft ceilings! Car lovers will appreciate the rare oversized garage that can potentially hold 8 vehicles (with lifts). Commercial grade construction with steel framing, hollow core concrete floors, hydronic radiant heated, and soundproof insulation sprayed throughout to ensure extra-quiet living. Thoughtfully designed to feel authentic to the historic farmstead of Cherry Creek, its architect succeeded in creating a classic yet contemporary home with a soul - a rare find in this neighborhood. Steps away from Denver's finest boutiques, restaurants, coffee, exercise studios. Est completion: Aug '23. Please call listing agents to arrange a private tour. Look book upon request.

Additional information

MLS® ID
2171889

Interior Features

Bedrooms
4
Bathrooms
7
Fireplace
Yes
Cooling
Yes
Heating
Yes
Basement
Yes

Exterior Features

Lot Size
0.14 Acres

Other Property Details

Taxes
$31,089
Tax Frequency
Annually
Garage
Yes
View
Yes
New Construction
Yes
MLS provider logo

Listings courtesy of Information and Real Estate Services, LLC (IRES) as distributed by MLS GRID

All information deemed reliable but not guaranteed and should be independently verified. All properties are subject to prior sale, change or withdrawal. Neither listing broker(s) nor Robert Tait shall be responsible for any typographical errors, misinformation, misprints and shall be held totally harmless. Properties displayed may be listed or sold by various participants in the MLS. 

Based on information submitted to the MLS GRID as of 12:56 AM UTC on 8/4/2026. All data is obtained from various sources and may not have been verified by broker or MLS GRID. Supplied Open House Information is subject to change without notice. All information should be independently reviewed and verified for accuracy. Properties may or may not be listed by the office/agent presenting the information.

©2026 Information and Real Estate Services, LLC (IRES). All rights reserved.

DMCA Notice 

Powered by Luxury Presence