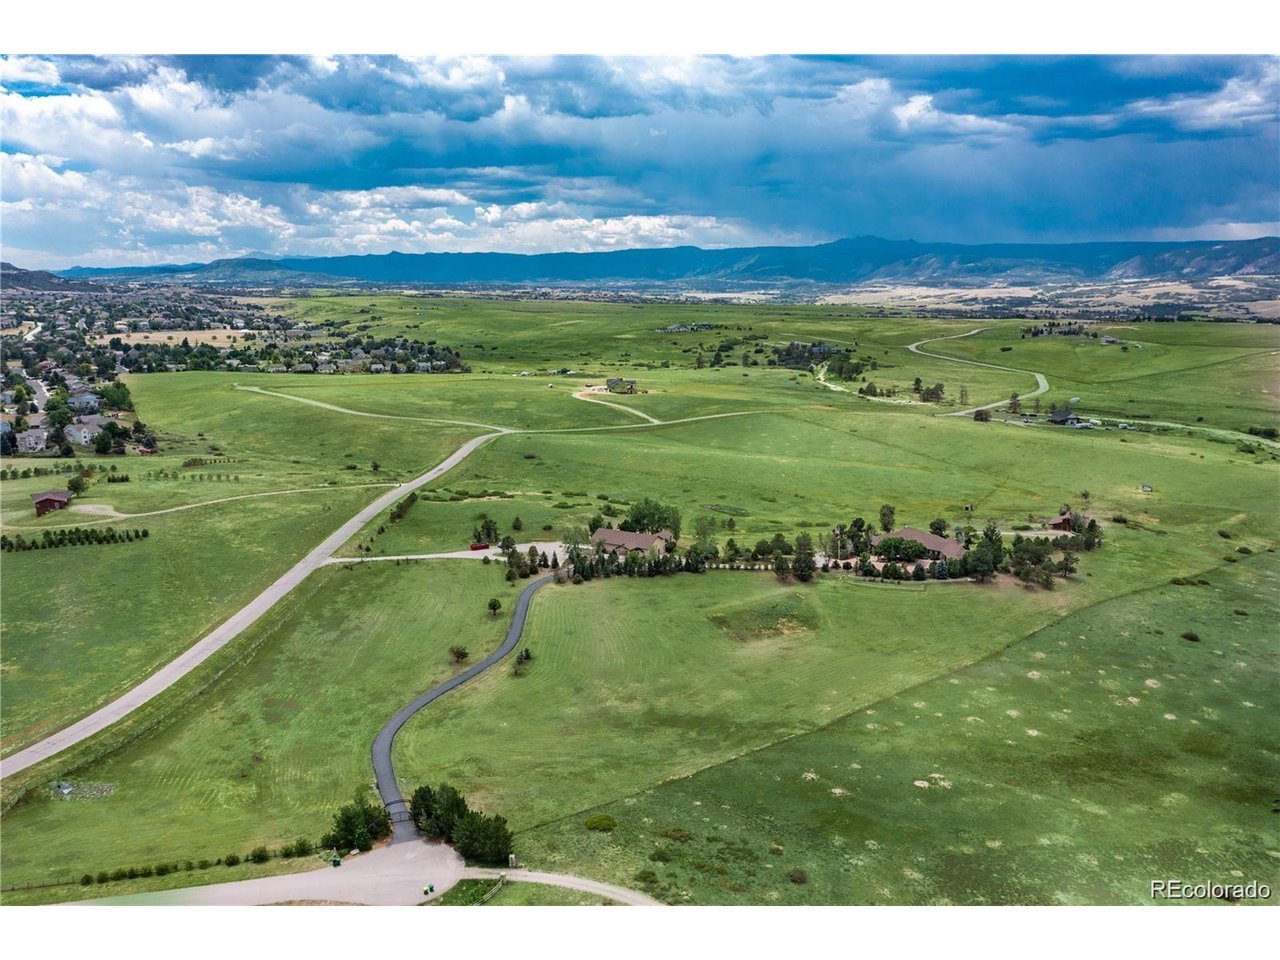
Property photo 1
Property photo 2
Property photo 3
Property photo 4
Property photo 5
7 Beds
8 Baths
7,584 sqft

$4,200,000

1440 Voorhees Ranch Way, Castle Rock CO, 80109

Price per sqft$553.80
Built in2002
Property size7,584 sqft
Property typeResidential
Courtesy of RE/MAX Professionals, Kelly Hughes Listing Contact: [email protected],303-882-8029

Overview

Sold

Listed Sep 19, 2024

Updated Jul 25

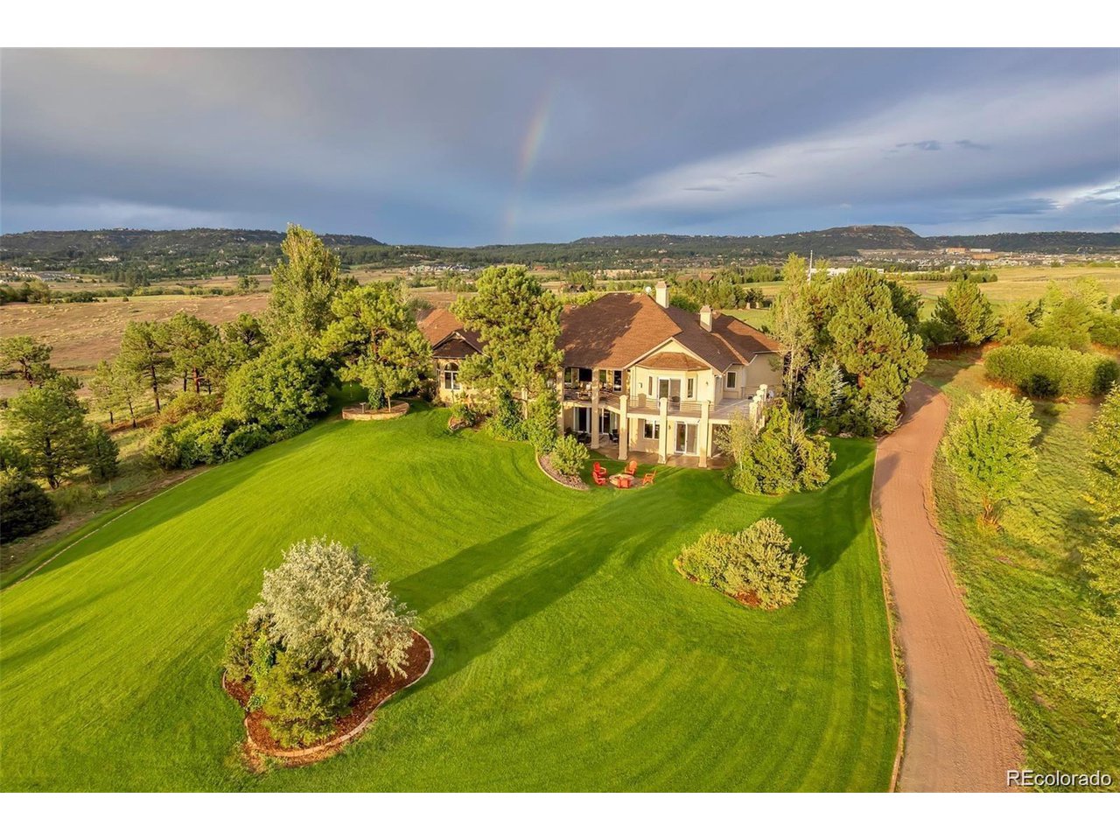
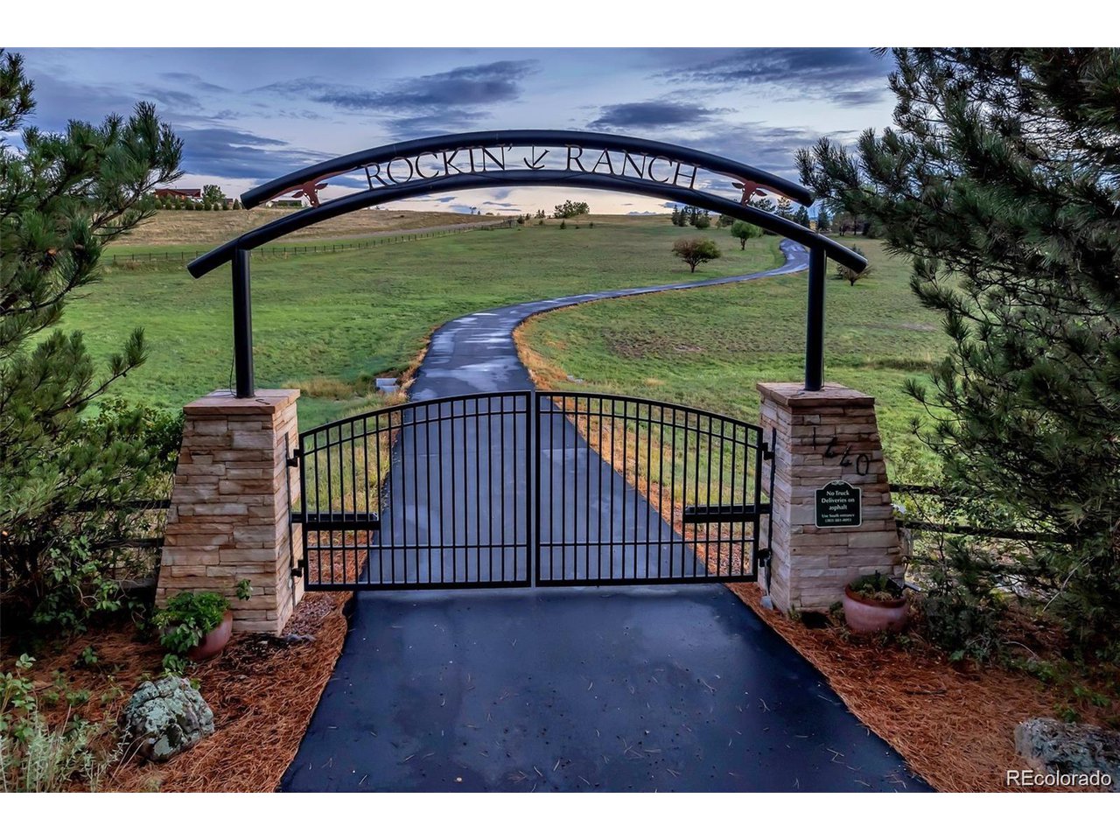
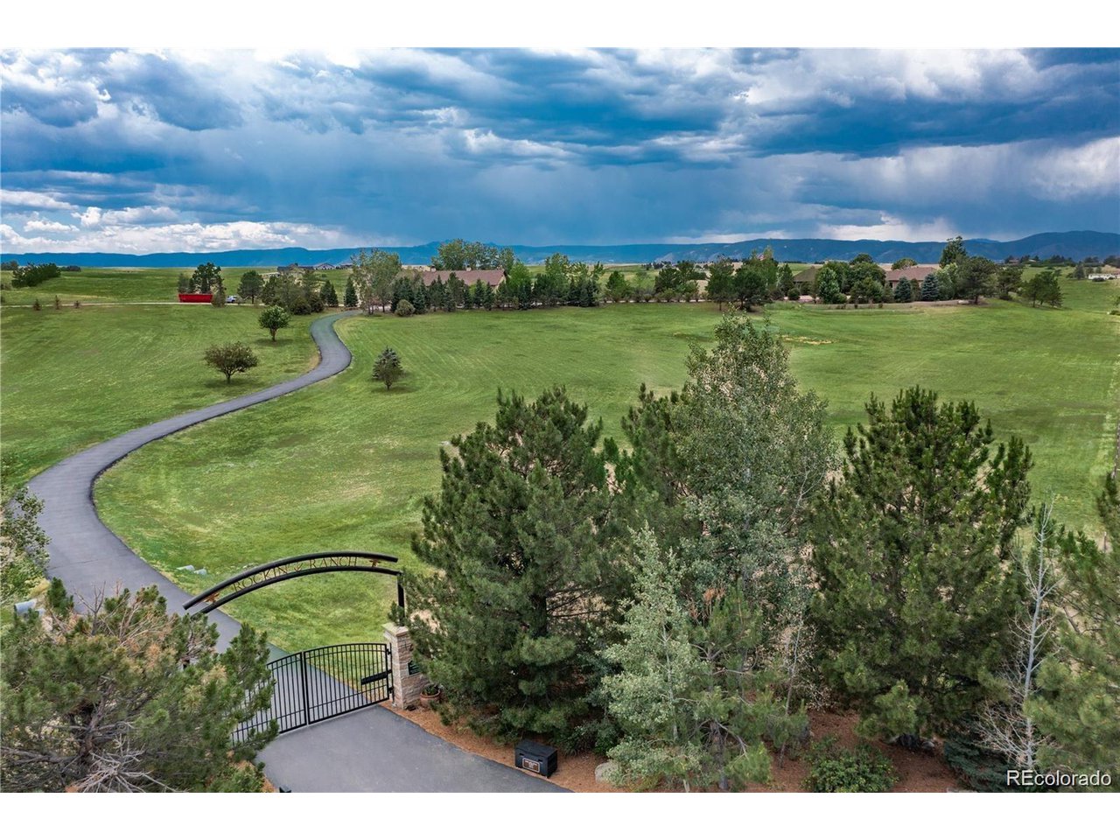
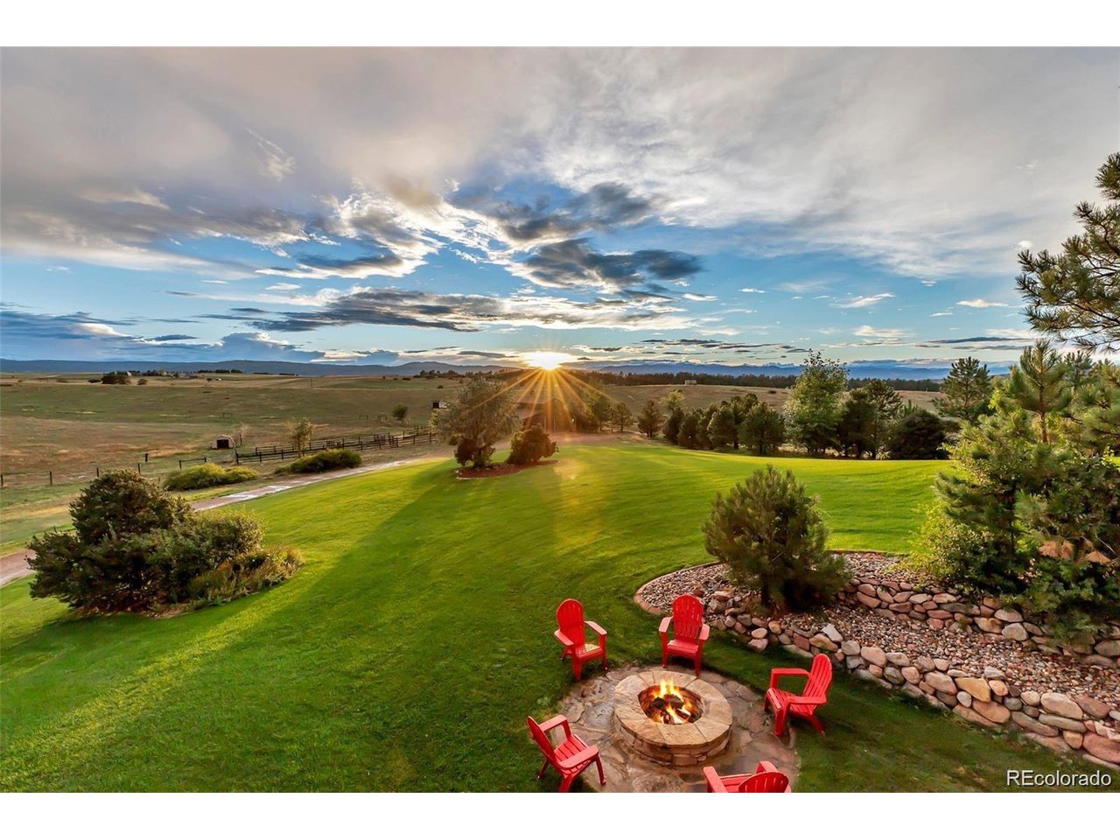
Heavenly Privacy*Gorgeous Executive Home on 35 Acres*Horse Property*Treed* Main Gate and Private Gate at Ranch Entrance*Take the Winding Road To the Main House*Glass Double Doors to Grand Entry*Great Room with Amazing Full Range Mountain and Valley Views*City Views Front of Home*Warm Custom Woodwork*Floor to Ceiling Stone Fireplace*Formal Dining Room with Cherry Cabinetry*New Electric Window Coverings in Living Room and Kitchen*Spacious Kitchen also with Cherry Cabinets and Granite Counters*Thermador Double Ovens*GE Monogram Refrigerator*Travertine Floor*Kitchen Nook with Awesome Views and Fireplace*Covered Spacious Back Deck off of Great Room*Primary Bedroom with Fireplace and Door to Deck*Breakfast Bar in Primary with Microwave*Wine Cooler*Secondary Main Floor Bedrooms En-Suite*Bonus Room/Den/Office*Take the Open Staircase to the Exquisite Finished Walk Out Basement with More Secondary Bedrooms En-Suite Rooms*Fireplace*Two Large Offices that could be Primary Bedrooms with Fireplaces*Bar Area with Wine Cooler*Microwave*Professional Ice Maker*Dishwasher*Sauna*Hot Tub****Events/Shop Building is 40X80* Non-Conforming Bedroom*Mother In Law*Large Bathroom*Bar/Kitchen*Washer/Dryer*Backside of Shop is the Crow's Nest for taking in the Views and Entertaining*Radiant Heating House/Garage/Shop*Fire Suppression System*Lightning Protection on House and Shop*20xPTZ Camera on Deck for Wildlife Viewing*Firepit*Central Vac Both House and Shop*RV Hookup In Shop*4 Stall Barn with Bath Bay and Tack Room*Chicken Coop*500 gal Diesel Tank/600 gal Gas Tank*Fenced*Pasture* This Ranch is Private! One minutes Away from It All... Next Minute Fine Dining!

Additional information

MLS® ID
2866384

Interior Features

Bedrooms
7
Bathrooms
8
Fireplace
Yes
Cooling
Yes
Heating
Yes
Basement
No

Exterior Features

Lot Size
35.15 Acres

Other Property Details

Taxes
$9,891
Tax Frequency
Annually
Association Fee Frequency
Yearly
Garage
Yes

Also listed on REColorado

MLS provider logo

Listings courtesy of Information and Real Estate Services, LLC (IRES) as distributed by MLS GRID

All information deemed reliable but not guaranteed and should be independently verified. All properties are subject to prior sale, change or withdrawal. Neither listing broker(s) nor Robert Tait shall be responsible for any typographical errors, misinformation, misprints and shall be held totally harmless. Properties displayed may be listed or sold by various participants in the MLS. 

Based on information submitted to the MLS GRID as of 2:43 AM UTC on 7/25/2026. All data is obtained from various sources and may not have been verified by broker or MLS GRID. Supplied Open House Information is subject to change without notice. All information should be independently reviewed and verified for accuracy. Properties may or may not be listed by the office/agent presenting the information.

©2026 Information and Real Estate Services, LLC (IRES). All rights reserved.

DMCA Notice 

Powered by Luxury Presence