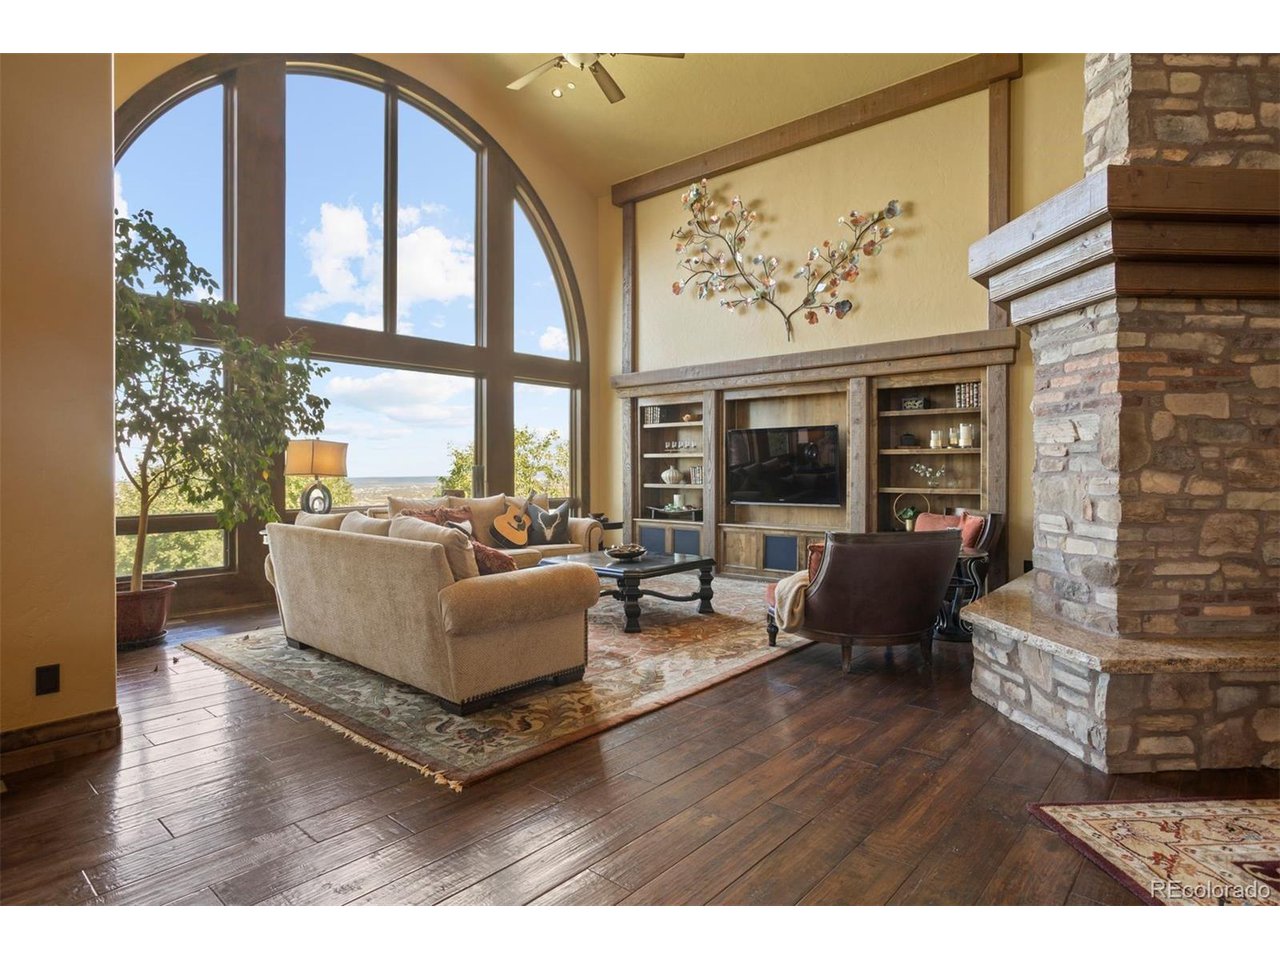
Property photo 1
Property photo 2
Property photo 3
Property photo 4
Property photo 5
4 Beds
8 Baths
12,583 sqft

$4,365,000

2581 Castle Butte Dr, Castle Rock CO, 80109

Price per sqft$346.90
Built in2010
Property size12,583 sqft
Property typeResidential
Courtesy of LIV Sotheby's International Realty, Elaine Stucy Listing Contact: [email protected],720-881-5718

Overview

Sold

Listed Nov 20, 2024

Updated Jul 31

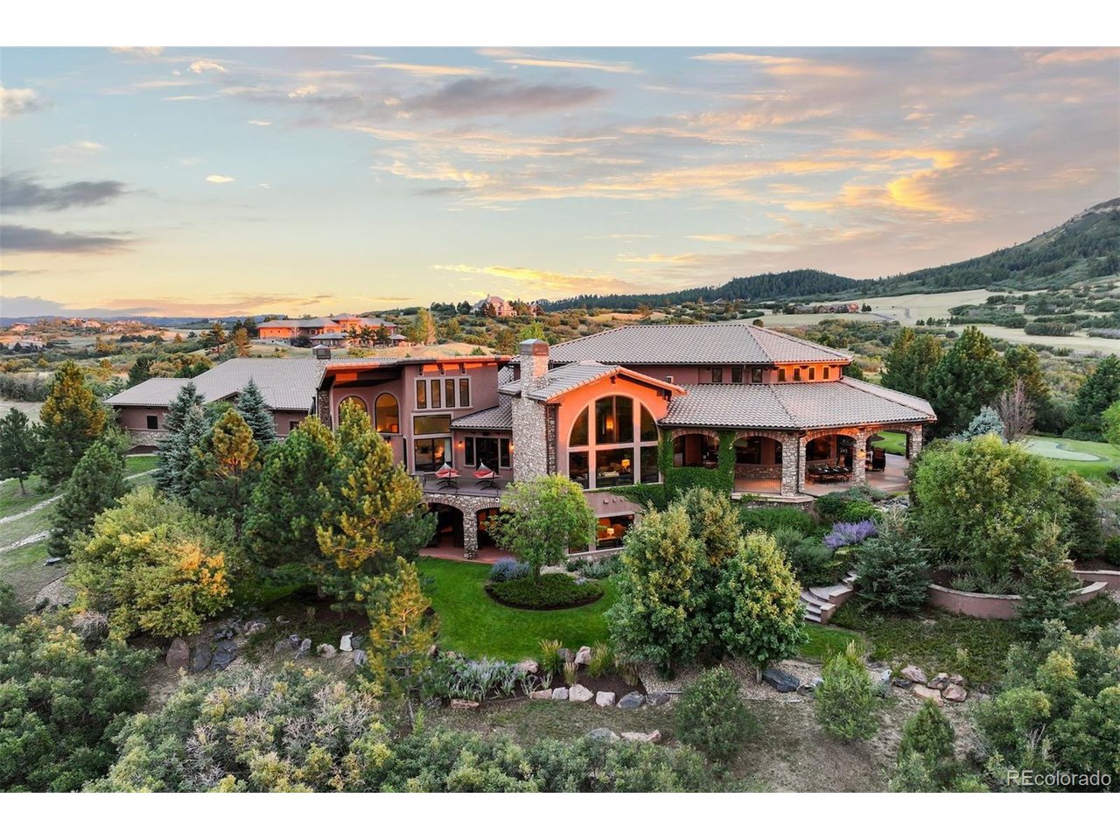
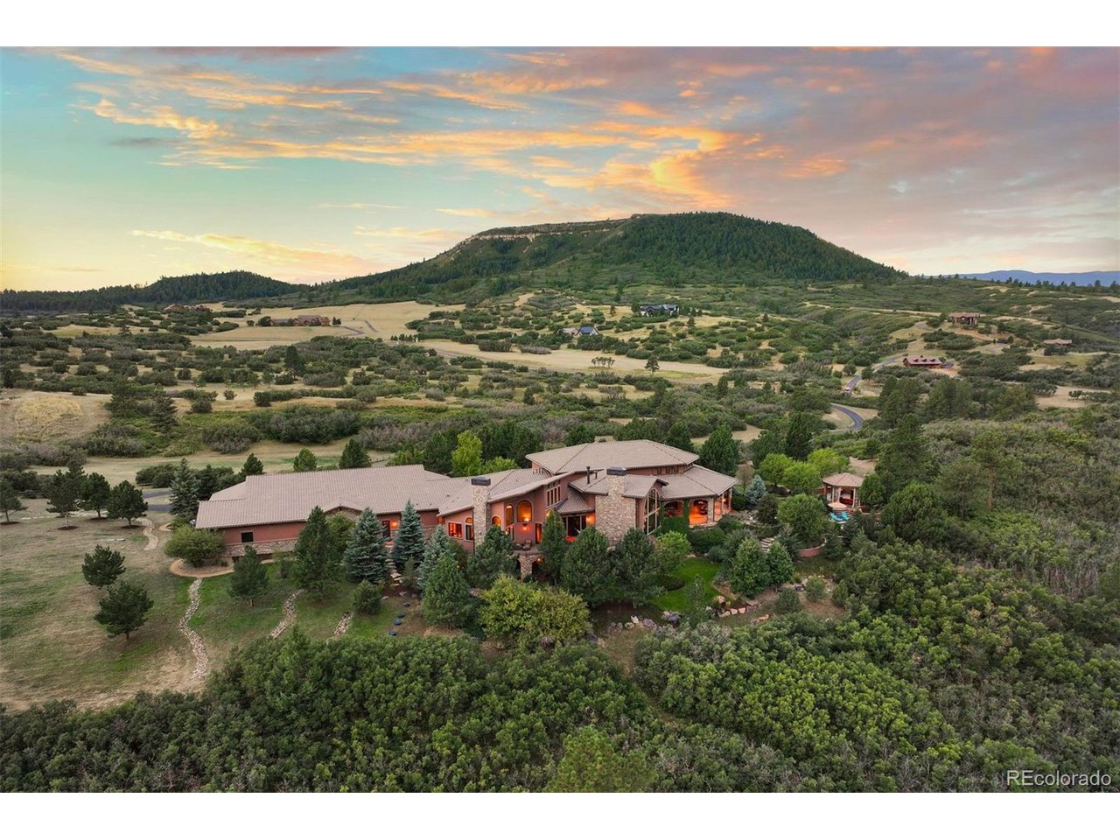
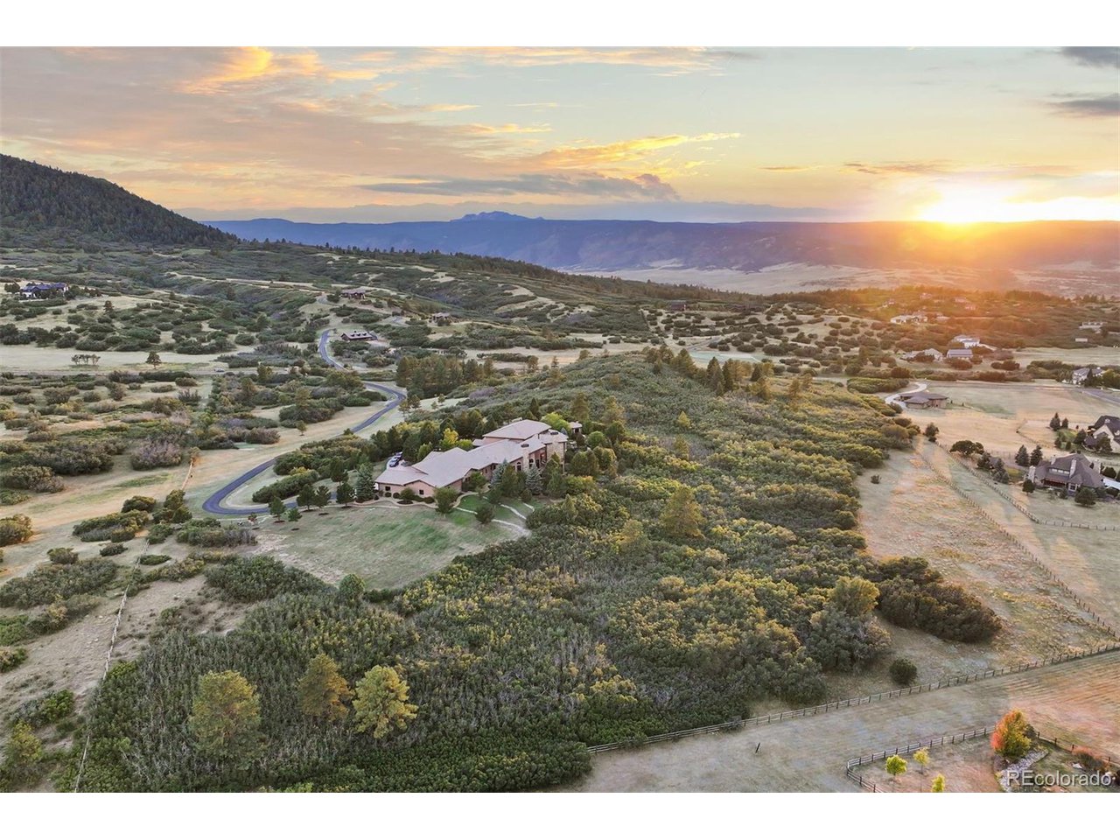
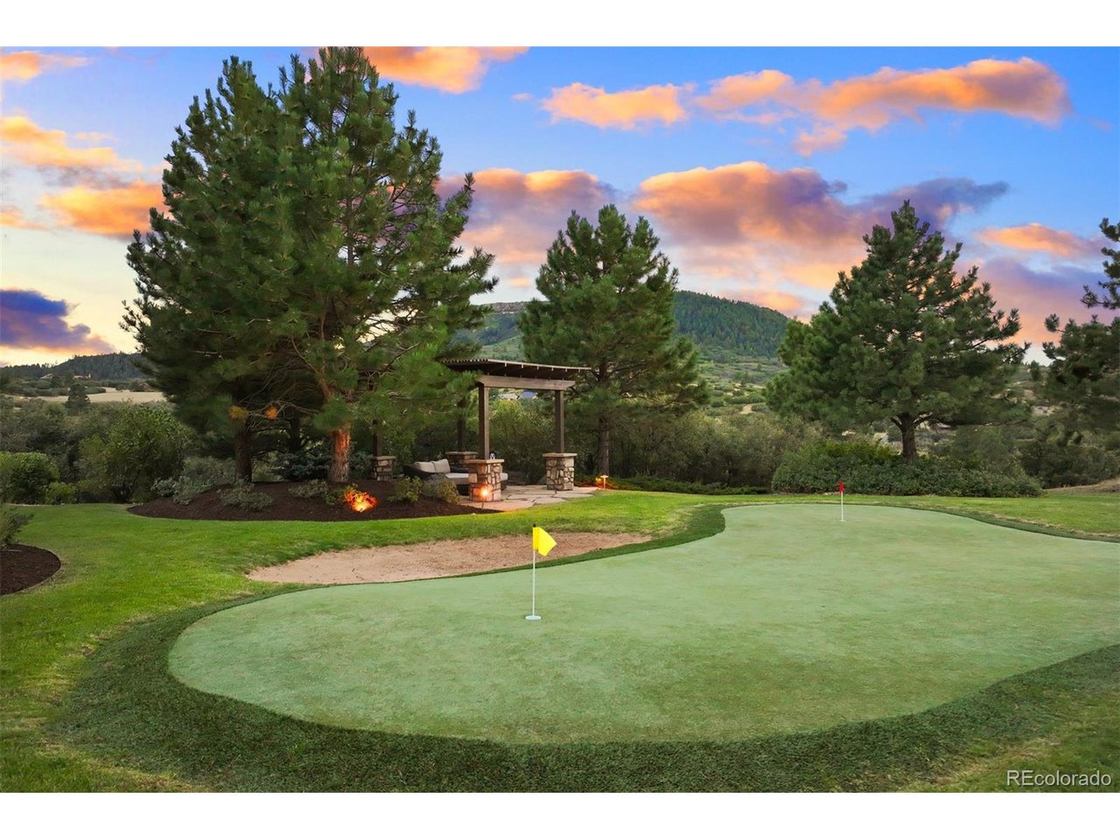
Imagine spending everyday in a personal villa that seems plucked from the sunlit hills of the Mediterranean yet nestled in Colorado's majestic landscape. This sprawling estate, set on 35 acres, overlooks Dawson Butte with mountain views stretching endlessly, framed by lush gardens and the landscaping of a luxury resort. Picture yourself lounging by the sparkling pool and hot tub or entertaining on the wrap-around covered patio with an outdoor kitchen, framed by vine-draped walls and archways that transport you to a coastal retreat. Spend the afternoon playing a round on the private par-3 golf course or practice your swing in the golf simulator lounge. As evening falls, gather in the gazebo with its own fireplace. This is not just a home; it's a lifestyle, a retreat-a vacation you can experience every day. A gated entry opens to a circular drive, leading to a spectacular structure that stands as a testament to Mediterranean architecture, featuring a stucco and stone exterior, a tiled roof, and soaring arched windows that flood the interiors with natural light and views. Every detail, from the vaulted ceilings and stunning, hand-hewn wood floors to the five fireplaces, echoes warmth and timeless beauty. Every space in this home invites a unique experience, from culinary adventures in the expansive designer kitchen, to entertaining in the grand dining room with a wet bar, where memories are crafted over shared meals. The primary suite is a sanctuary for slow, quiet mornings, featuring a private coffee bar, deluxe bathroom, and a spacious walk-in closet. The fantasy-basement is an entertainment haven, featuring a private theater, wet bar, temperature-controlled wine cellar with humidor, professional-sized gym, and music studio, offering endless possibilities for leisure and relaxation. Situated in the tranquil Keene Ranch neighborhood, this estate offers a serene retreat while maintaining convenient proximity to Castle Rock's daily amenities.

Additional information

MLS® ID
4423073

Interior Features

Bedrooms
4
Bathrooms
8
Fireplace
Yes
Cooling
Yes
Heating
Yes
Basement
No

Exterior Features

Lot Size
35 Acres

Other Property Details

Taxes
$24,872
Tax Frequency
Annually
Association Fee Frequency
Yearly
Garage
Yes
View
Yes
Pool
Yes

Also listed on REColorado

MLS provider logo

Listings courtesy of Information and Real Estate Services, LLC (IRES) as distributed by MLS GRID

All information deemed reliable but not guaranteed and should be independently verified. All properties are subject to prior sale, change or withdrawal. Neither listing broker(s) nor Robert Tait shall be responsible for any typographical errors, misinformation, misprints and shall be held totally harmless. Properties displayed may be listed or sold by various participants in the MLS. 

Based on information submitted to the MLS GRID as of 3:19 AM UTC on 7/31/2026. All data is obtained from various sources and may not have been verified by broker or MLS GRID. Supplied Open House Information is subject to change without notice. All information should be independently reviewed and verified for accuracy. Properties may or may not be listed by the office/agent presenting the information.

©2026 Information and Real Estate Services, LLC (IRES). All rights reserved.

DMCA Notice 

Powered by Luxury Presence