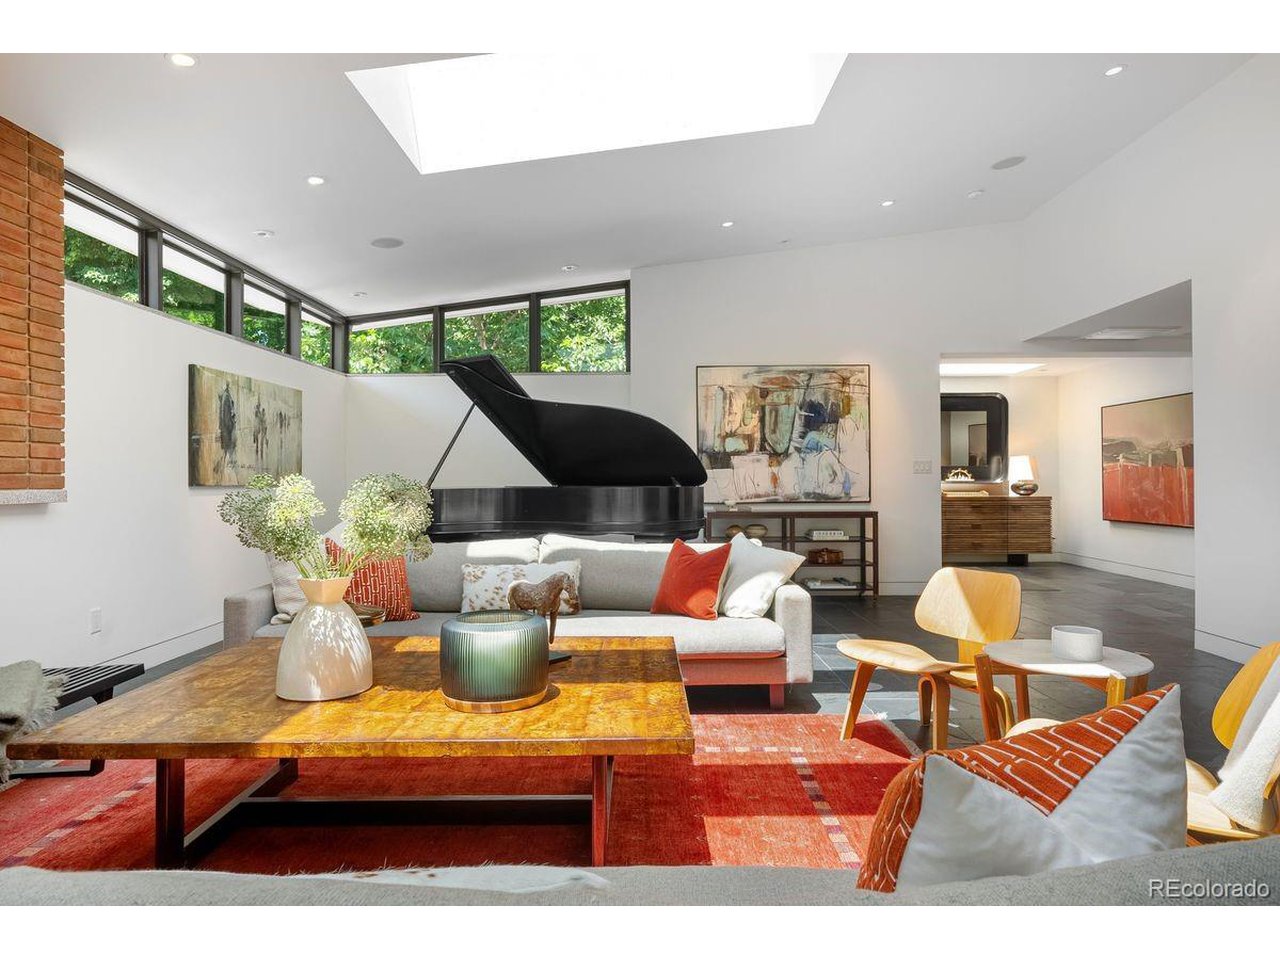
Property photo 1
Property photo 2
Property photo 3
Property photo 4
Property photo 5
6 Beds
6 Baths
6,567 sqft

$6,625,000

160 N Humboldt St, Denver CO, 80218

Price per sqft$1,008.83
Built in1956
Property size6,567 sqft
Property typeResidential
Courtesy of LIV Sotheby's International Realty, Trish Bragg and Maggie Armstrong Listing Contact: [email protected],303-638-6355

Overview

Sold

Listed Jun 12, 2024

Updated Aug 10

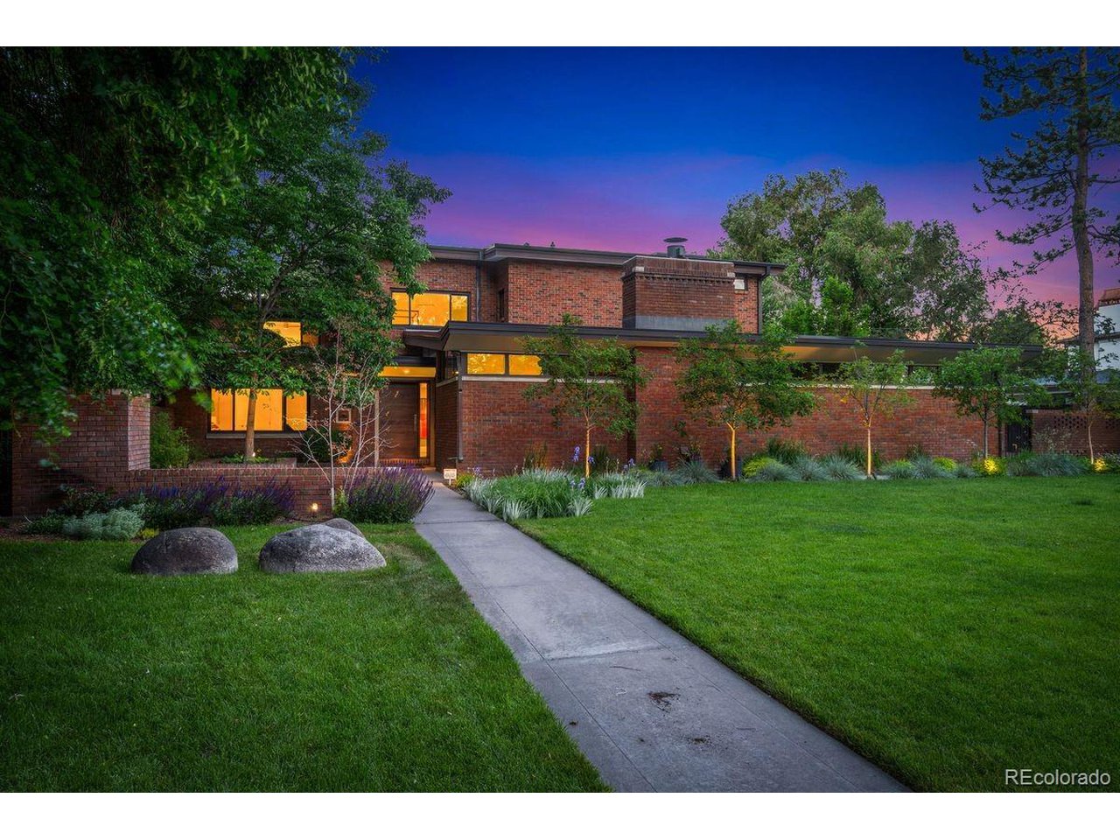
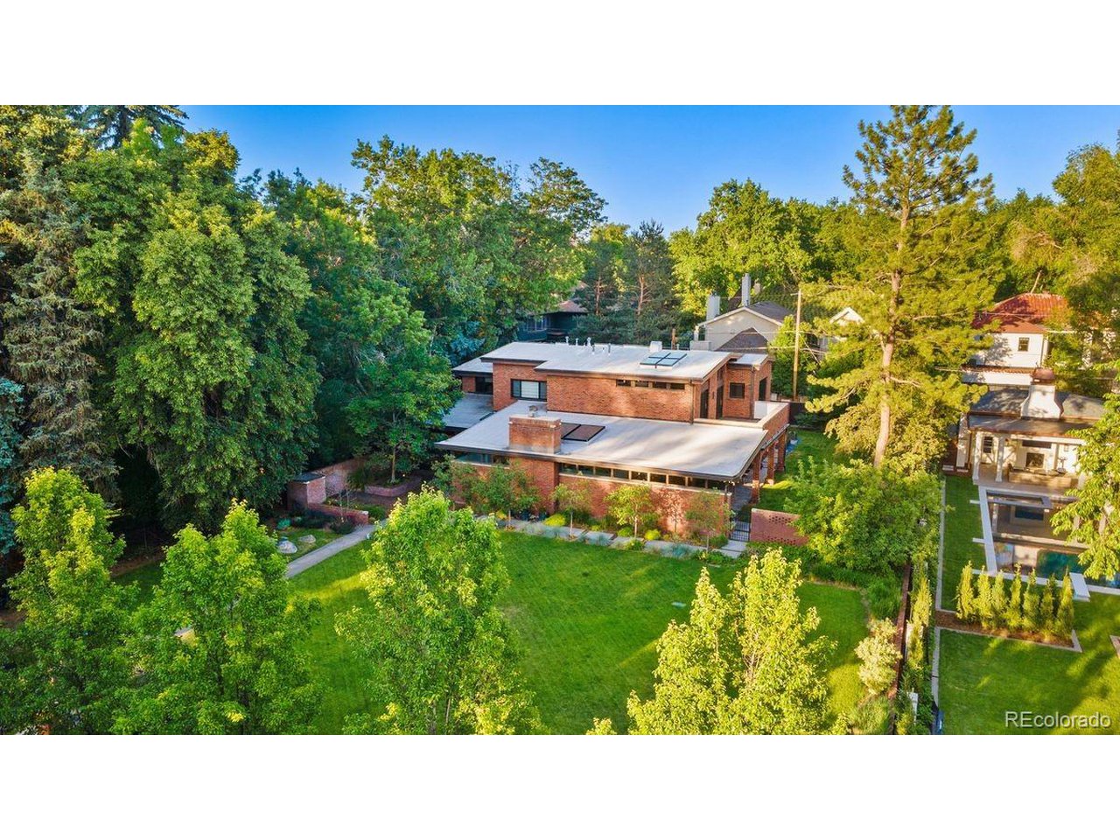
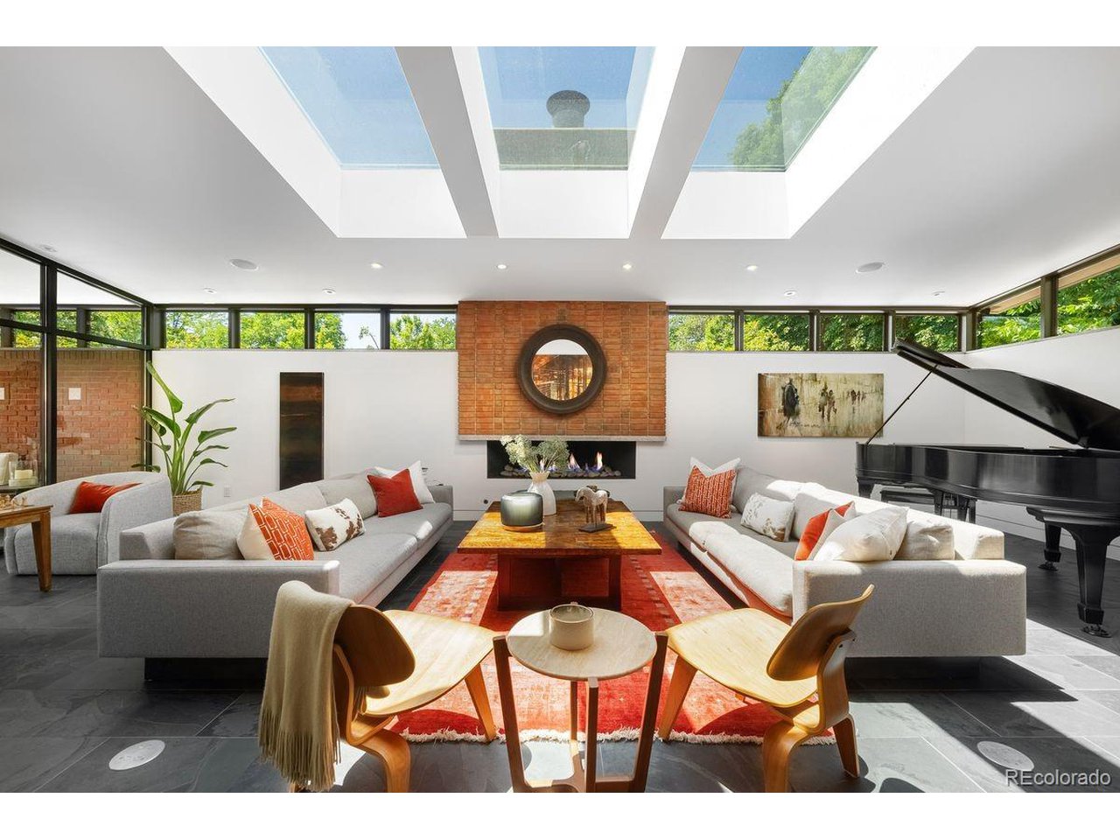
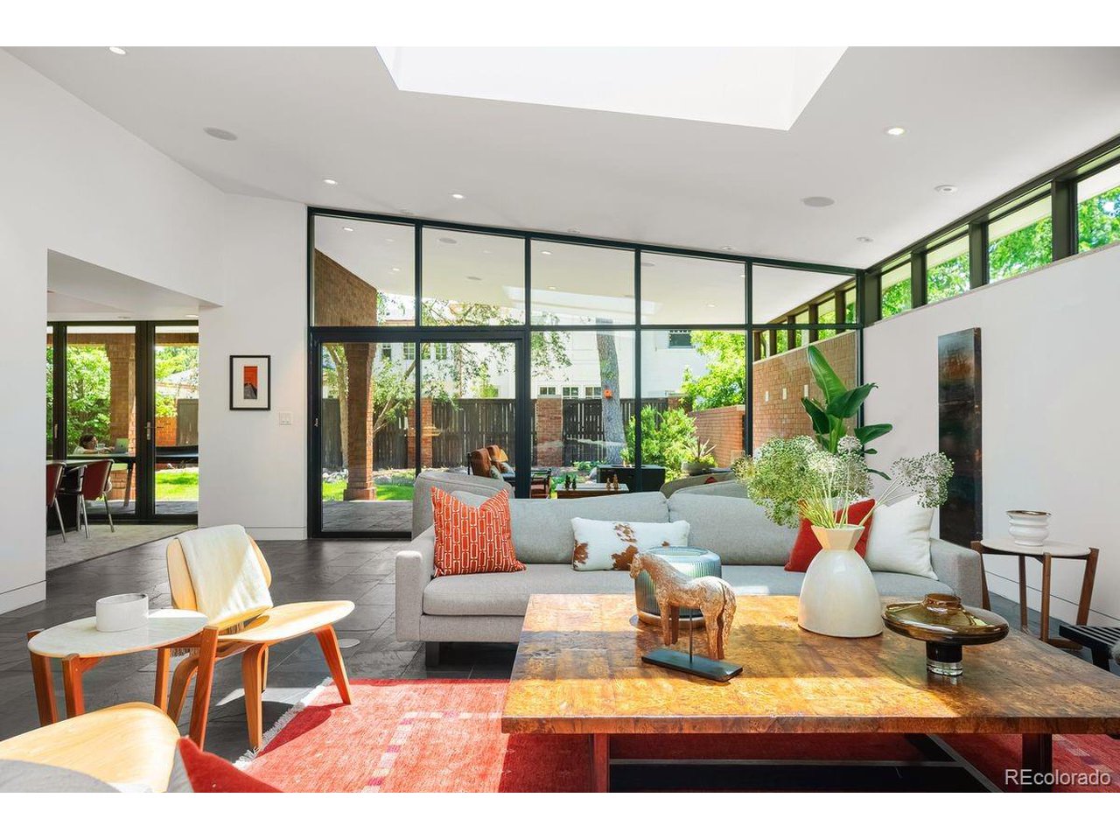
A rare find - this beautifully renovated midcentury modern home on a 1/3+ acre lot is now available in the Country Club Historic neighborhood. In 2012, the architect owner and her husband took this unique home lot down to the studs, replaced all the systems and brought the home back to its mid-century roots. The result is extraordinary and has been published in both 5280 Home and Colorado Homes & Lifestyles magazines. Originally, a carriage house belonging to the neighboring Georgian sat on this property. In 1956, architect Paul Atchison (worked for Jacques Benedict and Temple Buell) designed the current home for himself. Over the years it has been expanded and remodeled before finding its way into the able hands of the current owners. Spacious rooms now flow easily to the outdoor covered patio and sunny yard through a NanaWall. The original brick and terrazzo fireplace has been uncovered and refurbished. The walls have been painted a crisp white for displaying large scale art. The EKD kitchen with its handsome walnut cabinetry and Calcutta Gold Honeymoon marble counters is fitting for the period and super functional. It opens up to the family room, formal dining room and south patio. There is sleeping room for everyone with five large bedrooms (including an office with bathroom) on the second floor and a main floor guest suite. The study is lined with bookshelves and built-in workstations. Two attached garages hold three cars. Improvements include Lutron lighting * radiant floor heat * high velocity air conditioning * built-in speakers * recently updated/ permitted well provides irrigation water. Sunny yard with pretty plantings, mature trees and huge front lawn perfect for soccer and lacrosse. Prepare for evenings spent enjoying the lovely Colorado weather on the covered patio. Surrounded by the city's most distinctive historic homes, this gorgeous home is a short stroll to the boutiques and restaurants of Cherry Creek North.

Additional information

MLS® ID
4147212

Interior Features

Bedrooms
6
Bathrooms
6
Fireplace
Yes
Cooling
Yes
Heating
Yes
Basement
Yes

Exterior Features

Lot Size
0.38 Acres

Other Property Details

Taxes
$26,492
Tax Frequency
Annually
Garage
Yes
MLS provider logo

Listings courtesy of Information and Real Estate Services, LLC (IRES) as distributed by MLS GRID

All information deemed reliable but not guaranteed and should be independently verified. All properties are subject to prior sale, change or withdrawal. Neither listing broker(s) nor Robert Tait shall be responsible for any typographical errors, misinformation, misprints and shall be held totally harmless. Properties displayed may be listed or sold by various participants in the MLS. 

Based on information submitted to the MLS GRID as of 2:27 AM UTC on 8/10/2026. All data is obtained from various sources and may not have been verified by broker or MLS GRID. Supplied Open House Information is subject to change without notice. All information should be independently reviewed and verified for accuracy. Properties may or may not be listed by the office/agent presenting the information.

©2026 Information and Real Estate Services, LLC (IRES). All rights reserved.

DMCA Notice 

Powered by Luxury Presence