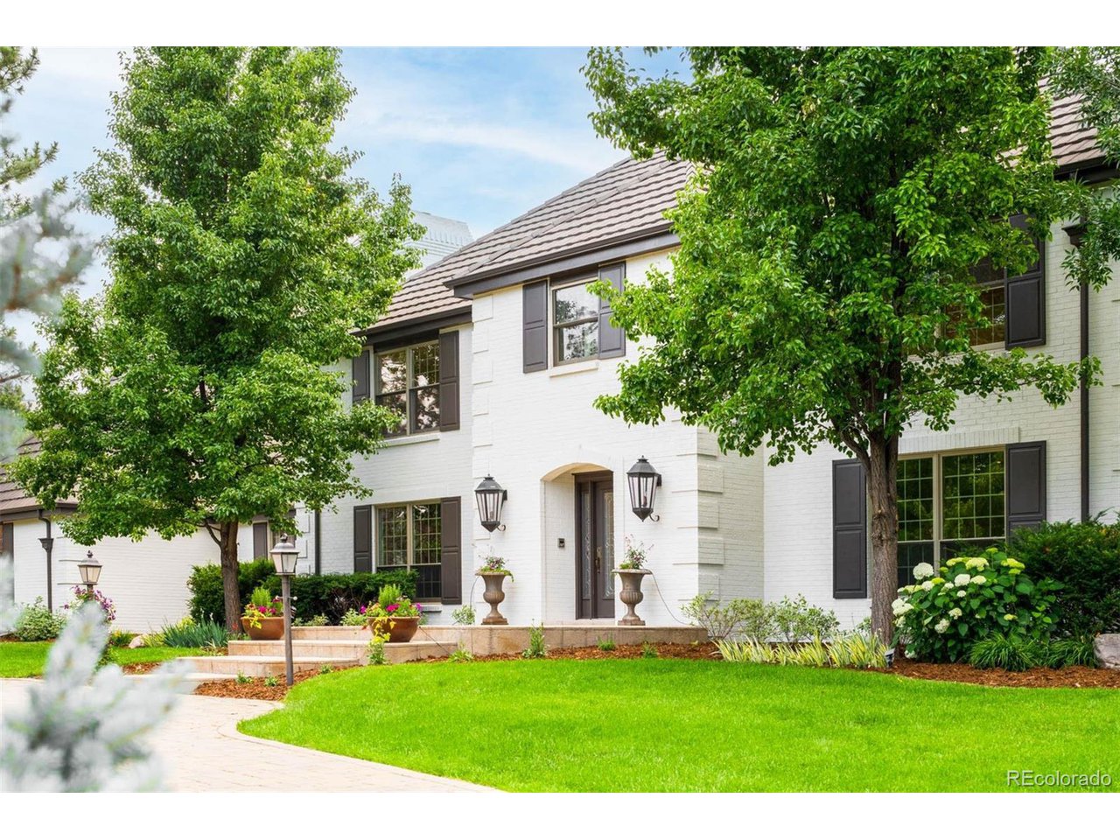
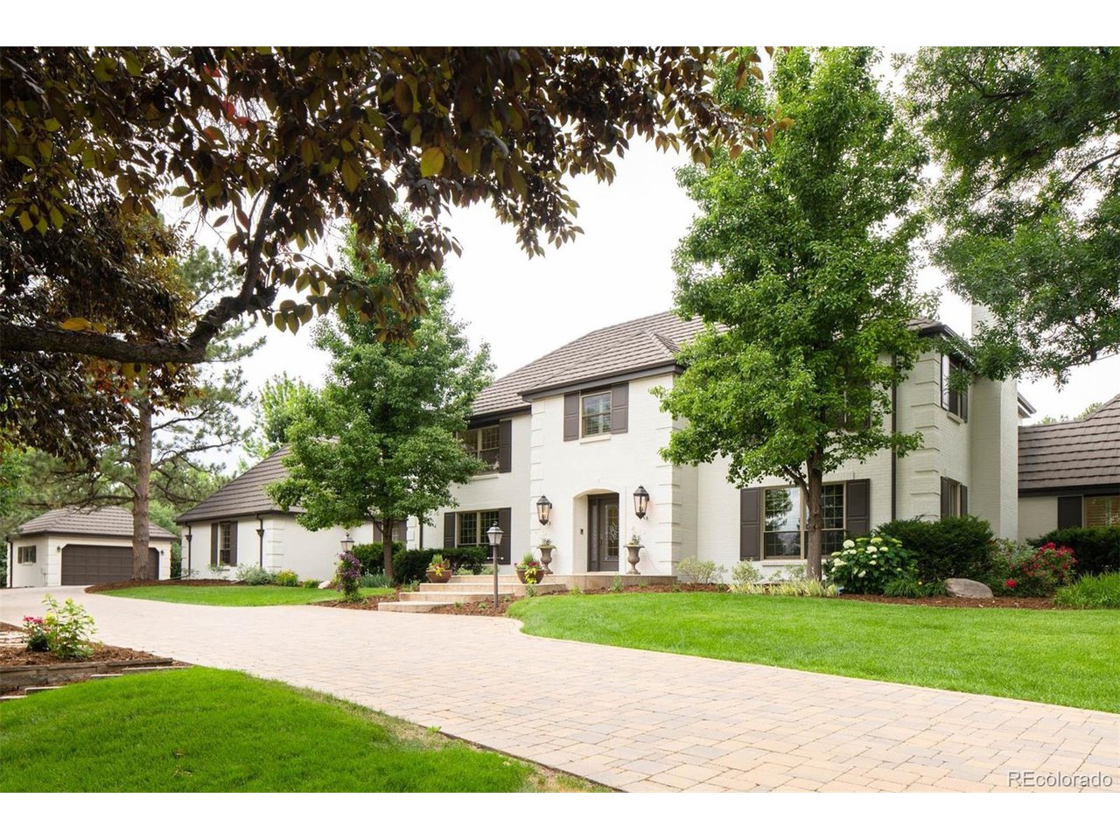
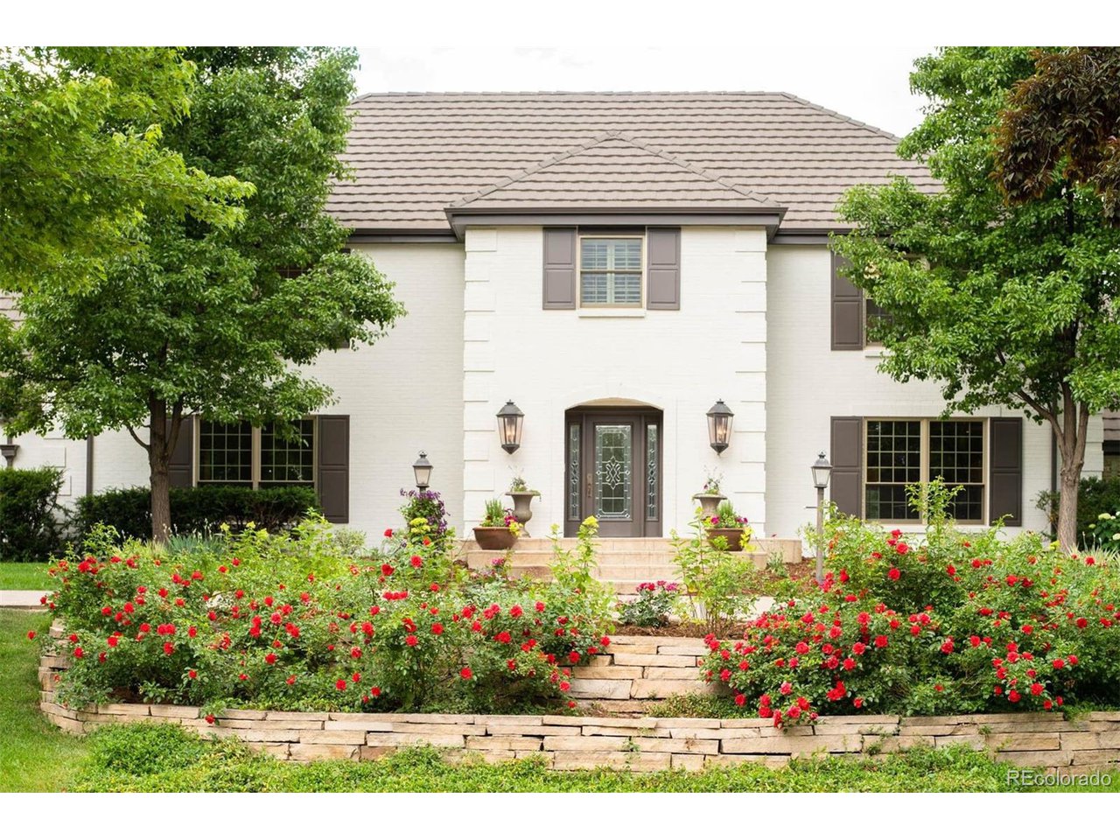
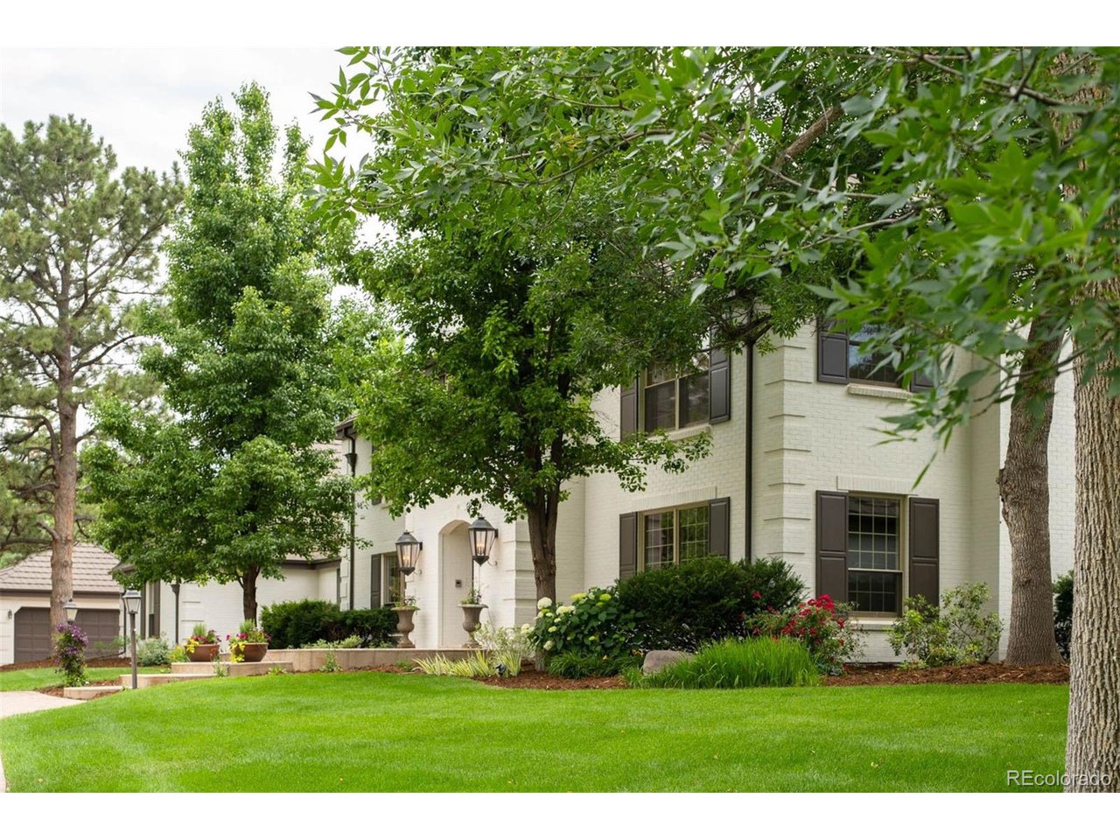
Property photo 1
Property photo 2
Property photo 3
Property photo 4
Property photo 5
4 Beds
7 Baths
9,649 sqft

$5,538,000

1620 E Layton Dr, Cherry Hills Village CO, 80113

Price per sqft$573.95
Built in1980
Property size9,649 sqft
Property typeResidential
Courtesy of LIV Sotheby's International Realty, Jewel Brown Listing Contact: 303-893-3200

Overview

Sold

Listed Jul 8, 2022

Updated Jul 31

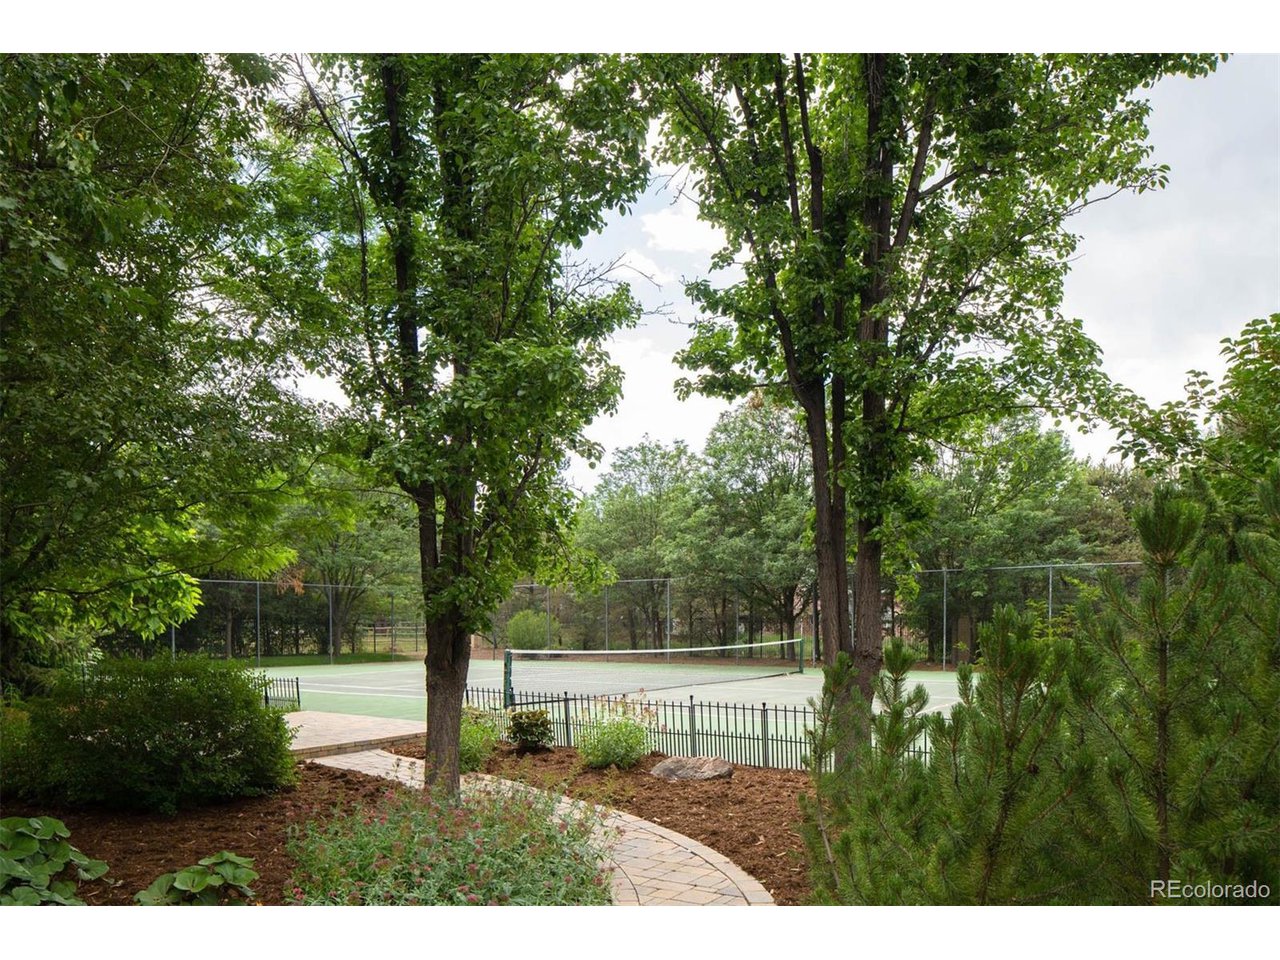
Exquisite, updated estate in the heart of Old Cherry Hills Village. This secluded, gated home sits on 2.58 lush acres that neighbors the Bridle Path with easy access to the Highline Canal Trail system, Woodie Hollow Park, and the best of Denver. Beautiful details abound in this 4 bed, 7 bath home that's ready for your enjoyment; including gleaming hardwoods, beam and molding details, built-ins, modern light fixtures, interior and exterior surround sound via a Savant smart home system. An open flowing floorplan connects each room with large sun-lit windows that draw you to look outdoors. The open chefs kitchen overlooks the large backyard and offers a grand island and eat-in kitchen space with framed TV and matching custom hutch. Grand, formal dining room with fireplace and wall of french doors leading outdoors is awaiting your holiday guests. Generous great room boasts soaring ceilings. Attractive powder bathrooms, expansive workout room, game room with wet bar, library, office and sunroom are also on the main level. The main floor master suite is a retreat in and of itself, with spa-like bath with heated floors and oversized closet. The second story is filled with three en-suite bedrooms, ample in size and situated to offer privacy and peaceful views of the property. Plenty of space for additional bedrooms. The outdoor living space is ideal for entertaining or quiet relaxation. Raised garden beds, tennis court, and large open space completes the outdoor space, all irrigated via private well. The perfect balance between privacy and proximity, don't miss an opportunity to call this highly desired property home.

Additional information

MLS® ID
9686806

Interior Features

Bedrooms
4
Bathrooms
7
Fireplace
Yes
Cooling
Yes
Heating
Yes
Basement
Yes

Exterior Features

Lot Size
2.58 Acres

Other Property Details

Taxes
$25,818
Tax Frequency
Annually
Garage
Yes
MLS provider logo

Listings courtesy of Information and Real Estate Services, LLC (IRES) as distributed by MLS GRID

All information deemed reliable but not guaranteed and should be independently verified. All properties are subject to prior sale, change or withdrawal. Neither listing broker(s) nor Robert Tait shall be responsible for any typographical errors, misinformation, misprints and shall be held totally harmless. Properties displayed may be listed or sold by various participants in the MLS. 

Based on information submitted to the MLS GRID as of 7:26 PM UTC on 7/31/2026. All data is obtained from various sources and may not have been verified by broker or MLS GRID. Supplied Open House Information is subject to change without notice. All information should be independently reviewed and verified for accuracy. Properties may or may not be listed by the office/agent presenting the information.

©2026 Information and Real Estate Services, LLC (IRES). All rights reserved.

DMCA Notice 

Powered by Luxury Presence