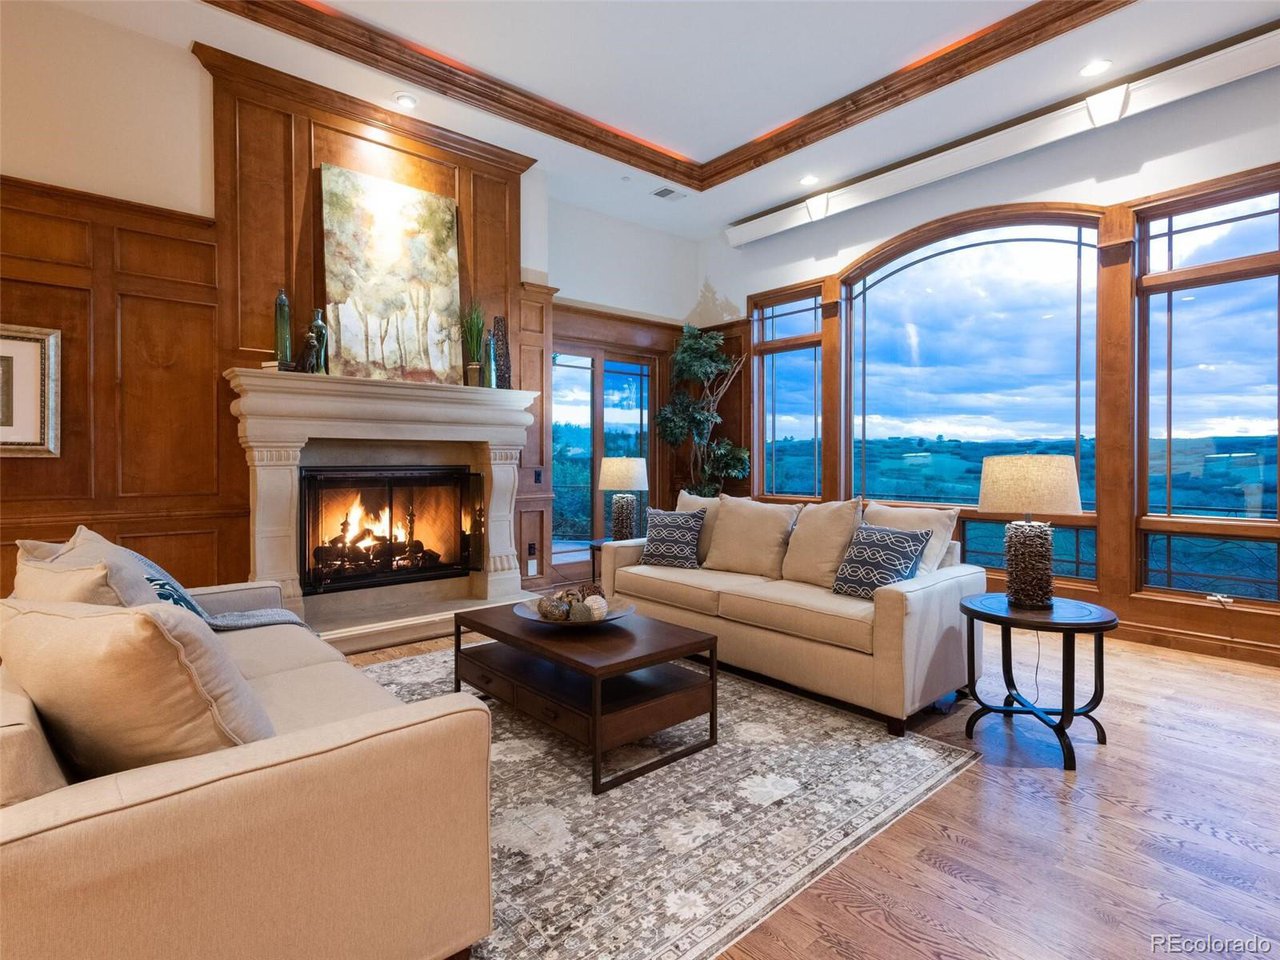
Property photo 1
Property photo 2
Property photo 3
Property photo 4
Property photo 5
4 Beds
6 Baths
7,791 sqft

$2,700,000

13138 Whisper Canyon Rd, Castle Pines CO, 80108

Price per sqft$346.55
Built in2004
Property size7,791 sqft
Property typeResidential
Courtesy of LIV Sotheby's International Realty, Douglas Kerbs Listing Contact: [email protected],303-898-7818

Overview

Sold

Listed Aug 10, 2023

Updated Aug 6

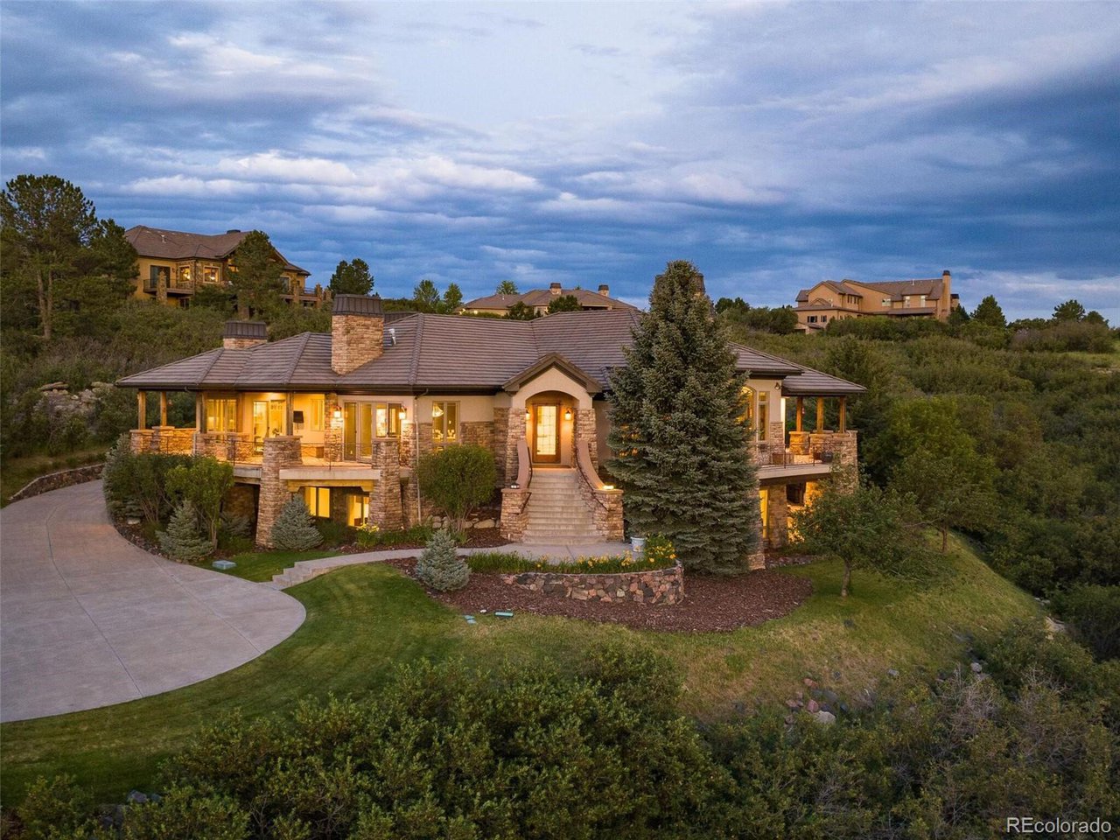
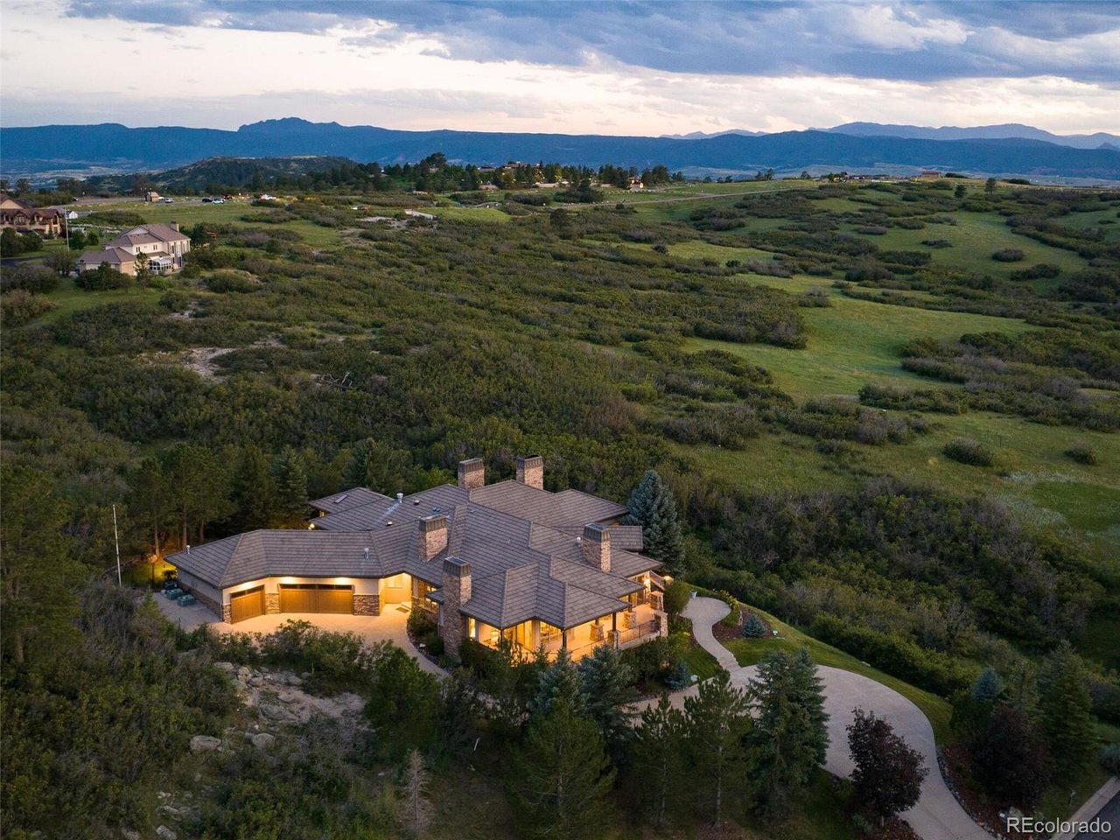
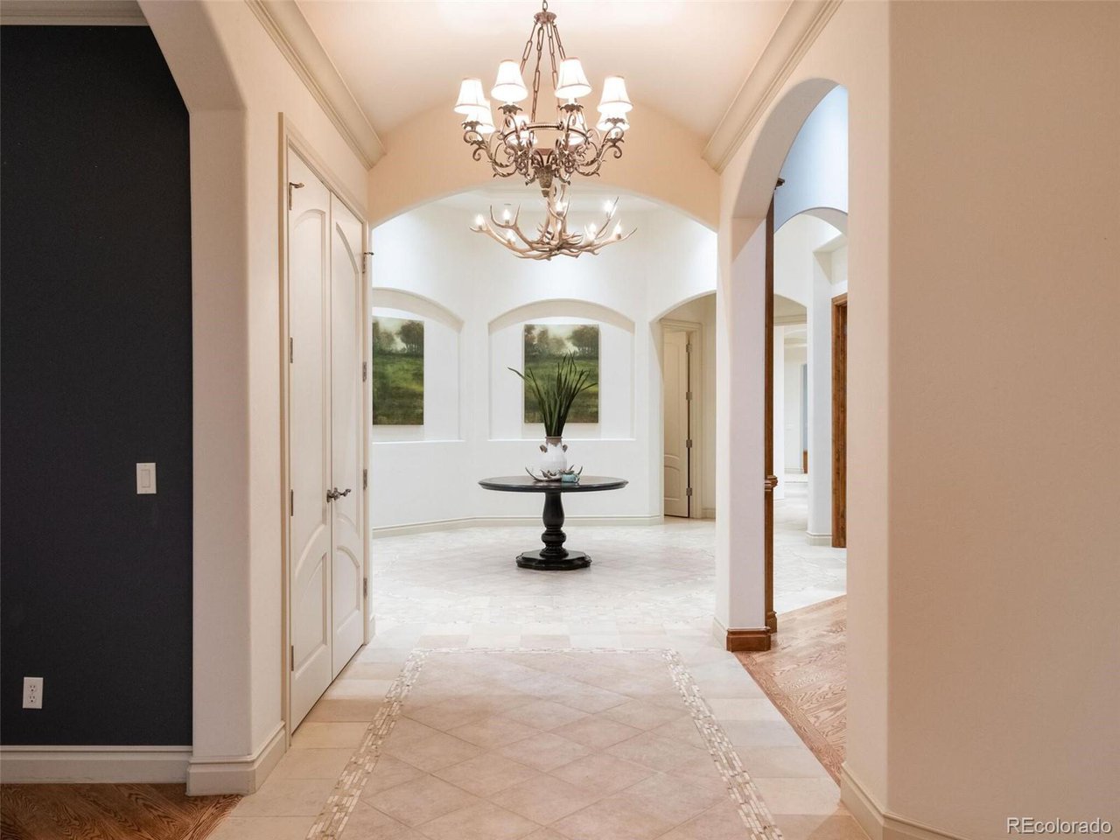
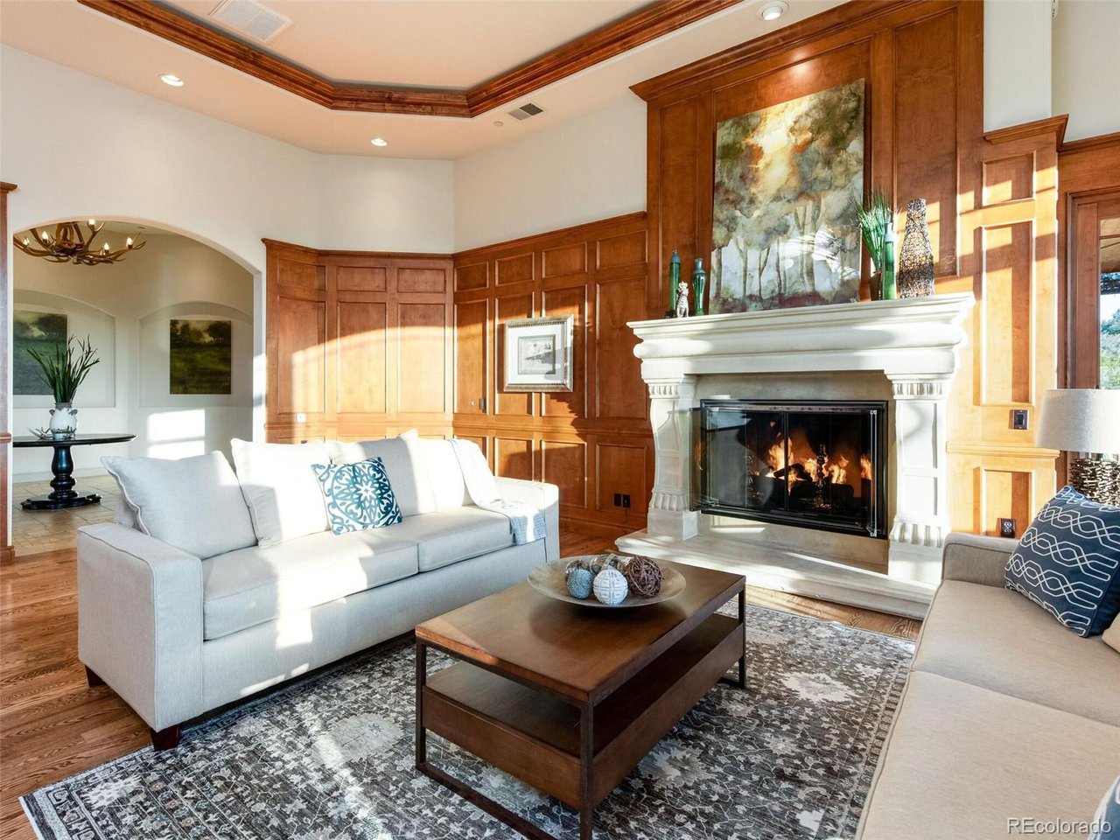
Castle Pines is known for its unique topography, just south of the Metropolitan perimeter. The rolling hills give way to views and not to mention the ability to live within a neighborhood that offers such a sense of seclusion that you would think the nearest home is miles away. Whisper Canyon provides all of this and is positioned securely behind a gate. This home sits at the end of the road with no neighbors in sight and has further seclusion by the additional trees, planted at construction, and are now in full growth. 13138 Whisper Canyon Road is a rare opportunity in many ways. This custom-built home was enjoyed by the couple who conceived, built, lived, and loved it for approximately 16 years. The home's position was not taken lightly before its construction, so landfill was brought in to slightly elevate the home to take advantage of the views cherished from the primary bedroom suite and the great room's 20-foot high picture window. A perfect home for empty nesters and/or a family with older children. This ranch, with the additional 3 bedrooms, entertaining and billiards area with bar and walk-in wine room on the lower level, has full walk-out access from many rooms. The primary suite is spacious and well thought out, including access to the outdoors from the bedroom and spa room. The large closet is attached and has access to the laundry, which also has an entrance from the mudroom next to the garage entry. All entertaining spaces have an access point to the outdoor deck, making indoor/outdoor entertaining simple during any season. The flexibility in entertainment at this home is accessible with the indoor layout, outdoor decks and patios, and the private garden at the rear of the home. Additionally, parking is available as you enter the property and does not impede the driveway leading to the 3-car garage, not visible from the street or front of the home. The best thing of all is that this entire area has a snow-melt system throughout.

Additional information

MLS® ID
5846302

Interior Features

Bedrooms
4
Bathrooms
6
Fireplace
Yes
Cooling
Yes
Heating
Yes
Basement
Yes

Exterior Features

Lot Size
1.03 Acres

Other Property Details

Taxes
$13,907
Tax Frequency
Annually
Association Fee Frequency
Monthly
Garage
Yes
MLS provider logo

Listings courtesy of Information and Real Estate Services, LLC (IRES) as distributed by MLS GRID

All information deemed reliable but not guaranteed and should be independently verified. All properties are subject to prior sale, change or withdrawal. Neither listing broker(s) nor Robert Tait shall be responsible for any typographical errors, misinformation, misprints and shall be held totally harmless. Properties displayed may be listed or sold by various participants in the MLS. 

Based on information submitted to the MLS GRID as of 12:53 AM UTC on 8/6/2026. All data is obtained from various sources and may not have been verified by broker or MLS GRID. Supplied Open House Information is subject to change without notice. All information should be independently reviewed and verified for accuracy. Properties may or may not be listed by the office/agent presenting the information.

©2026 Information and Real Estate Services, LLC (IRES). All rights reserved.

DMCA Notice 

Powered by Luxury Presence