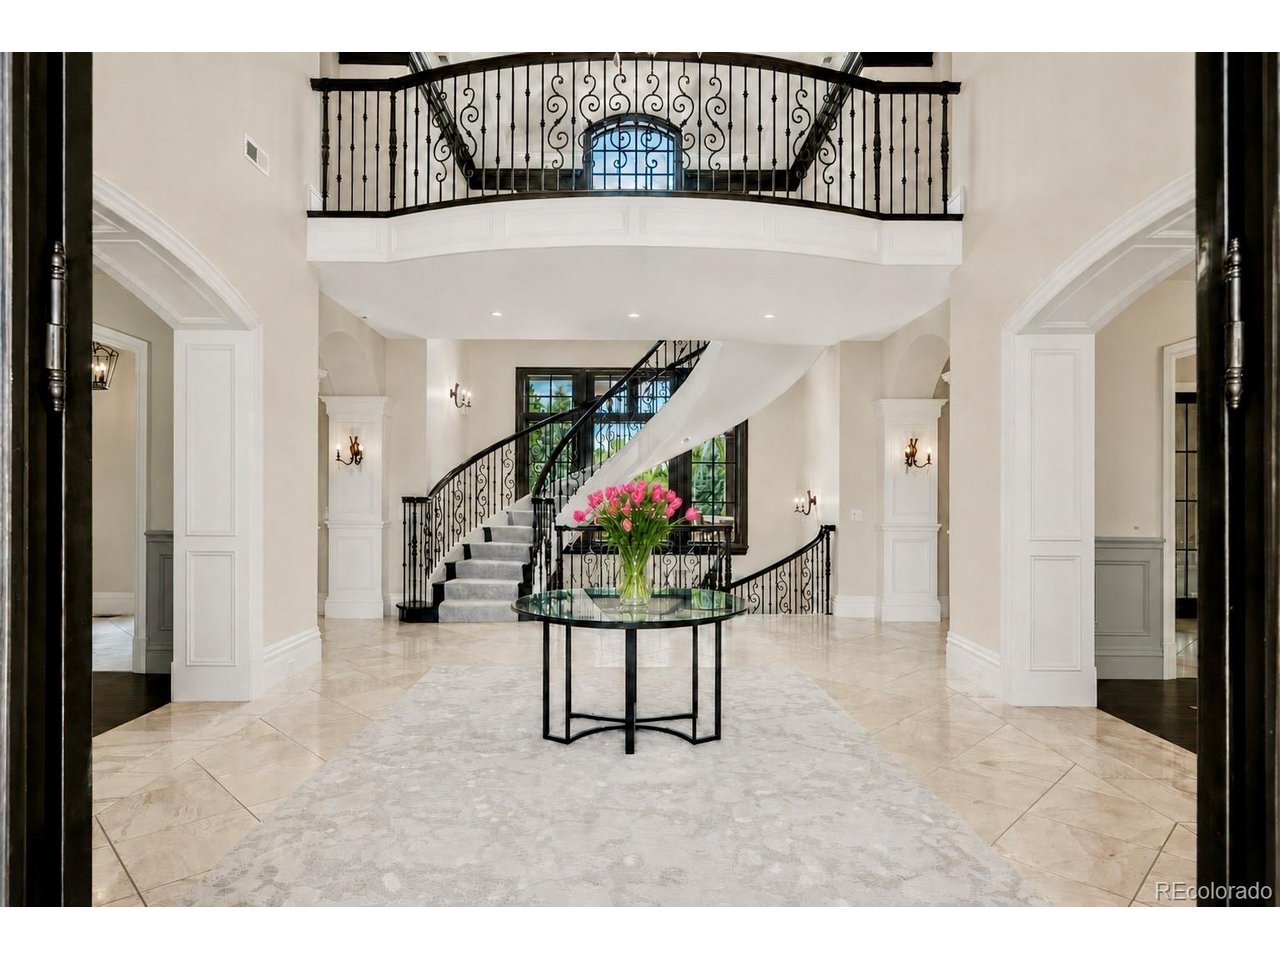
Property photo 1
Property photo 2
Property photo 3
Property photo 4
Property photo 5
6 Beds
10 Baths
14,129 sqft

$7,995,000

4040 E Forbes Ct, Greenwood Village CO, 80121

Price per sqft$565.86
Built in2015
Property size14,129 sqft
Property typeResidential
Courtesy of Compass - Denver, Helm, Weaver, Helm Listing Contact: [email protected],720-201-6573

Overview

Pending

Listed Aug 5, 2026

Updated 2 days ago

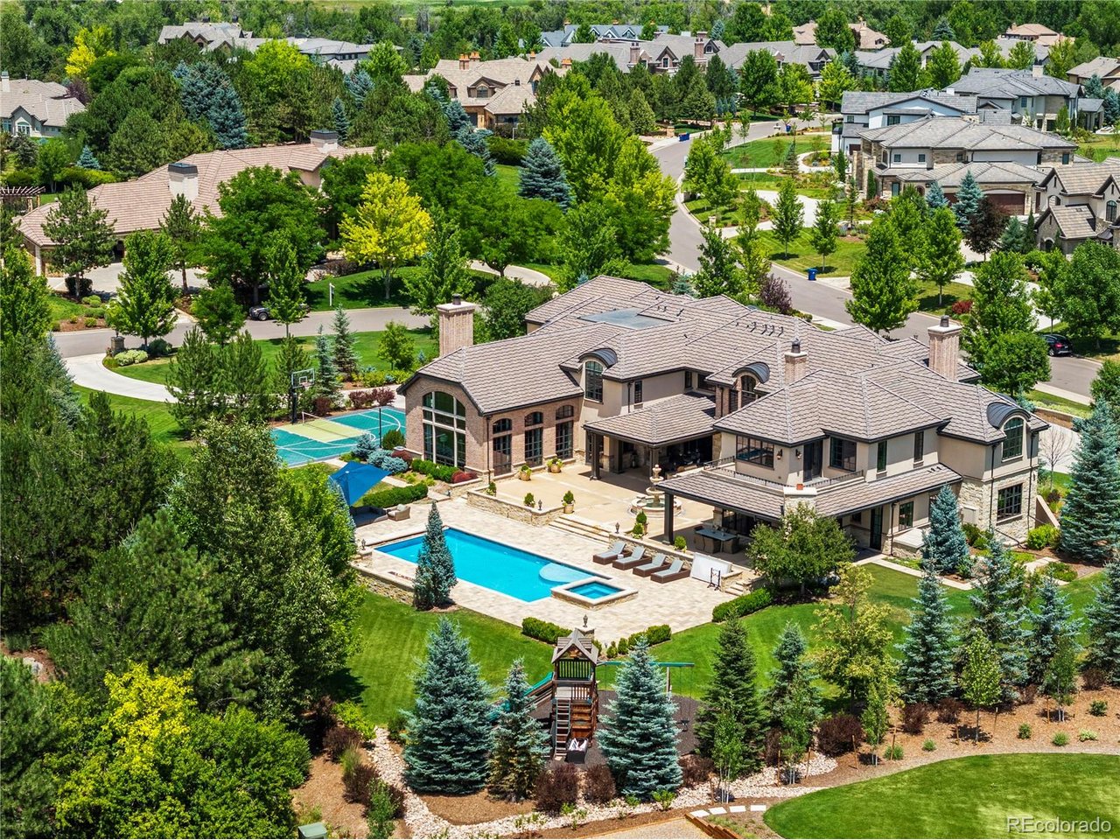
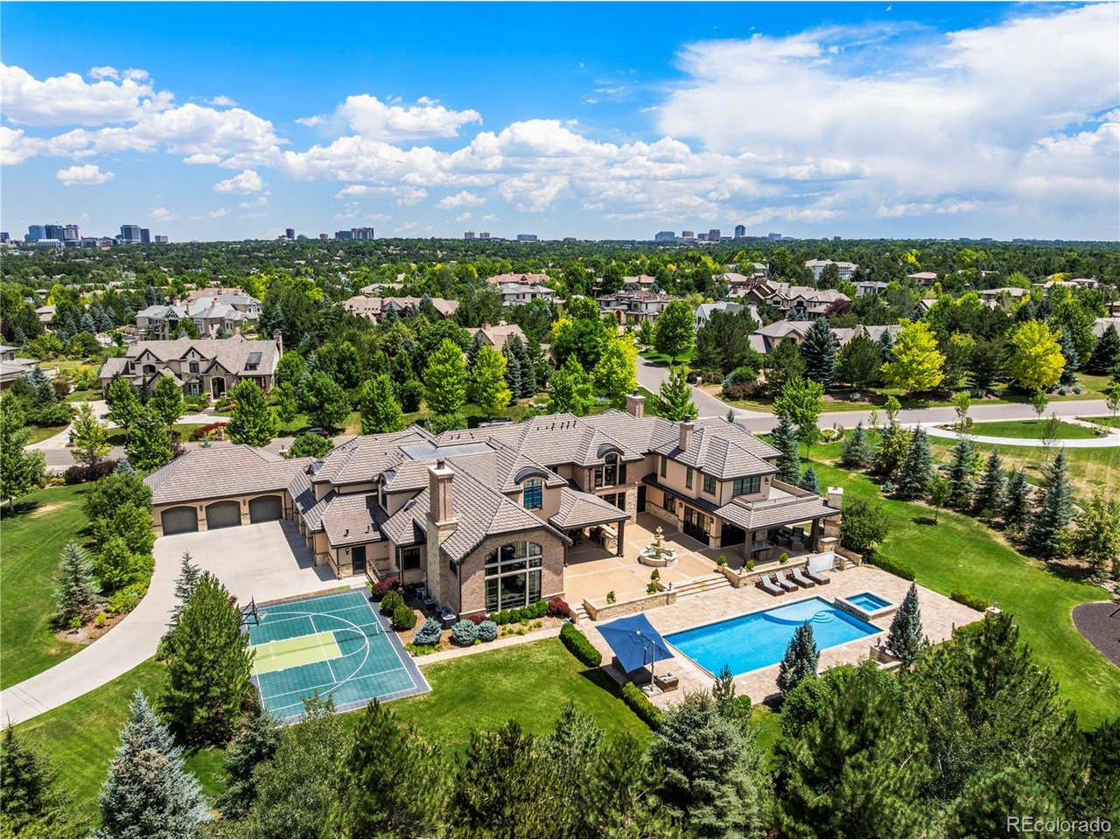
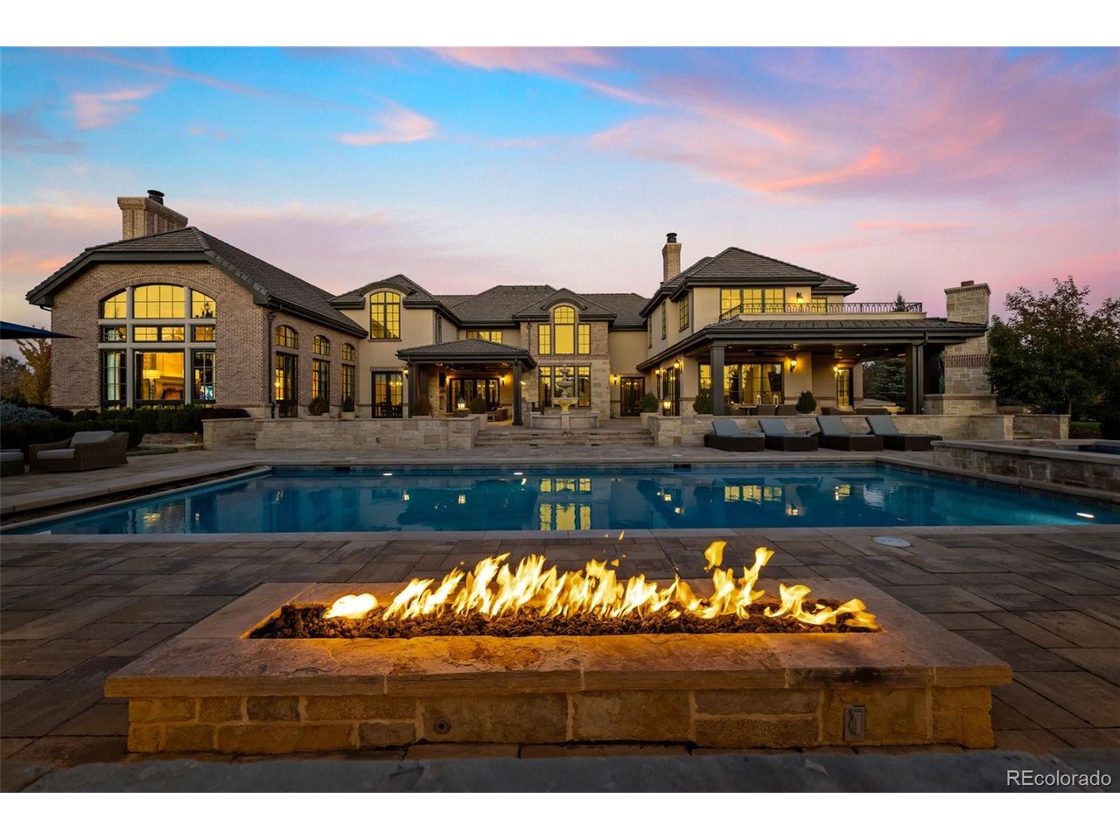
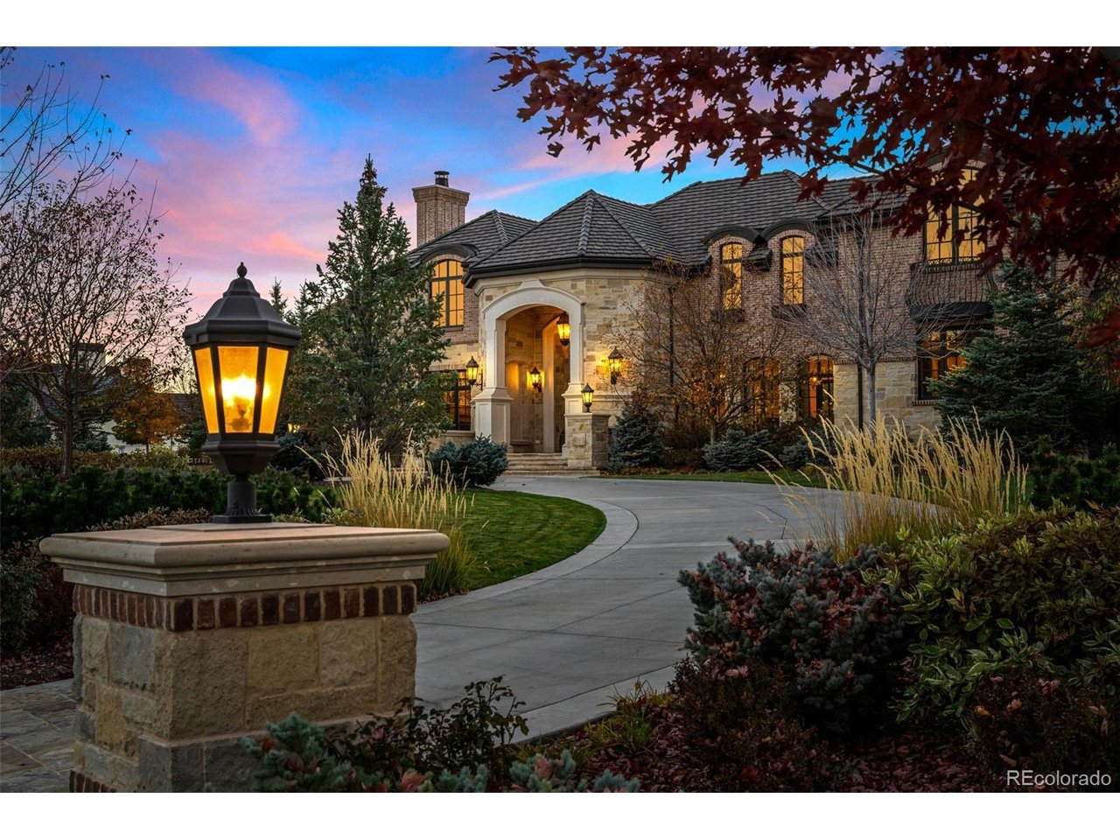
Exceptional custom residence, completed in 2017 by Bond General Contractors, ideally situated in The Preserve and distinguished by luxury finishes and thoughtful design throughout. The open-concept floor plan is anchored by a William Ohs chef's kitchen with premium appliances, seamlessly flowing into a spacious great room, formal dining area, and a main-level office-perfect for both everyday living and elegant entertaining. The upper level features a tranquil primary suite with a spa-inspired bath, along with four additional en-suite bedrooms. The fully finished lower level offers a generous recreation room, wet bar, temperature-controlled wine cellar, guest suite, and private gym. Outdoor living rivals a private resort, with a pool and spa, pickleball court, built-in grill, and a covered patio with fireplace-an exceptional setting for year-round entertaining. Residents enjoy breathtaking mountain views, abundant natural light, and direct access to the High Line Canal Trail, ideal for walking, running, hiking, and biking. In a premier neighborhood with access to The Preserve's pool, tennis courts, and scenic trails, this home epitomizes refined Colorado living. Ideally located near award-winning private (Aspen Academy, CA, etc) and public schools (Can request to choice into Cherry Creek School District). Just minutes from the Denver Tech Center and directly across from Koelbel Library, dining, and shopping. Please see the full video tour linked below.

$53,191/mo

Est. mortgage payment based on a $7,995,000 home price.

All estimates are provided by Luxury Presence for informational purposes only. Actual amounts may vary.

Additional information

MLS® ID
3084530

Interior Features

Bedrooms
6
Bathrooms
10
Cooling
Yes
Heating
Yes
Basement
Yes

Exterior Features

Lot Size
1.68 Acres

Other Property Details

Taxes
$36,650
Tax Frequency
Annually
Association Fee Frequency
Quarterly
Garage
Yes

Also listed on REColorado

MLS provider logo

Listings courtesy of Information and Real Estate Services, LLC (IRES) as distributed by MLS GRID

All information deemed reliable but not guaranteed and should be independently verified. All properties are subject to prior sale, change or withdrawal. Neither listing broker(s) nor Robert Tait shall be responsible for any typographical errors, misinformation, misprints and shall be held totally harmless. Properties displayed may be listed or sold by various participants in the MLS. 

Based on information submitted to the MLS GRID as of 3:33 AM UTC on 9/18/2026. All data is obtained from various sources and may not have been verified by broker or MLS GRID. Supplied Open House Information is subject to change without notice. All information should be independently reviewed and verified for accuracy. Properties may or may not be listed by the office/agent presenting the information.

©2026 Information and Real Estate Services, LLC (IRES). All rights reserved.

DMCA Notice 

Powered by Luxury Presence