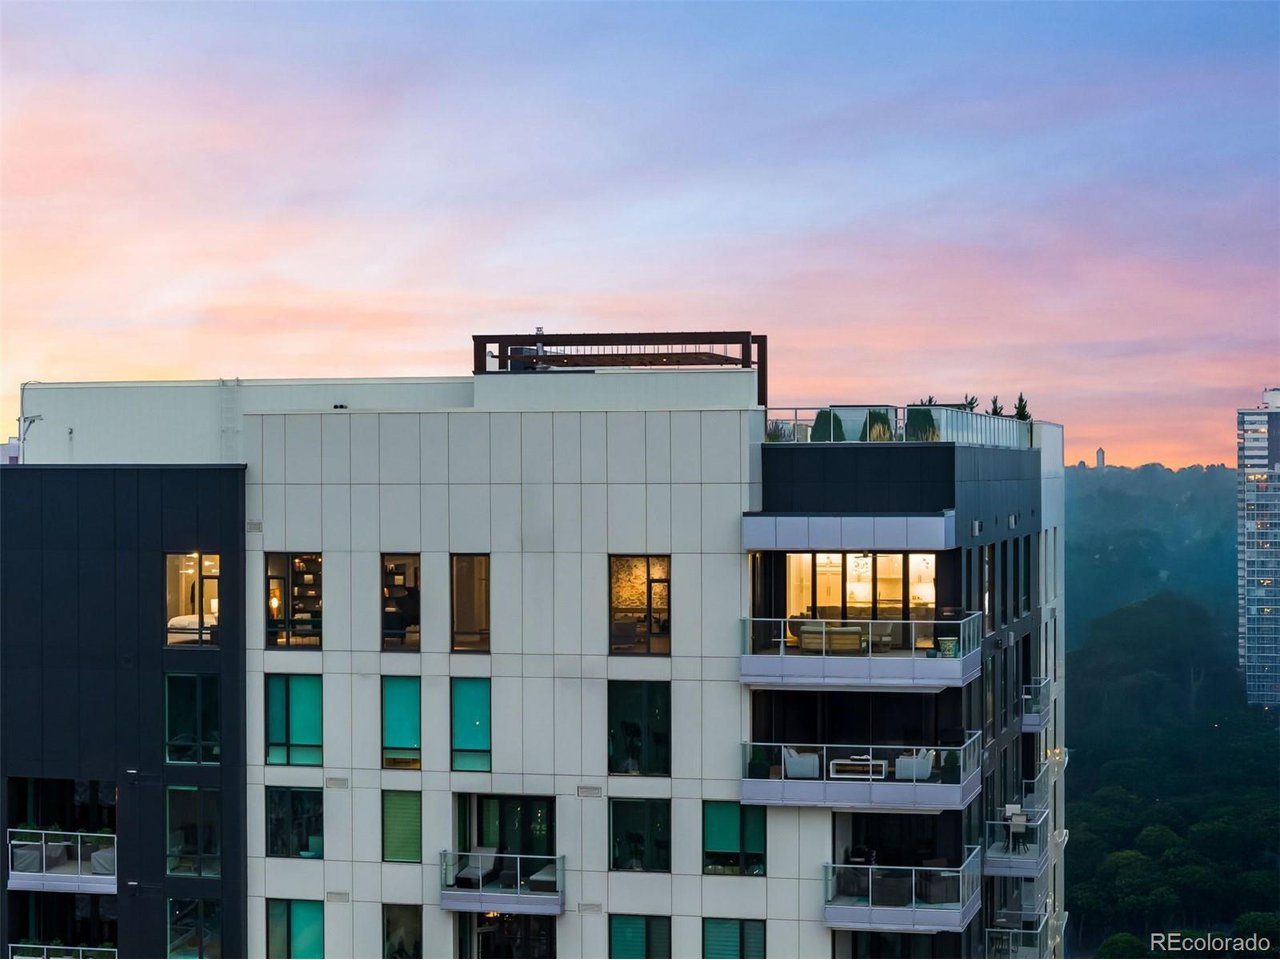
Property photo 1
3 Beds
4 Baths
4,761 sqft

$10,125,000

155 Steele St 1215, Denver CO, 80206

Price per sqft$2,126.65
Built in2017
Property size4,761 sqft
Property typeCondominium
Courtesy of LIV Sotheby's International Realty, Josh Behr Listing Contact: [email protected],303-903-9535

Overview

Sold

Listed Sep 15, 2025

Updated Aug 2

Rising above Cherry Creek North, Penthouse 1215, the premier unit in The Laurel, showcases arguably the best views in all of Cherry Creek. Encompassing nearly 4,800 square feet with panoramic views and terraces facing west, North and East, this residence offers a private sanctuary in the sky, where every finish and every line reflects refinement at the highest level. At its center, the chef's kitchen is a masterclass in style and finish, featuring professional-grade Wolf appliances, a walk-in pantry with a prep sink, and waterfall stone countertops that serve as both sculpture and surface, all set against the backdrop of expansive views of the Rocky Mountains. A luminous family room with an inviting gas fireplace and an adjacent wet bar seamlessly extends to a private balcony, while the grand entertaining room commands attention with its impressive scale and seamless indoor-outdoor flow. A private office with floor-to-ceiling glass ensures a connection between this sanctuary of inspiration with the rest of the living areas. The primary suite is a world apart, with a generous sitting area, warm fireplace, couture dual closets, and a spa-like bath featuring a sculptural soaking tub framed by mountain vistas. Two additional en-suite bedrooms, including a full secondary primary suite, provide sophisticated comfort for discerning guests. The Laurel's amenities feature an exclusivity of its lifestyle with a private concierge, rooftop retreat with a brand-new pool, outdoor firepit with expansive views, and state-of-the-art outdoor culinary facilities with grills and a pizza oven. Set within steps of Cherry Creek's world-class dining, galleries, and boutiques, Penthouse 1215 represents the pinnacle of lock-and-leave, luxury living within Denver's finest neighborhood.

Additional information

MLS® ID
8208060

Interior Features

Bedrooms
3
Bathrooms
4
Fireplace
Yes
Cooling
Yes
Heating
Yes
Basement
No

Other Property Details

Taxes
$33,642
Tax Frequency
Annually
Association Fee Frequency
Monthly
Garage
Yes
View
Yes
Pets Allowed
Yes
Pool
Yes

Also listed on REColorado

MLS provider logo

Listings courtesy of Information and Real Estate Services, LLC (IRES) as distributed by MLS GRID

All information deemed reliable but not guaranteed and should be independently verified. All properties are subject to prior sale, change or withdrawal. Neither listing broker(s) nor Robert Tait shall be responsible for any typographical errors, misinformation, misprints and shall be held totally harmless. Properties displayed may be listed or sold by various participants in the MLS. 

Based on information submitted to the MLS GRID as of 2:40 AM UTC on 8/2/2026. All data is obtained from various sources and may not have been verified by broker or MLS GRID. Supplied Open House Information is subject to change without notice. All information should be independently reviewed and verified for accuracy. Properties may or may not be listed by the office/agent presenting the information.

©2026 Information and Real Estate Services, LLC (IRES). All rights reserved.

DMCA Notice 

Powered by Luxury Presence