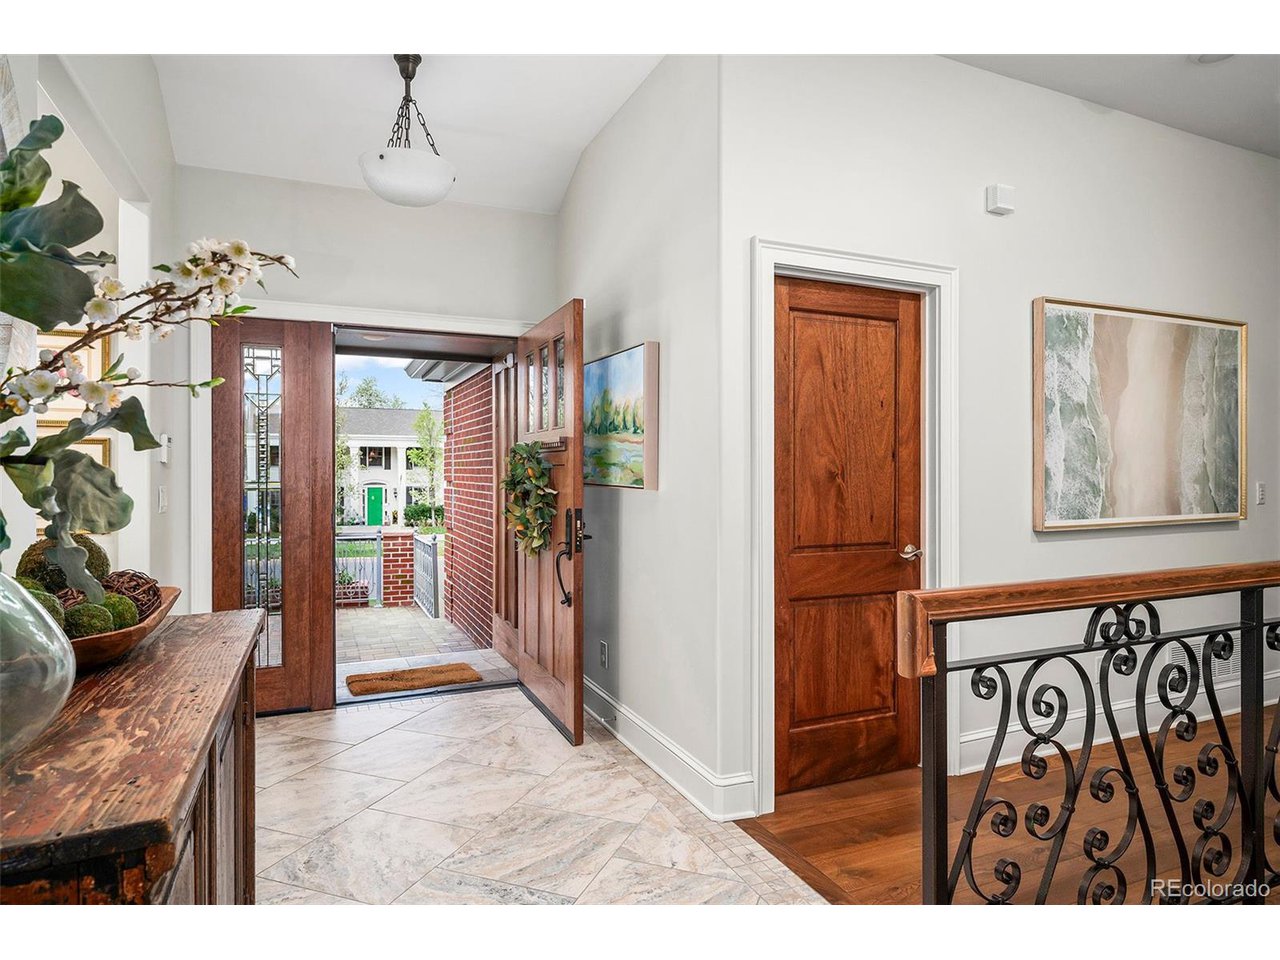
Property photo 1
Property photo 2
Property photo 3
Property photo 4
Property photo 5
5 Beds
4 Baths
4,509 sqft

$2,500,000

4031 S Hudson Way, Cherry Hills Village CO, 80113

Price per sqft$554.45
Built in1973
Property size4,509 sqft
Property typeResidential
Courtesy of Tomlan Realty, Jeffrey Tomlan Listing Contact: [email protected],303-828-8747

Overview

Sold

Listed May 1, 2025

Updated Jul 24

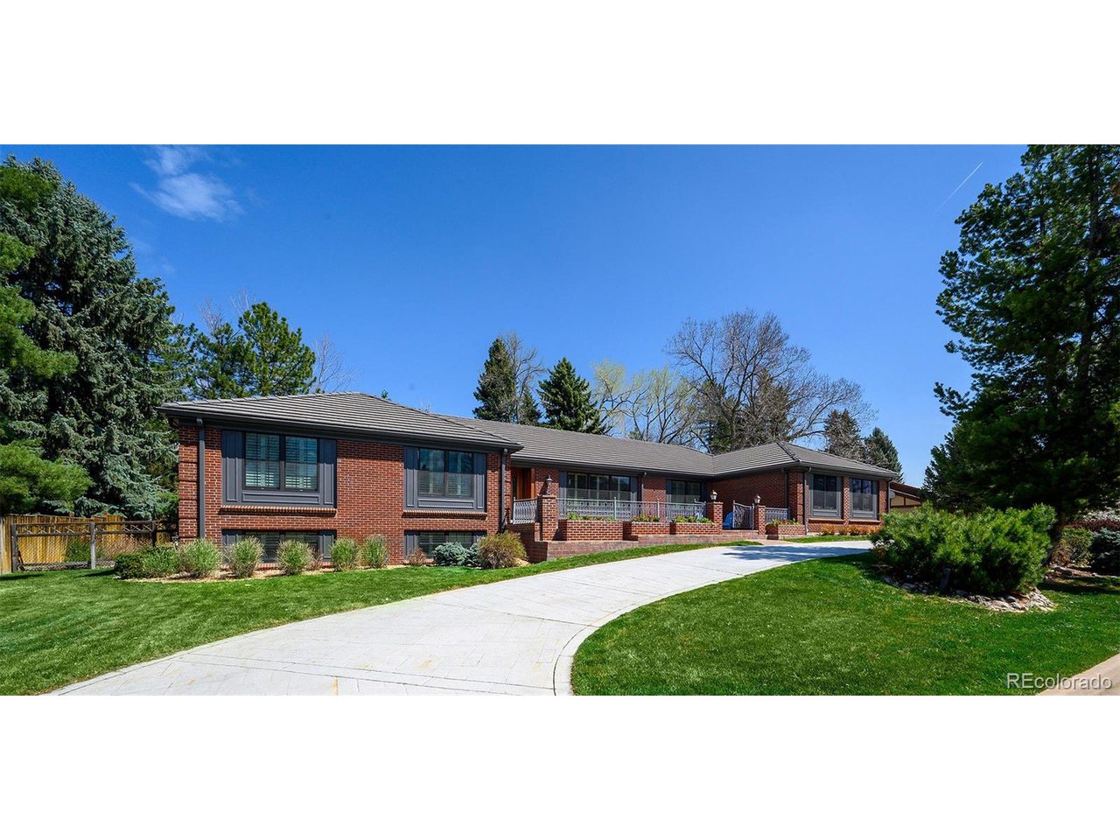
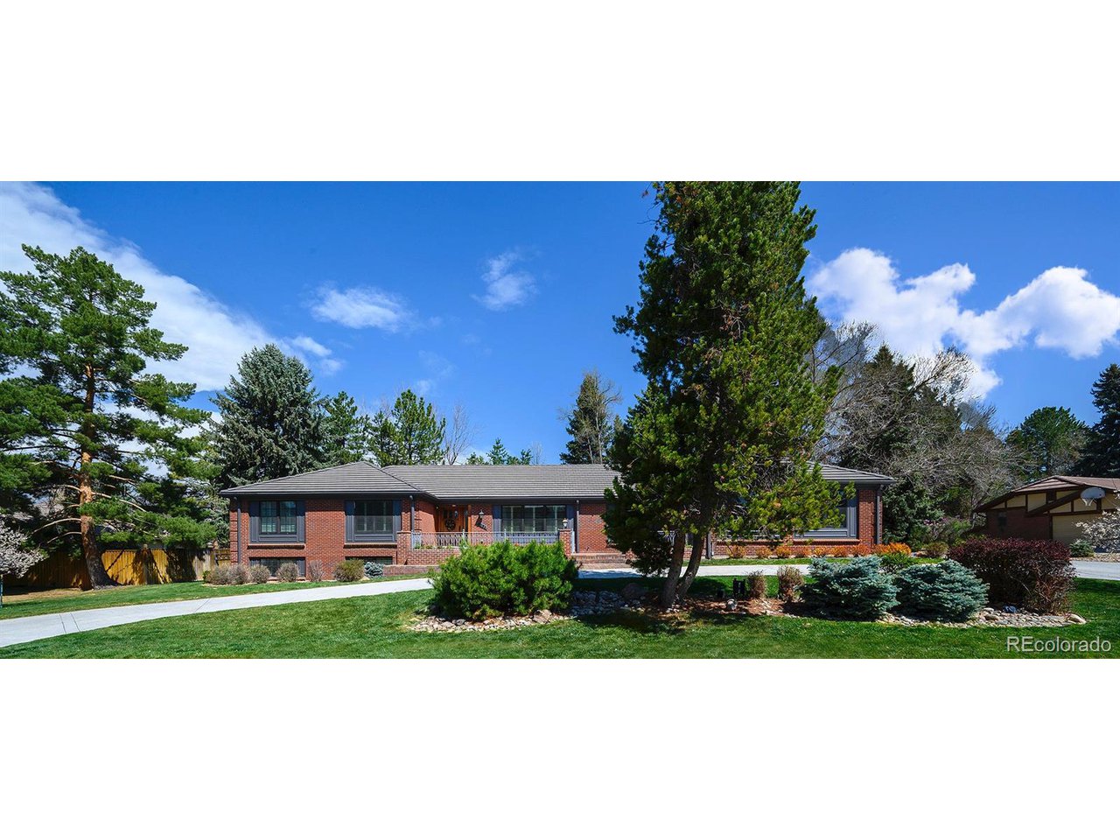
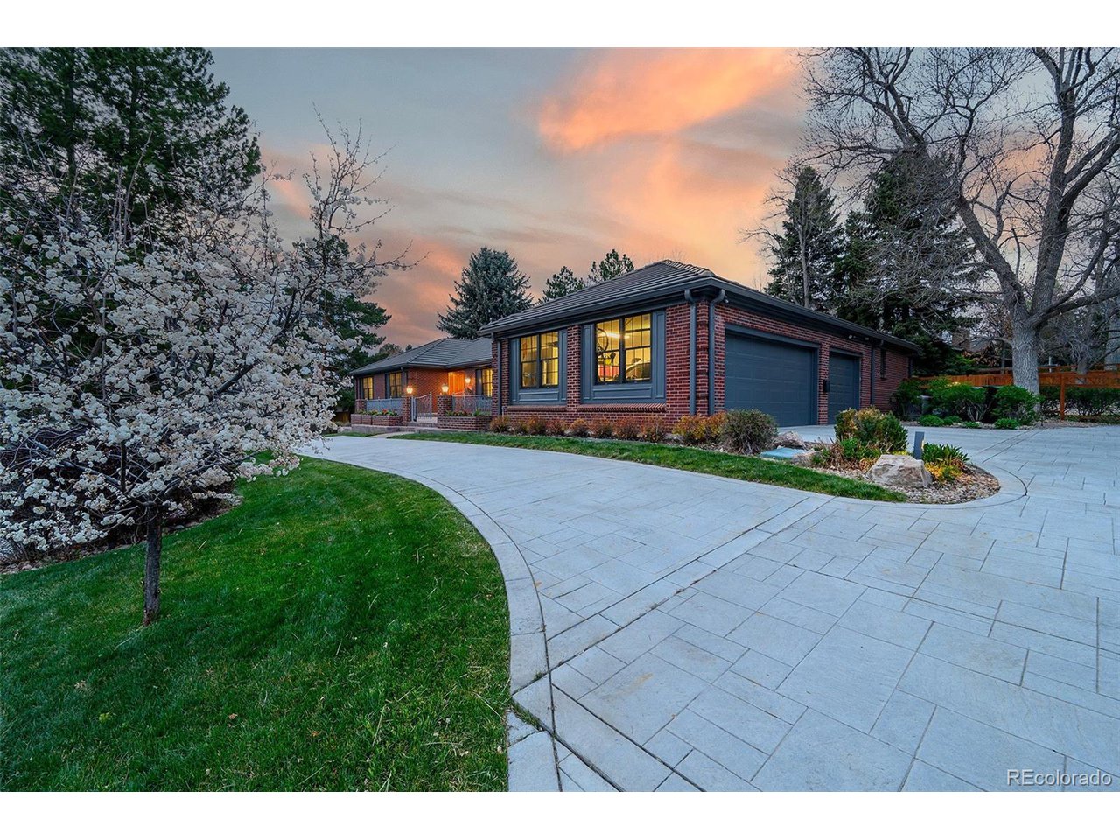
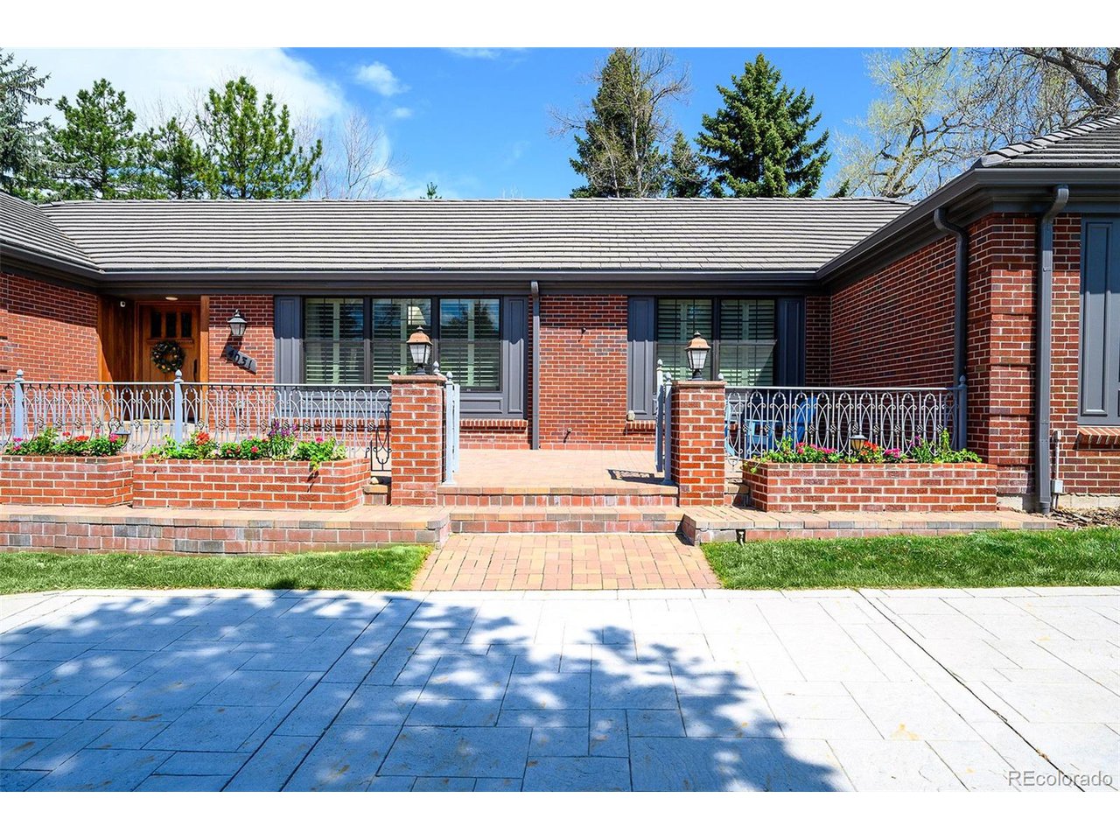
This elegant brick ranch home in Cherry Hills North evokes the sophisticated charm of a New York Brownstone with custom peppercorn cladding and a concrete tile roof to compliment the rich brick tones. The open floor plan and tall ceilings throughout the entire main level is conducive to today's family lifestyle while Pella Windows and Skylights allow for an abundance of natural light throughout the interior. Finishes exude impeccable taste and quality, highlighted by the sage green kitchen, which showcases the unique beauty and grace of feminine design that is so often missing in today's Cherry Hills properties. This true chef's kitchen comes with double ovens, a Wolf induction cooktop, Sub-Zero built in refrigerator, microwave drawer, custom cabinetry, extensive storage, and a spacious island. Technology details were not overlooked with a Control4 home automation system, and extra features include level 5 flat wall finish, scratch resistant flooring, custom painted walls, built in safes in both master bedroom closets. A rare 3 car attached garage with epoxy flooring and a beautifully updated mud room makes for easy family living and organization to go along with a spacious flat yard for play or gardening. Providing easy access to the High Line Canal trail system, this property also feeds to the award winning Cherry Hills elementary, and is just around the corner from the esteemed Kent Denver School with close proximity to the DTC as well. Neighborhood friends and a sense of community is common in Cherry Hills North as kids and adults alike frequently walk or ride bikes through the neighborhood and High Line Trail, so neighbors become familiar and friendly. Carefully curated from the designer interior finishes to the classic exterior elevation, no detail was overlooked on this serene and beautiful property.

Additional information

MLS® ID
1613561

Interior Features

Bedrooms
5
Bathrooms
4
Fireplace
Yes
Cooling
Yes
Heating
Yes
Basement
Yes

Exterior Features

Lot Size
0.43 Acres

Other Property Details

Taxes
$16,917
Tax Frequency
Annually
Association Fee Frequency
Yearly
Garage
Yes

Also listed on REColorado

MLS provider logo

Listings courtesy of Information and Real Estate Services, LLC (IRES) as distributed by MLS GRID

All information deemed reliable but not guaranteed and should be independently verified. All properties are subject to prior sale, change or withdrawal. Neither listing broker(s) nor Robert Tait shall be responsible for any typographical errors, misinformation, misprints and shall be held totally harmless. Properties displayed may be listed or sold by various participants in the MLS. 

Based on information submitted to the MLS GRID as of 5:53 AM UTC on 7/24/2026. All data is obtained from various sources and may not have been verified by broker or MLS GRID. Supplied Open House Information is subject to change without notice. All information should be independently reviewed and verified for accuracy. Properties may or may not be listed by the office/agent presenting the information.

©2026 Information and Real Estate Services, LLC (IRES). All rights reserved.

DMCA Notice 

Powered by Luxury Presence