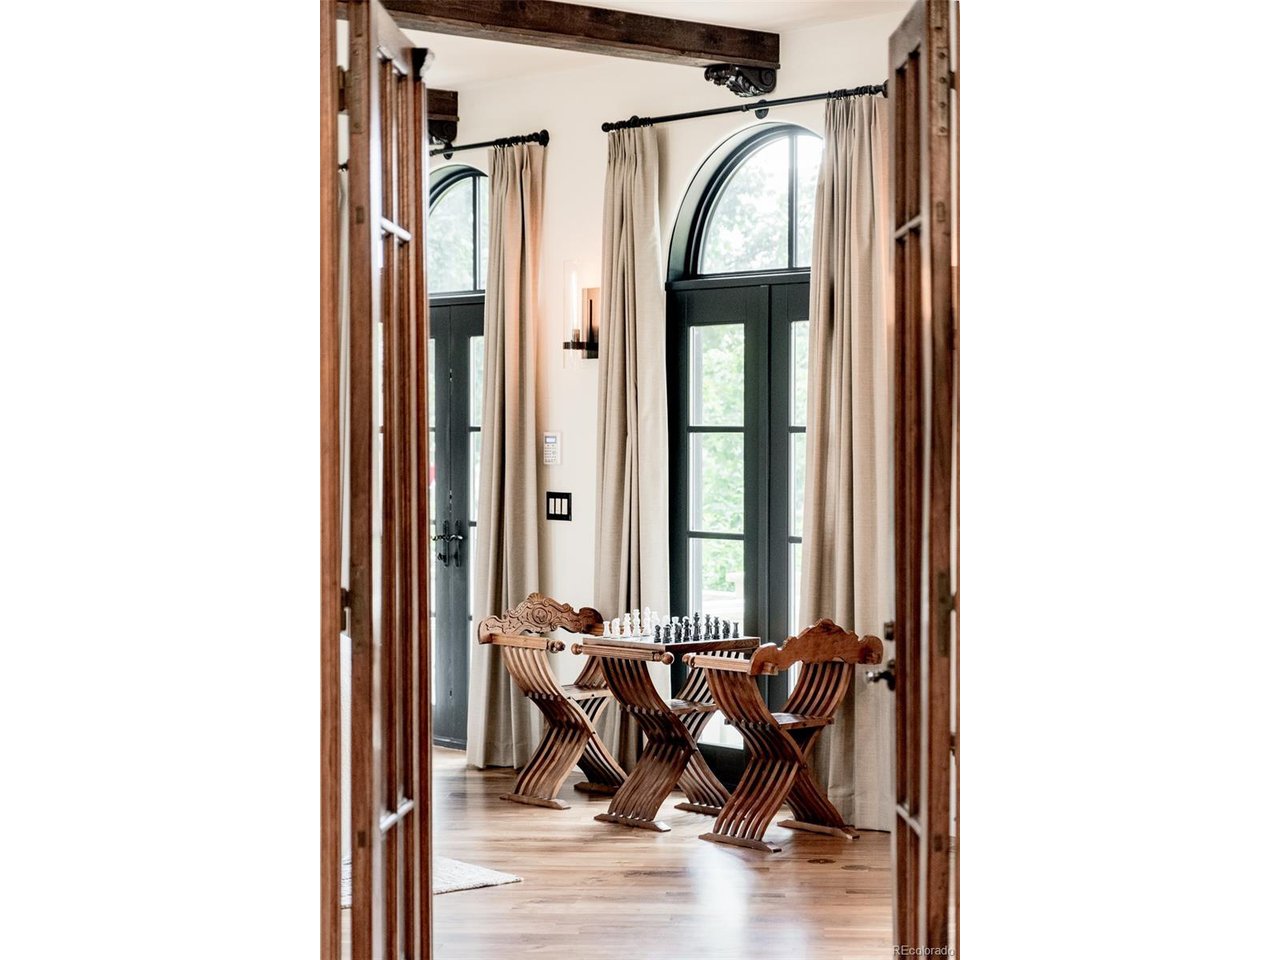
Property photo 1
Property photo 2
Property photo 3
Property photo 4
Property photo 5
6 Beds
7 Baths
9,823 sqft

$4,010,000

80 S Eudora St, Denver CO, 80246

Price per sqft$408.23
Built in2000
Property size9,823 sqft
Property typeResidential
Courtesy of Milehimodern, Peter Blank Listing Contact: [email protected]

Overview

Sold

Listed Feb 1, 2024

Updated Aug 8

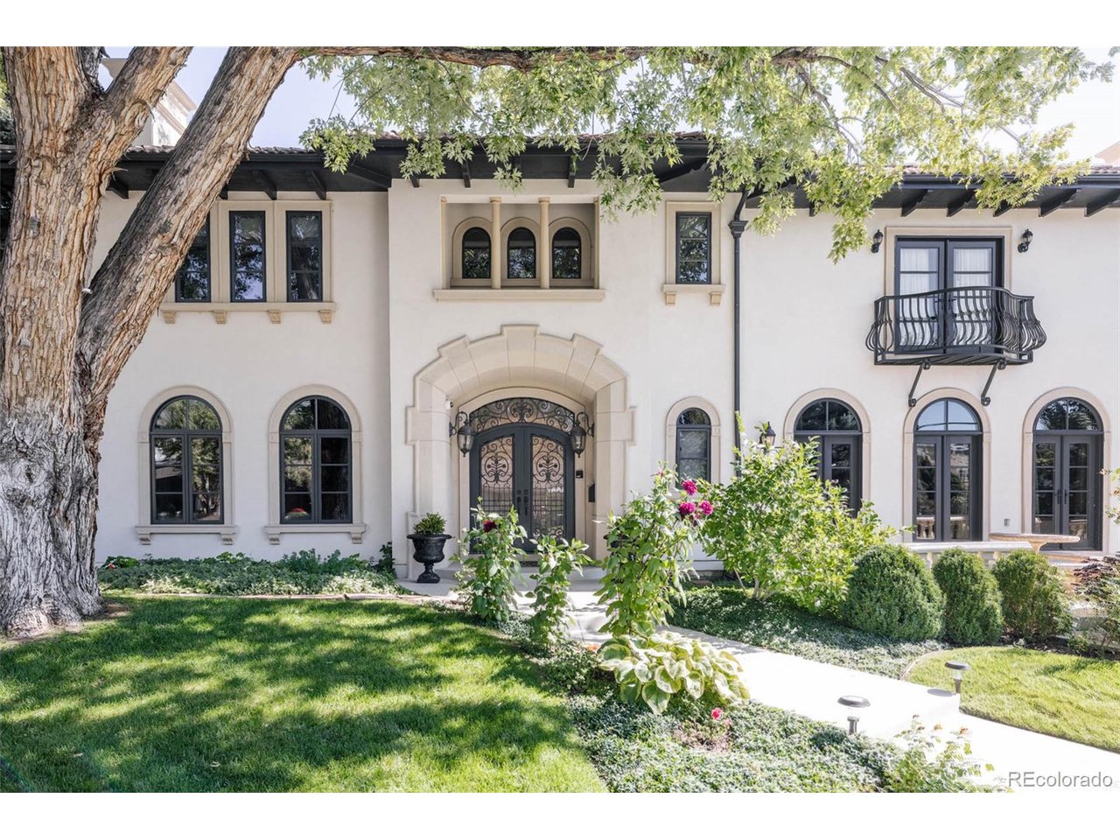
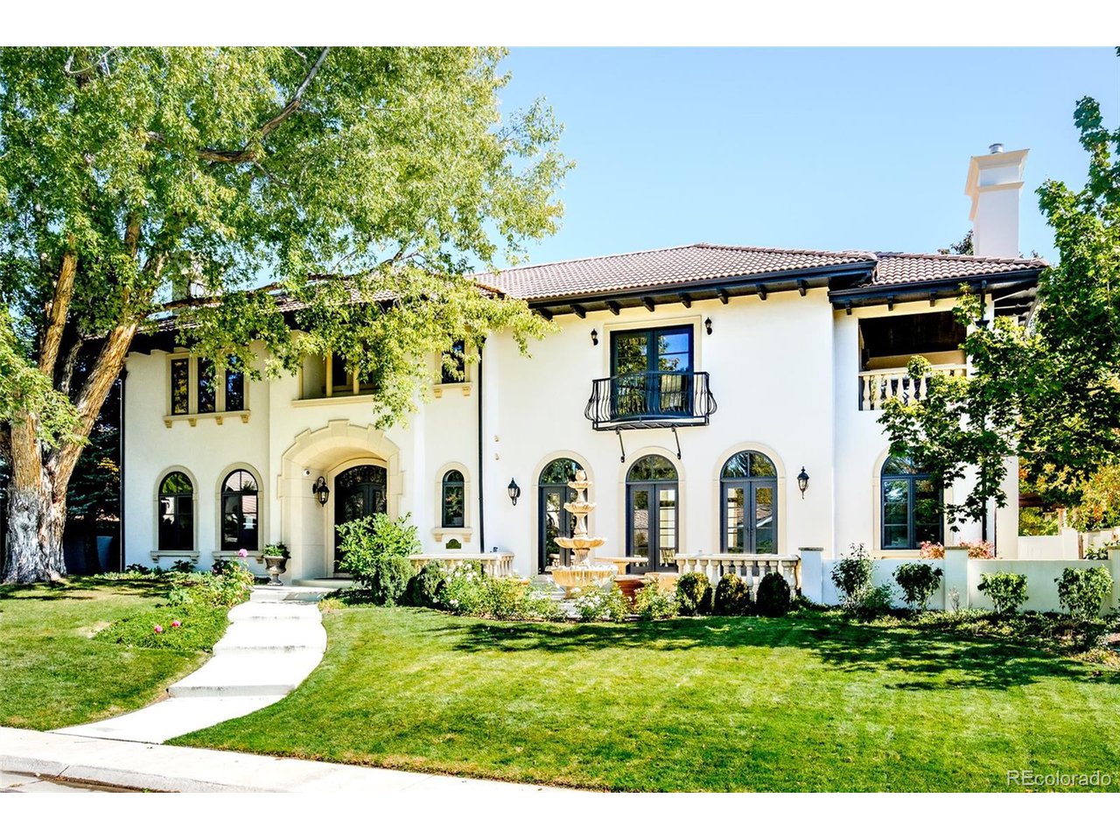
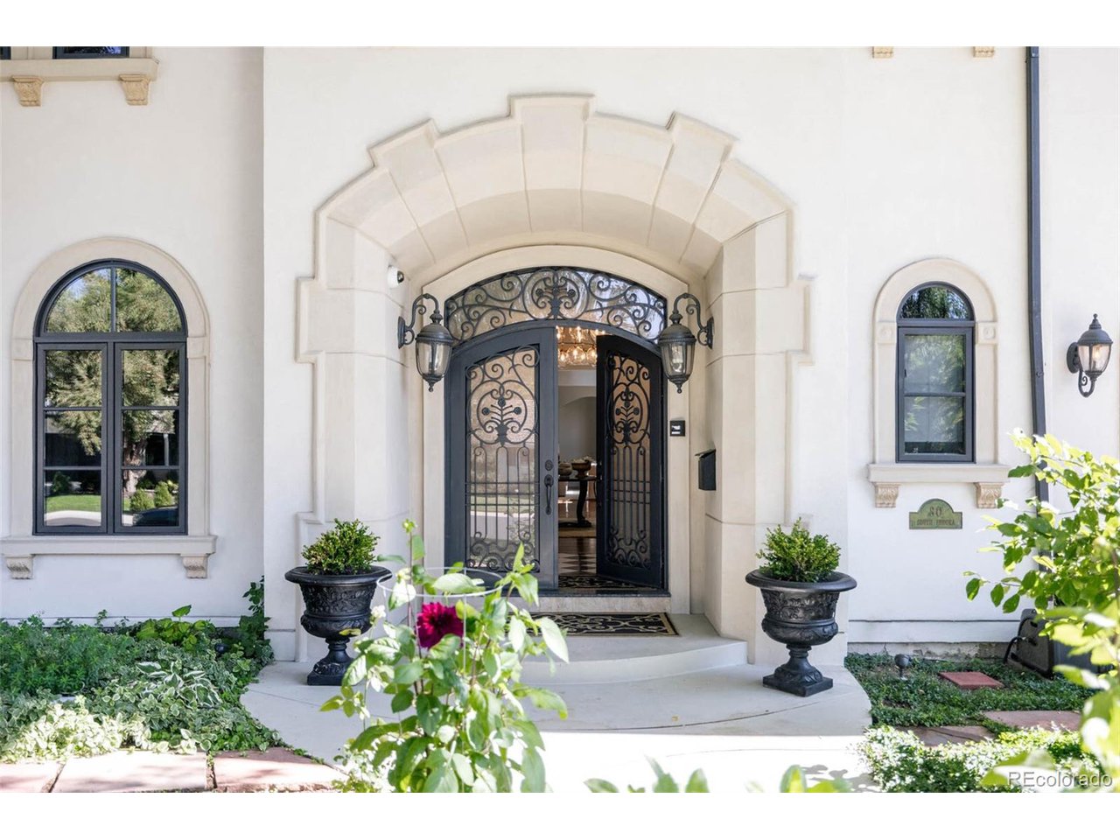
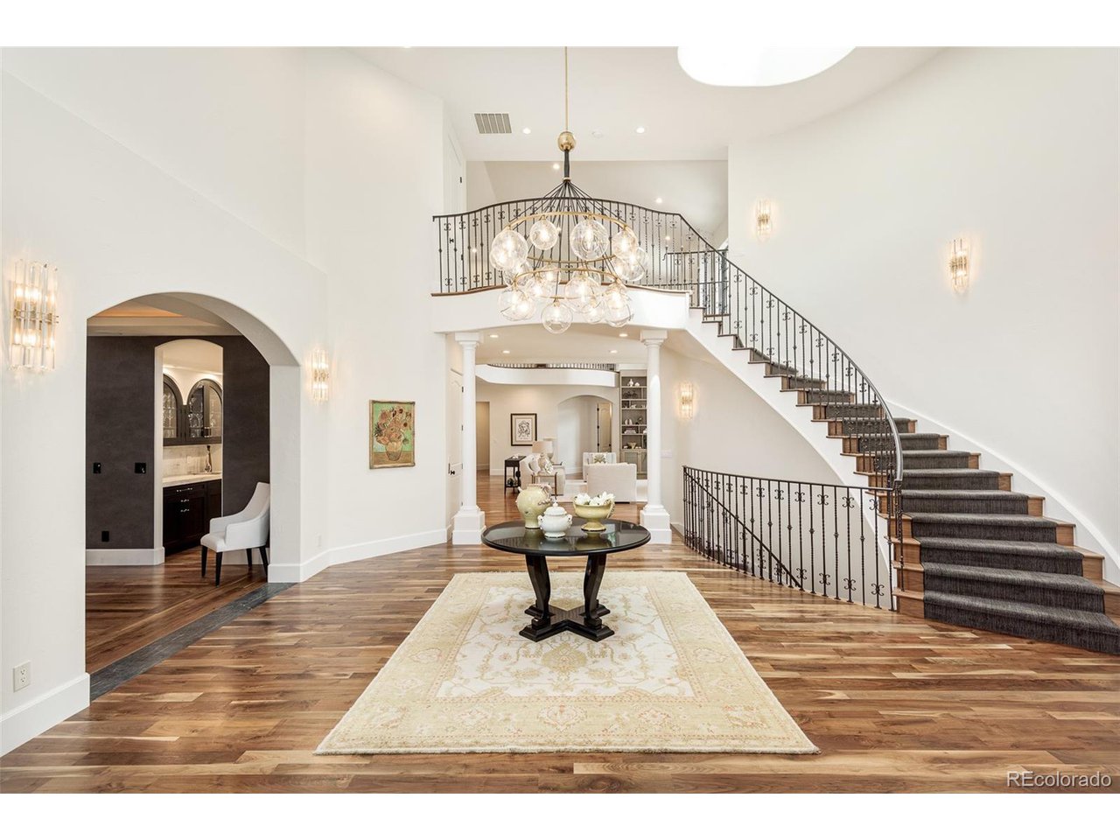
Located on a stately corner lot - this Hilltop stunner has undergone an impeccable renovation! A dramatic double height gallery invites cascading natural light into the room. Sitting at the front of house is a beautiful home office with a limestone fireplace, beamed ceilings and oversized windows allowing light to cascade into the room. Across the foyer is a stunning sitting room - a perfect place to receive guests. Nearby the formal dining room with custom built-ins perfectly adjoins the heart of the home - the gourmet kitchen. Enveloped in light - the kitchen stuns and is wonderfully functional with high-end appliances, custom cabinetry, an oversized center island and both food and butler's pantries for added convenience. The living room is Zen-like with a natural palette & a marble fireplace extending to the second floor - adding drama! Completing the main floor are 2 guest powder rooms and a mud room off the oversized 3 car garage. Up the curved elegant staircase sits the most peaceful of bedroom suites. Large with a sitting room, fireplace and private balcony - you will find rejuvenation here. The luxury bathroom has heated floors, dual vanity sinks + a separate vanity, gorgeous freestanding soaking tub, spacious shower, and 2 walk-in California Closets. The suite connects to the laundry room and lofted space - perfect for a hangout or workstation space. Two generously appointed en-suite bedrooms await with nice natural light and privacy. The lower level is a gracious extension of the upper floors. There is an additional lower-level primary suite with walk-in closet and en-suite bathroom. The temperature-controlled wine room is a bonus for the wine lover, in addition to the home theater and gym. You will find 2 additional large bedrooms and a bathroom in this entertainer's dream level. A private backyard with covered terrace and pergola allows for year-round entertaining. This home offers so much + an elevator to all levels.

Additional information

MLS® ID
1740712

Interior Features

Bedrooms
6
Bathrooms
7
Fireplace
Yes
Cooling
Yes
Heating
Yes
Basement
Yes

Exterior Features

Lot Size
0.29 Acres

Other Property Details

Taxes
$14,706
Tax Frequency
Annually
Garage
Yes

Also listed on REColorado

MLS provider logo

Listings courtesy of Information and Real Estate Services, LLC (IRES) as distributed by MLS GRID

All information deemed reliable but not guaranteed and should be independently verified. All properties are subject to prior sale, change or withdrawal. Neither listing broker(s) nor Robert Tait shall be responsible for any typographical errors, misinformation, misprints and shall be held totally harmless. Properties displayed may be listed or sold by various participants in the MLS. 

Based on information submitted to the MLS GRID as of 1:29 AM UTC on 8/8/2026. All data is obtained from various sources and may not have been verified by broker or MLS GRID. Supplied Open House Information is subject to change without notice. All information should be independently reviewed and verified for accuracy. Properties may or may not be listed by the office/agent presenting the information.

©2026 Information and Real Estate Services, LLC (IRES). All rights reserved.

DMCA Notice 

Powered by Luxury Presence