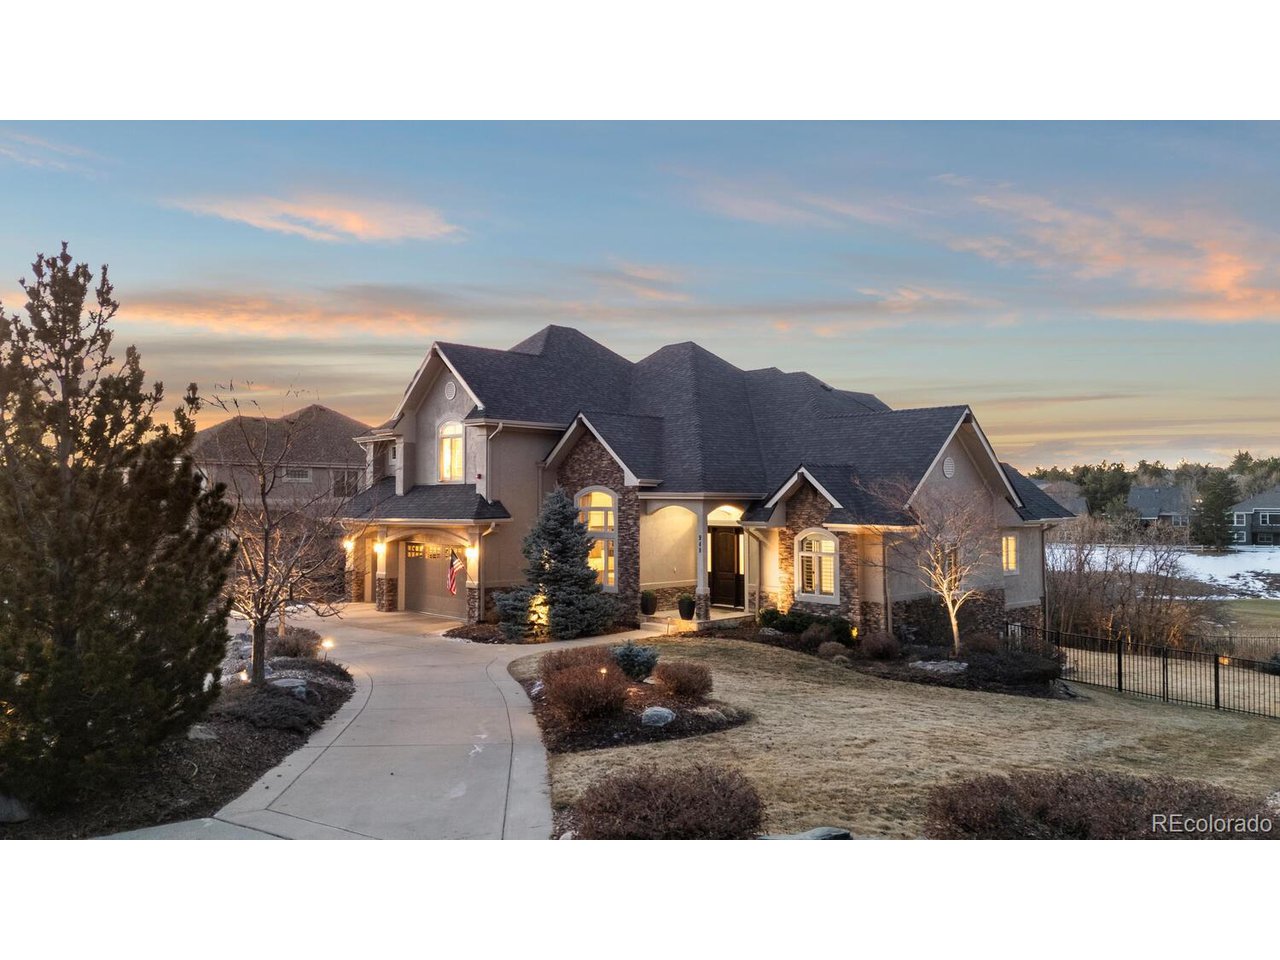
Property photo 1
6 Beds
8 Baths
6,600 sqft

$2,775,000

948 Buffalo Ridge Rd, Castle Pines CO, 80108

Price per sqft$420.45
Built in2008
Property size6,600 sqft
Property typeResidential
Courtesy of Compass - Denver, The Northrop Group Listing Contact: [email protected],303-525-0200

Overview

Sold

Listed Feb 27, 2025

Updated Jul 28

Experience the coveted Castle Pines lifestyle to the fullest with this meticulously renovated sanctuary nestled on a peaceful cul-de-sac. This exceptional residence features a private gated driveway, offering both security and elegance. Located only 8 minutes from The Country Club of Castle Pines, this homes comes with the opportunity for Buyer to purchase a regular golf membership at The Country Club of Castle Pines and gain immediate membership that coincides with the home sale- skipping the 2.5 year wait! This full, high-end remodel features designer finishes throughout including professional-grade Sub-Zero and Viking appliances complemented by elegant quartzite surfaces and a thoughtfully reimagined open concept layout. Exquisite custom woodwork, a renovated statement fireplace, and expertly refinished floors enhance the interior's sophisticated aesthetic, while the primary suite offers extraordinary convenience with custom laundry integration and a spa-inspired marble bathroom attached to a dream walk-in closet. The completely remodeled lower level presents the ultimate entertainment retreat with custom bar, media room, fitness area with professional-grade rubber flooring, wine display, while the outdoor living space features an expanded deck with pergola, professional landscaping and lighting. Additional upgrades include new fence, new roof, interior paint, custom lighting, carpeting, furnace and more. This extraordinary Castle Pines residence represents refined living at its finest, where no detail has been overlooked in creating the perfect balance of luxury, comfort, and unparalleled location backing to The Ridge at Castle Pines Golf Course. The Estates of Buffalo Ridge are fully gated and offer a private neighborhood pool.

Additional information

MLS® ID
2273759

Interior Features

Bedrooms
6
Bathrooms
8
Fireplace
Yes
Cooling
Yes
Heating
Yes
Basement
No

Exterior Features

Lot Size
0.58 Acres

Other Property Details

Taxes
$12,259
Tax Frequency
Annually
Association Fee Frequency
Yearly
Secondary Association Fee
$205
Secondary Association Fee Frequency
Monthly
Garage
Yes
View
Yes

Also listed on REColorado

MLS provider logo

Listings courtesy of Information and Real Estate Services, LLC (IRES) as distributed by MLS GRID

All information deemed reliable but not guaranteed and should be independently verified. All properties are subject to prior sale, change or withdrawal. Neither listing broker(s) nor Robert Tait shall be responsible for any typographical errors, misinformation, misprints and shall be held totally harmless. Properties displayed may be listed or sold by various participants in the MLS. 

Based on information submitted to the MLS GRID as of 3:27 AM UTC on 7/28/2026. All data is obtained from various sources and may not have been verified by broker or MLS GRID. Supplied Open House Information is subject to change without notice. All information should be independently reviewed and verified for accuracy. Properties may or may not be listed by the office/agent presenting the information.

©2026 Information and Real Estate Services, LLC (IRES). All rights reserved.

DMCA Notice 

Powered by Luxury Presence