Property photo 1
Property photo 2
Property photo 3
Property photo 4
Property photo 5
7 Beds
6 Baths
6,509 sqft

$2,200,000

750 N Clarkson St, Denver CO, 80218

Price per sqft$337.99
Built in1906
Property size6,509 sqft
Property typeResidential
Courtesy of LIV Sotheby's International Realty, Scott Bernard Listing Contact: [email protected],772-480-0324

Overview

Sold

Listed Jan 15, 2025

Updated Jul 24

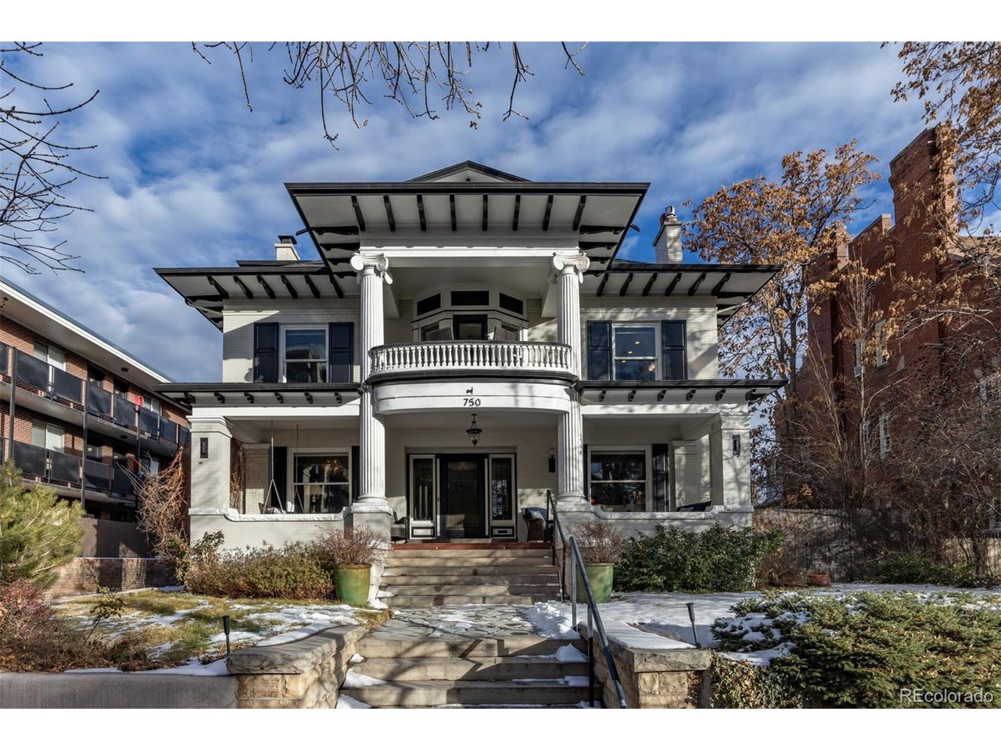
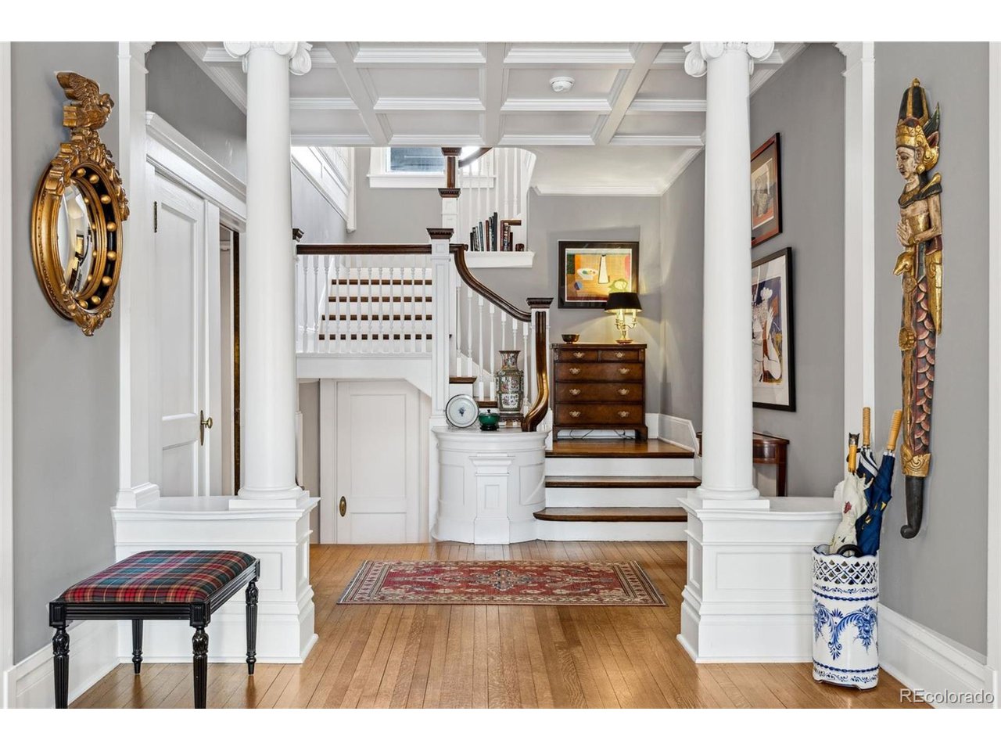
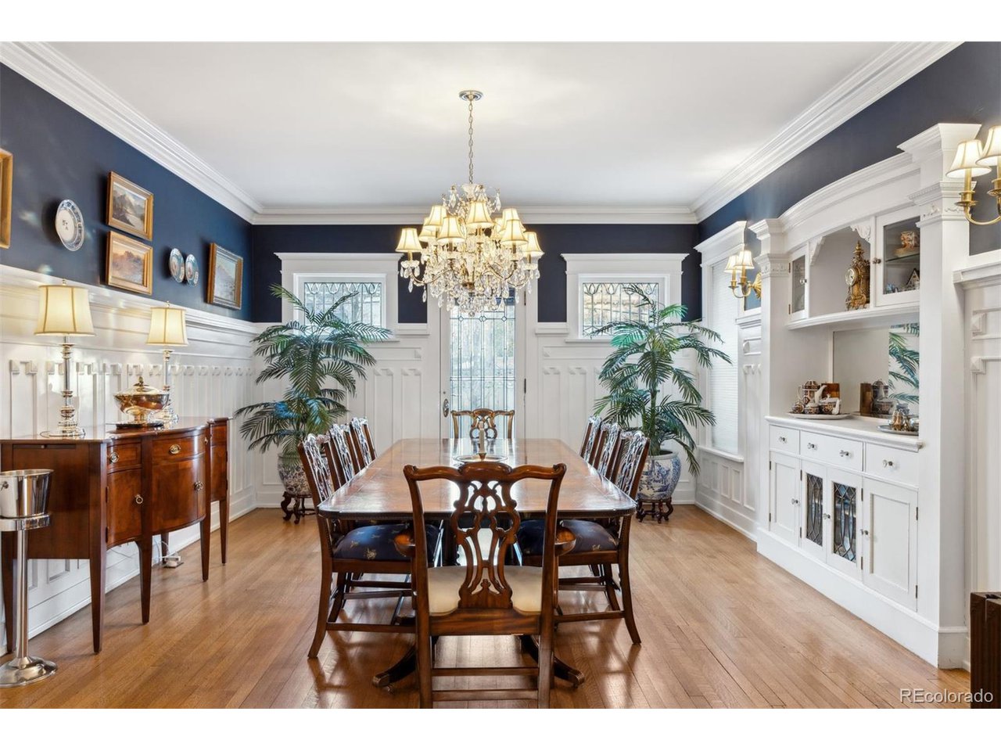
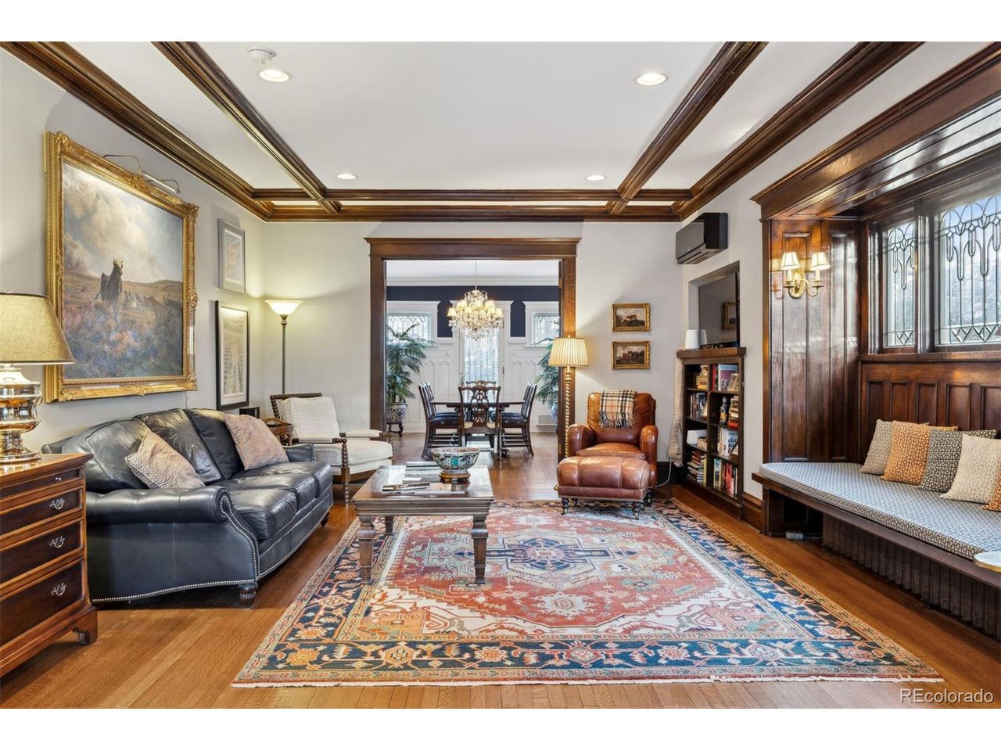
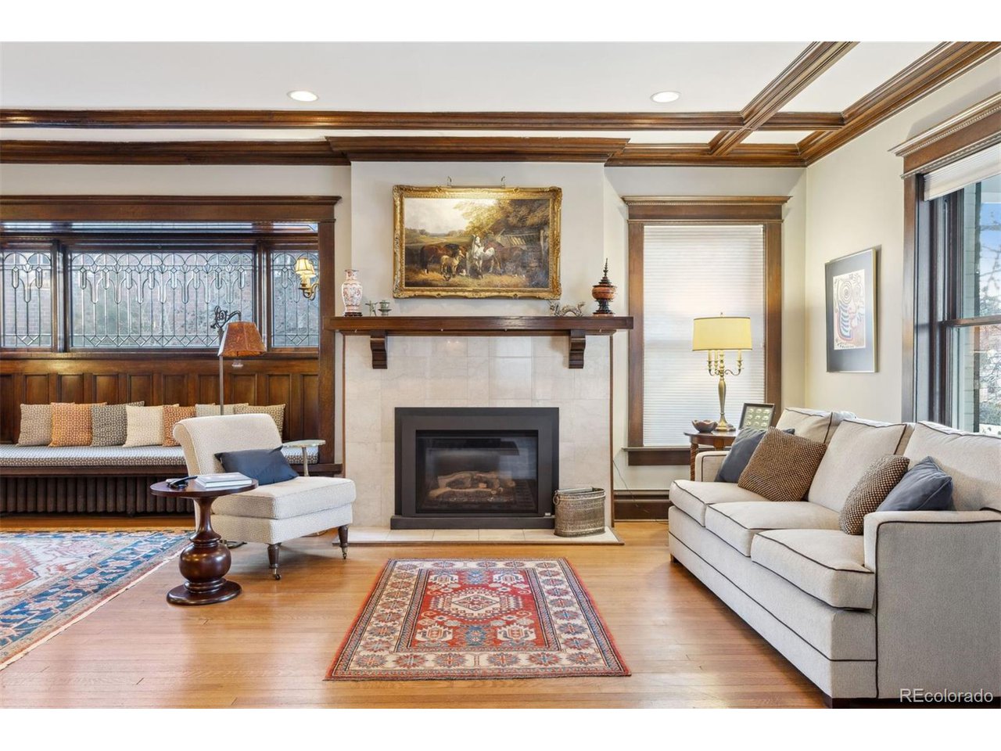
This impressive 1906 mansion was built by banker Gordon Jones then passed to insurance magnate Clarence Daly and is now part of the Seventh Avenue Historic District. Sitting atop an elevated front yard, this grand & thoroughly-updated house welcomes residents & visitors alike with a spacious & inviting front porch. Upon entering the elegant foyer with coffered ceilings, dramatic staircase, sitting room & cozy fireplace, one is enveloped in historic elegance & charm. The rich dark wood trim that adorns the living room offers a warm ambiance to socialize. Sunlight streams through original leaded glass windows, casting a mesmerizing glow across the window bench & into the formal dining room. Built-in cabinetry, intricate wood paneling, elegant, wall sconces, pocket-doors & a statement chandelier create the perfect setting for memorable gatherings. One of many spaces with modern amenities, the gourmet kitchen is a culinary dream, featuring a 6-burner Dacor gas cooktop, Liebherr refrigerator, farmhouse sink, butler's pantry, a 2nd walk-in pantry, & an adjoining sunroom-perfect for morning coffee. Upstairs, the grand 2nd-floor landing with coffered ceiling & dual chandeliers leads to a spacious primary suite. This retreat features a completely-renovated walk-in closet & master bathroom with double vanity, heated flooring & dual showers. Three addt'l bedrooms, 2 bathrooms (one with a charming clawfoot tub), a sunroom, & an outdoor shower deck complete this level. The fenced backyard allows for ample outdoor entertaining areas including a charming hot tub pavilion. The original staff quarters on the 3rd floor & in the basement provide rental options, flex space or multigenerational living. Alternatively, simply open 4 doors to enjoy the entire home. This grand yet very livable residence offers easy access to downtown, Cherry Creek, & 6th Avenue to the mountains. With close proximity to 4 grocery stores, restaurants & coffee shops, you'll find the ideal urban lifestyle.

Additional information

MLS® ID
9632512

Interior Features

Bedrooms
7
Bathrooms
6
Fireplace
Yes
Cooling
Yes
Heating
Yes
Basement
Yes

Exterior Features

Lot Size
0.21 Acres

Other Property Details

Taxes
$8,279
Tax Frequency
Annually
Garage
Yes
View
Yes
MLS provider logo

Listings courtesy of Information and Real Estate Services, LLC (IRES) as distributed by MLS GRID

All information deemed reliable but not guaranteed and should be independently verified. All properties are subject to prior sale, change or withdrawal. Neither listing broker(s) nor Robert Tait shall be responsible for any typographical errors, misinformation, misprints and shall be held totally harmless. Properties displayed may be listed or sold by various participants in the MLS. 

Based on information submitted to the MLS GRID as of 5:57 AM UTC on 7/24/2026. All data is obtained from various sources and may not have been verified by broker or MLS GRID. Supplied Open House Information is subject to change without notice. All information should be independently reviewed and verified for accuracy. Properties may or may not be listed by the office/agent presenting the information.

©2026 Information and Real Estate Services, LLC (IRES). All rights reserved.

DMCA Notice 

Powered by Luxury Presence