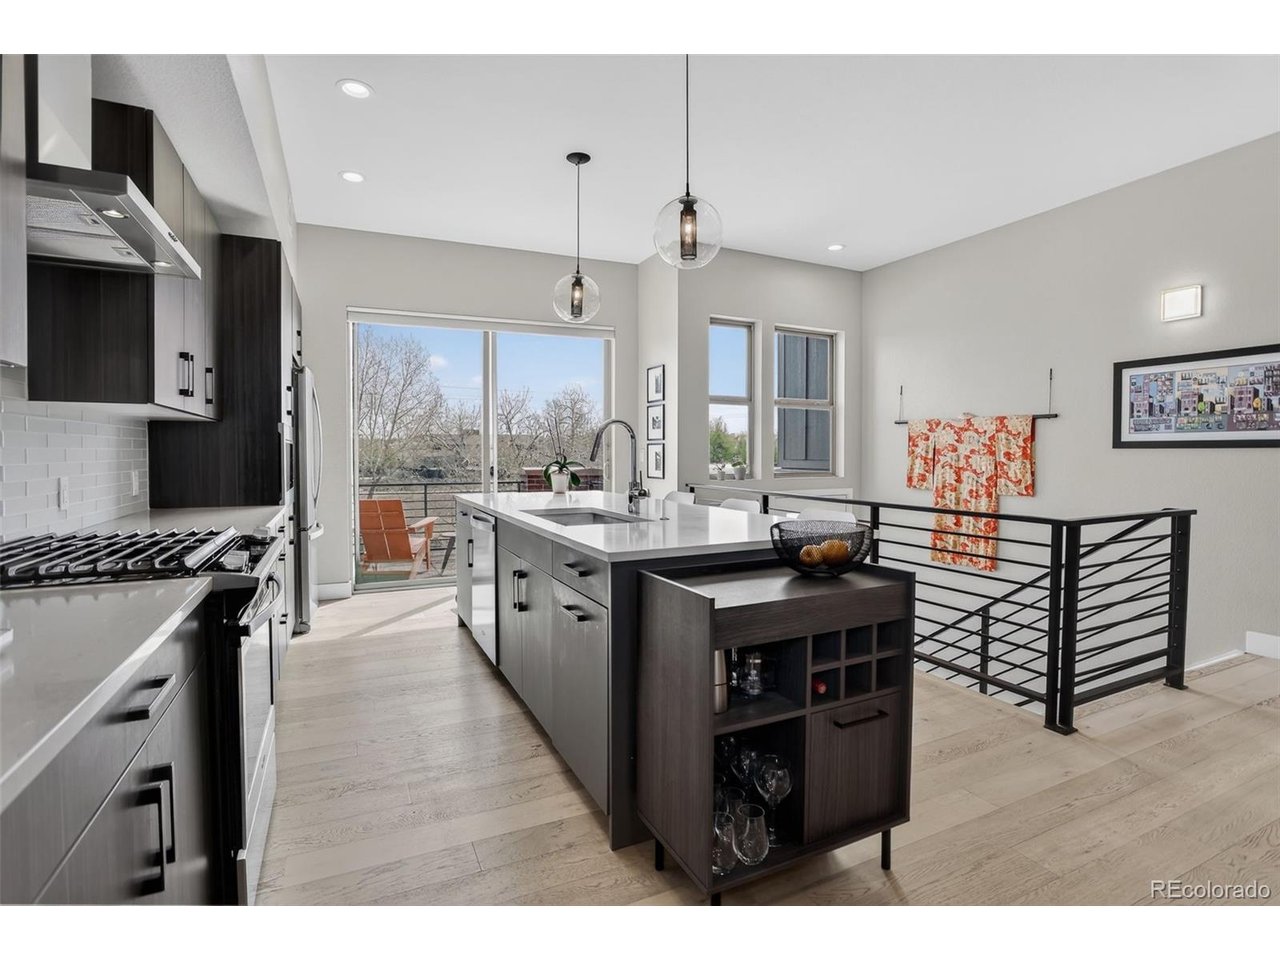
Property photo 1
Property photo 2
Property photo 3
Property photo 4
Property photo 5
3 Beds
4 Baths
1,812 sqft

$740,000

5022 S Platte River Pkwy, Littleton CO, 80123

Price per sqft$408.39
Built in2019
Property size1,812 sqft
Property typeTownhomes
Courtesy of Coldwell Banker Global Luxury Denver, Randy Burgess Listing Contact: [email protected],303-883-0007

Overview

Sold

Listed Apr 9, 2026

Updated Jul 25

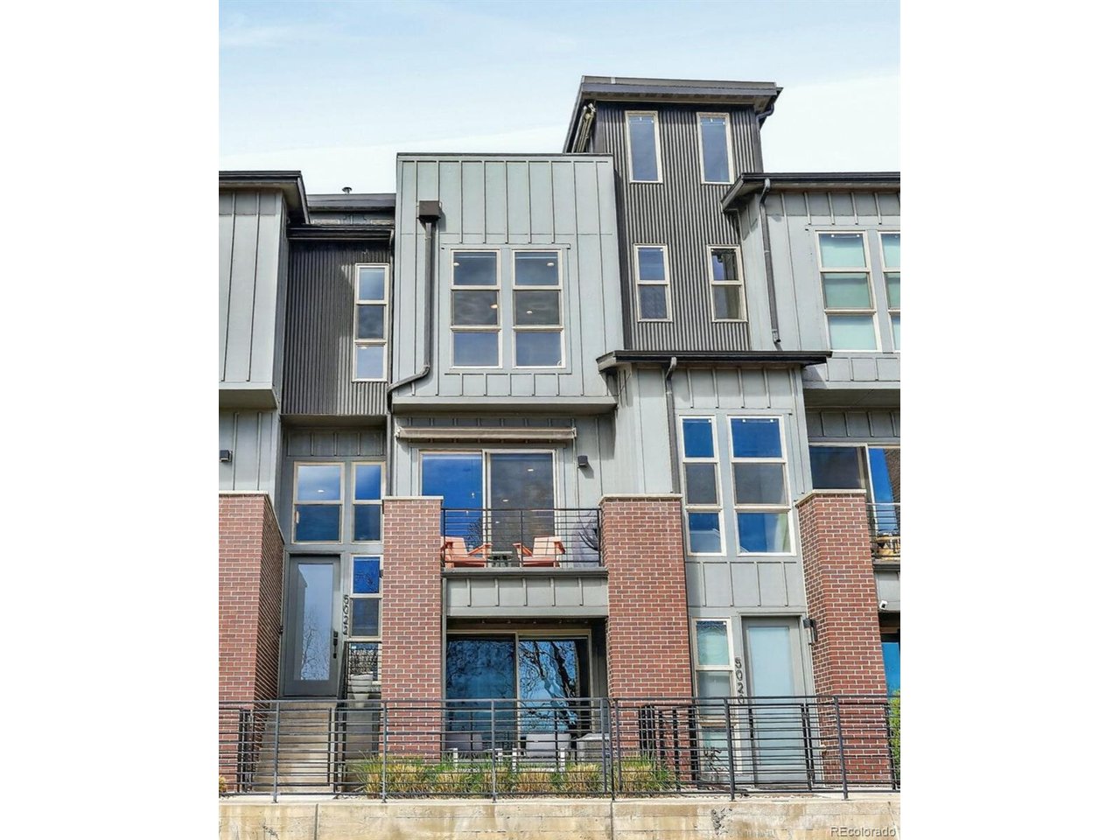
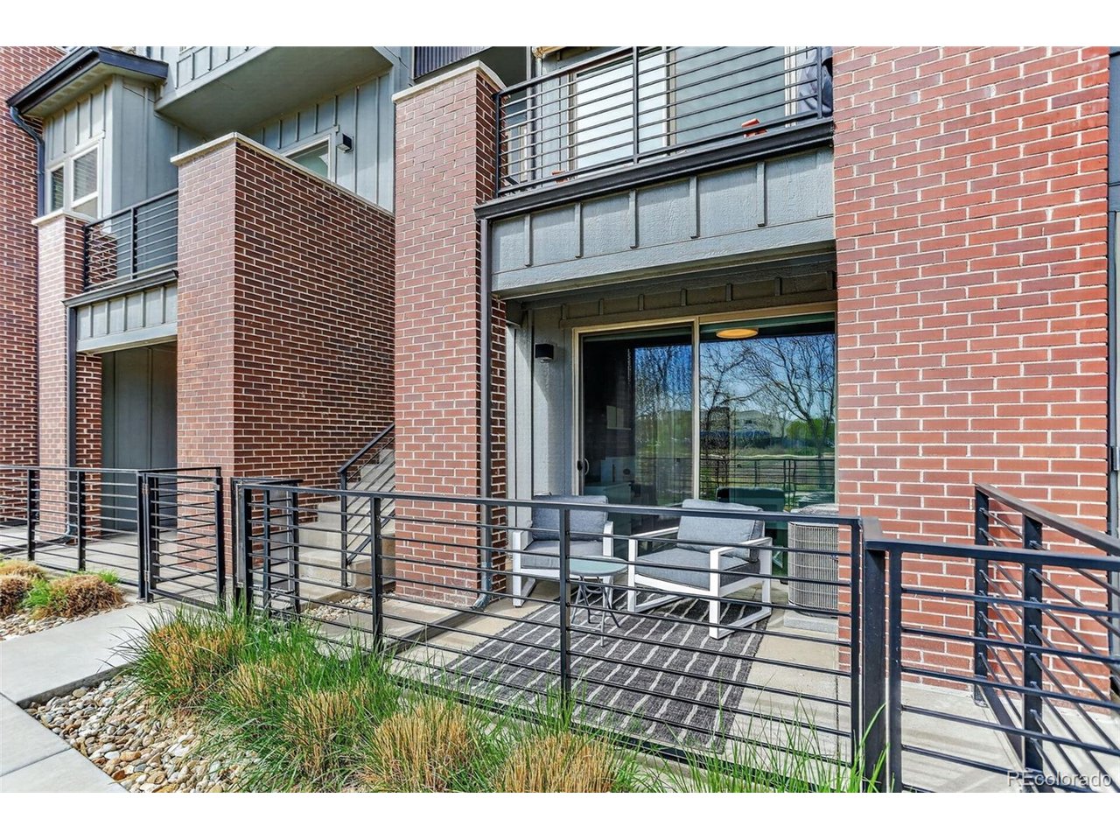
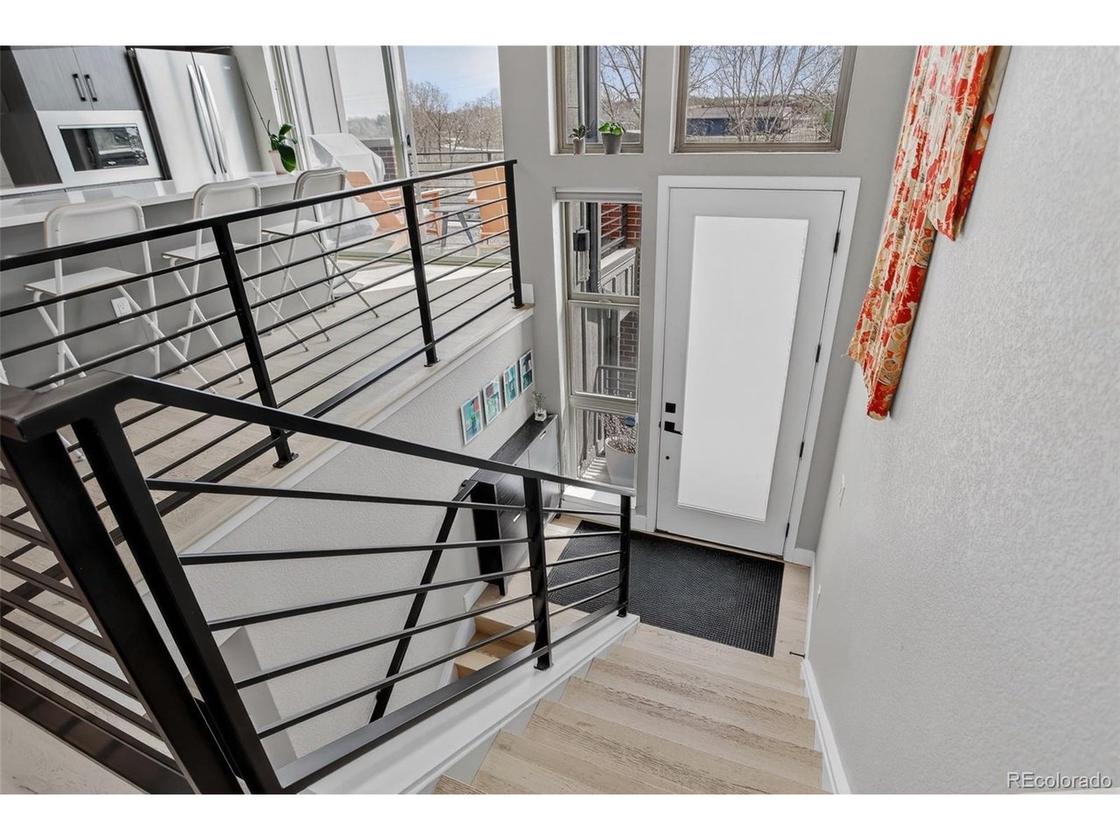
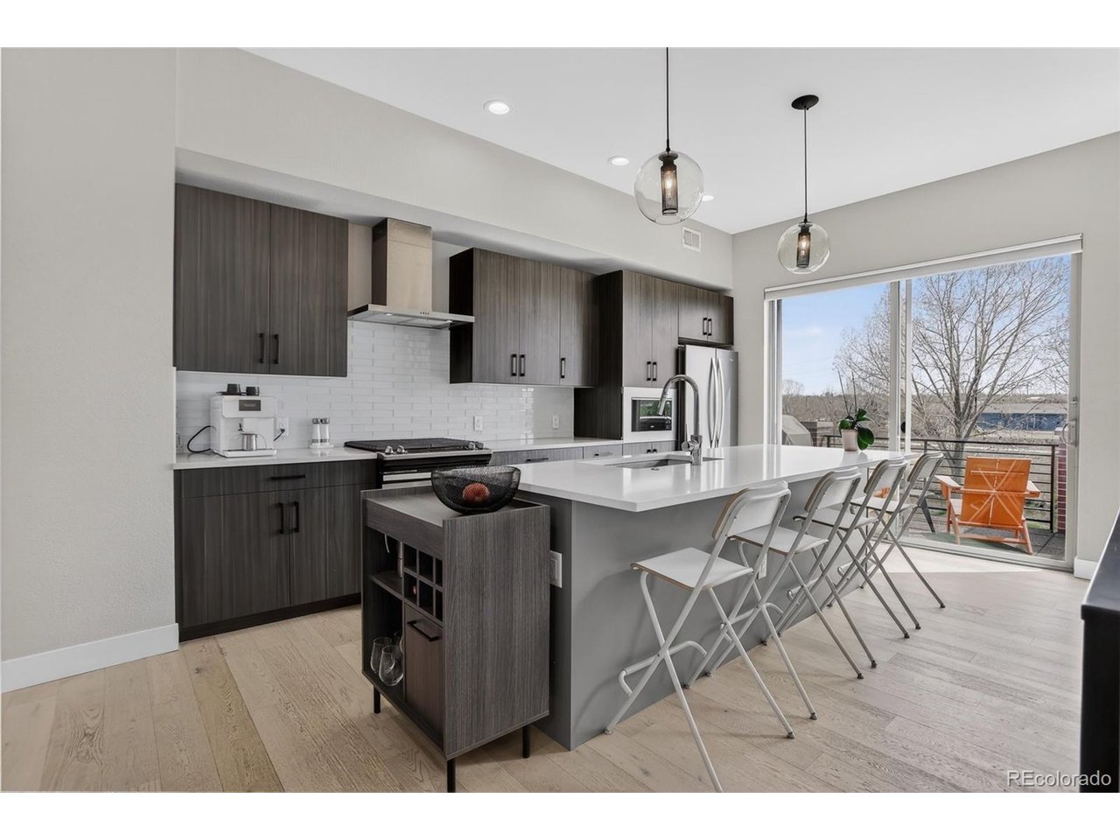
Experience sophisticated riverside living in the center of Littleton. Constructed in 2019 with careful attention to detail, this home offers three bedrooms and four baths across 1,812 square feet of refined living area. Upon entering, the foyer provides access to the main living areas on the upper level as well as the third bedroom located downstairs. High ceilings reaching ten feet, broad windows, and upscale finishes provide an atmosphere of luxury throughout. On the main floor, the open layout centers around a chef's kitchen outfitted with quartz countertops, a spacious island, and top-quality stainless appliances-perfect for relaxed evenings or entertaining guests. You can also relax on the deck off the living room, whether you're enjoying your morning coffee, sipping a cocktail, or having a barbecue. Upstairs, you'll find the peaceful primary suite, complete with a spacious walk-in closet and a luxurious, spa-inspired bathroom. An additional bedroom features its own private bathroom. For added convenience, a washer-dryer unit is also located on the second floor. Crowning the home, the rooftop level serves as your personal sanctuary, where a rooftop deck provides breathtaking vistas of the mountains and South Platte River. Additionally, the rooftop deck is equipped with a retractable awning. Located on the lower level, the third bedroom is adaptable for use as either a guest room or an office. It includes an en-suite bathroom and opens onto a private patio overlooking the river. There is also a finished two-car garage. Adventure is literally at your doorstep! Whether you're cruising down the Platte River trail to downtown Littleton, exploring the beauty of Hudson Gardens, or biking all the way into Denver, this location is a commuter's dream. Prefer the train? The light rail is just a hop, skip, and a jump away! It's the ultimate 'best of both worlds' setup-giving you all the outdoor thrills you crave with a gorgeous, cozy retreat to call home.

Additional information

MLS® ID
5964653

Interior Features

Bedrooms
3
Bathrooms
4
Cooling
Yes
Heating
Yes
Basement
No

Other Property Details

Taxes
$5,479
Tax Frequency
Annually
Association Fee Frequency
Monthly
Garage
Yes
Waterfront
Yes

Also listed on REColorado

MLS provider logo

Listings courtesy of Information and Real Estate Services, LLC (IRES) as distributed by MLS GRID

All information deemed reliable but not guaranteed and should be independently verified. All properties are subject to prior sale, change or withdrawal. Neither listing broker(s) nor Robert Tait shall be responsible for any typographical errors, misinformation, misprints and shall be held totally harmless. Properties displayed may be listed or sold by various participants in the MLS. 

Based on information submitted to the MLS GRID as of 2:44 AM UTC on 7/25/2026. All data is obtained from various sources and may not have been verified by broker or MLS GRID. Supplied Open House Information is subject to change without notice. All information should be independently reviewed and verified for accuracy. Properties may or may not be listed by the office/agent presenting the information.

©2026 Information and Real Estate Services, LLC (IRES). All rights reserved.

DMCA Notice 

Powered by Luxury Presence