Property photo 1
Property photo 2
Property photo 3
Property photo 4
Property photo 5
4 Beds
5 Baths
4,504 sqft

$859,000

10614 Clarkeville Way, Parker CO, 80134

Price per sqft$190.72
Built in2005
Property size4,504 sqft
Property typeResidential
Courtesy of , Jennifer Lehmberg Listing Contact: [email protected],972-523-8365

Overview

Sold

Listed Mar 8, 2023

Updated Aug 3

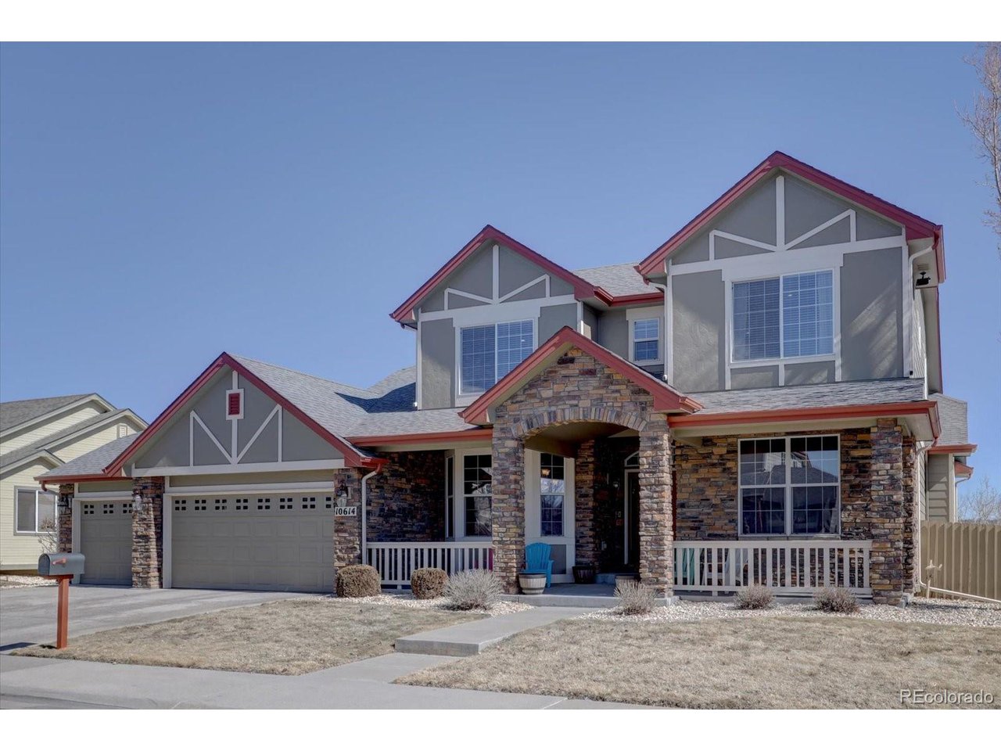
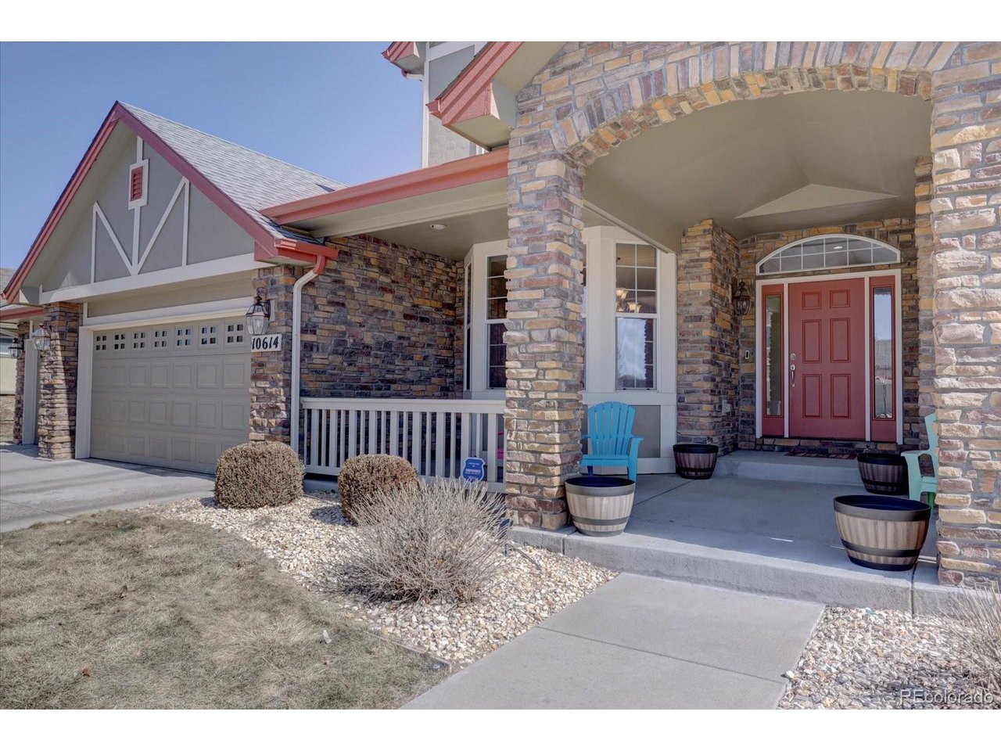
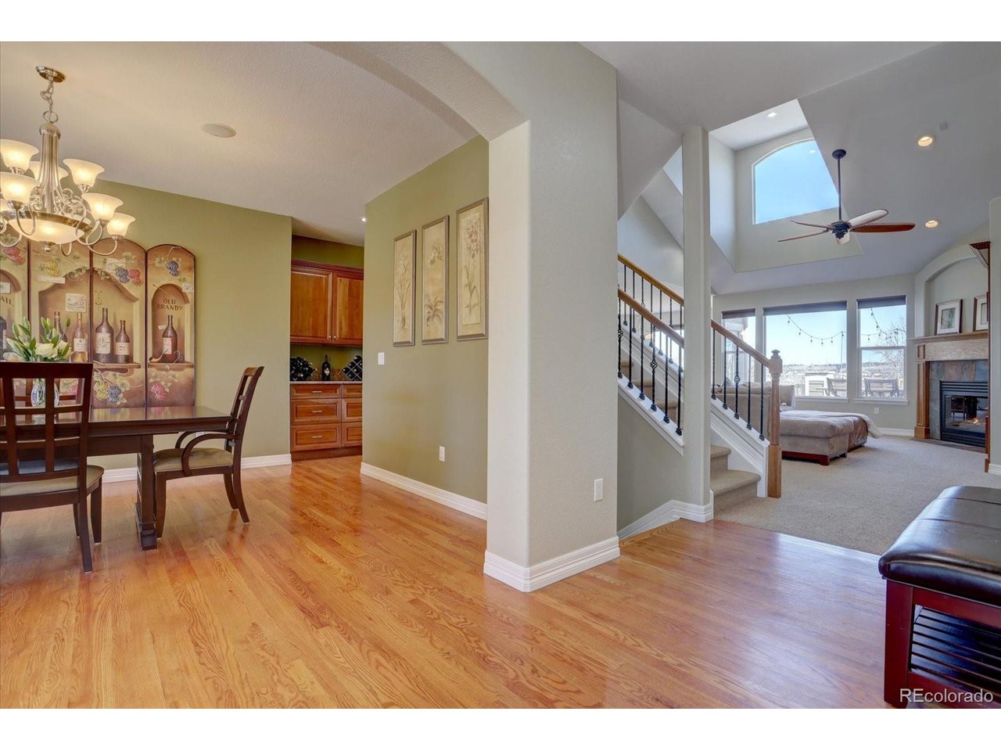
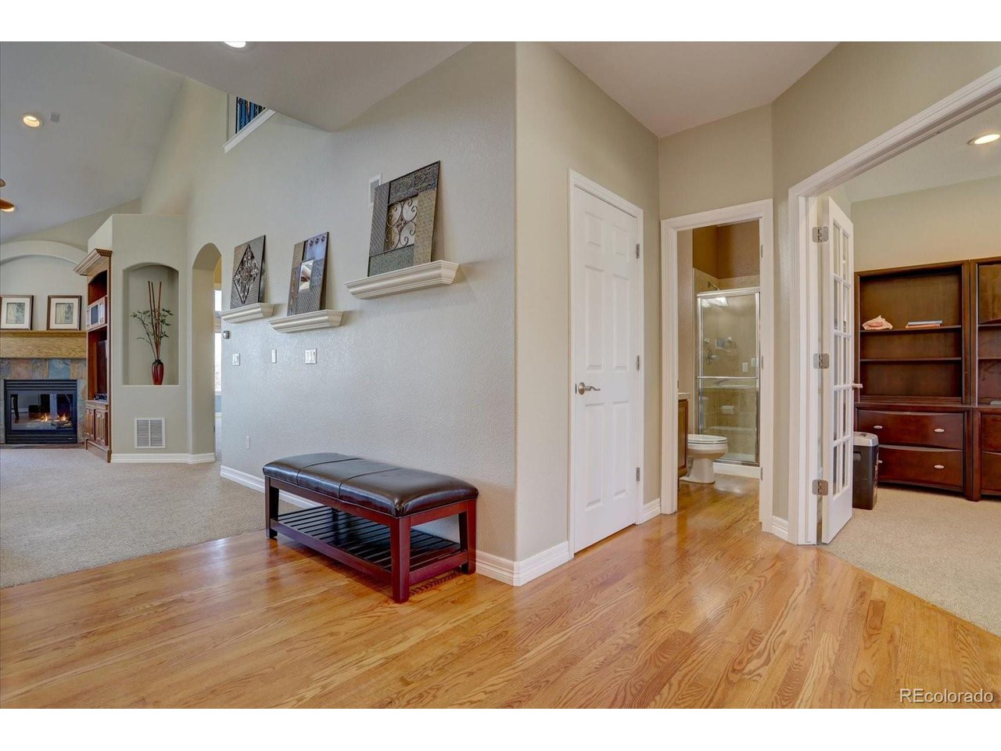
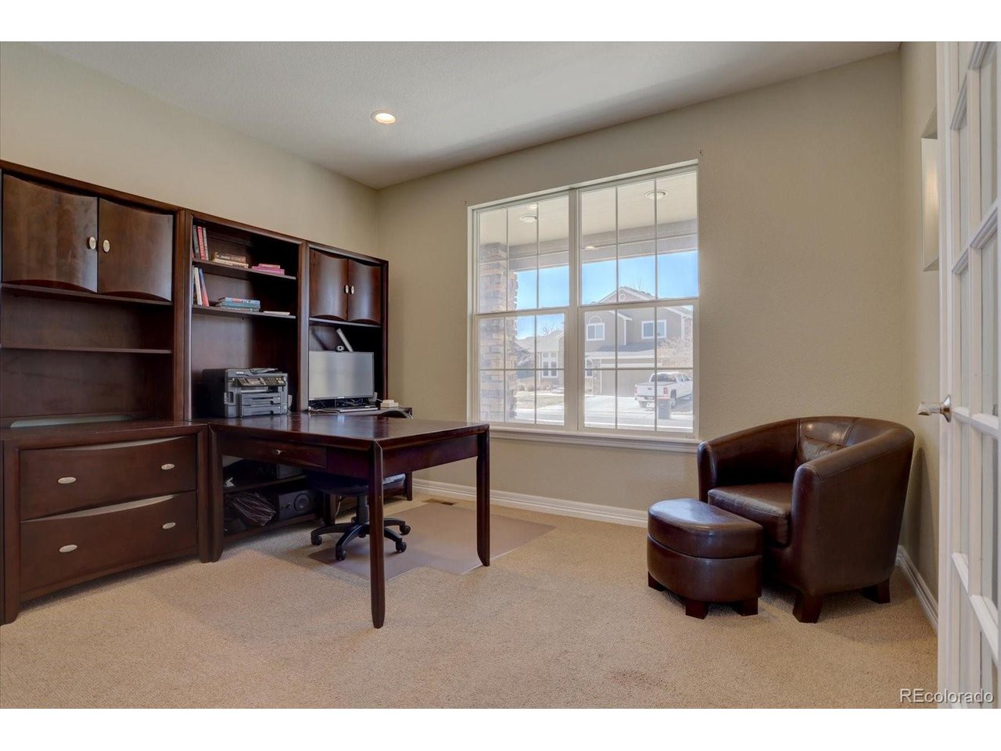
Welcome home to your exceptional Clarke Farms custom home. Notice the bright, spacious foyer as you enter this home. A short distance away is the main floor office with french doors and three-quarter bath. You will be captivated by the VIEW and vaulted ceilings in the main floor great room. Entertaining will be a breeze with this large dining room and butler's pantry. The gourmet kitchen with GE Monogram appliances & granite counters, the breakfast nook leads you outside to the beautiful view of the open space. A private main floor primary suite is off the living room. Upstairs you will find a roomy loft space and two more bedrooms with bathrooms attached. The finished basement features a family-sized recreation space with home theater and equipment closet. You will find a second private office space plus a fourth bedroom with attached bath. Walk out of your basement and onto the Cherry Creek Trails just a few steps away with your private gate. Additional storage available in the oversized 3 car garage with custom cabinets. HOA includes a pool, tennis/pickle-ball courts, parks and the clubhouse. Easy access to Douglas County Schools, E-470, DIA, Denver Tech Center, shopping and more!

Additional information

MLS® ID
3085141

Interior Features

Bedrooms
4
Bathrooms
5
Fireplace
Yes
Cooling
Yes
Heating
Yes
Basement
No

Exterior Features

Lot Size
0.22 Acres

Other Property Details

Taxes
$3,834
Tax Frequency
Annually
Association Fee Frequency
Monthly
Garage
Yes
View
Yes
MLS provider logo

Listings courtesy of Information and Real Estate Services, LLC (IRES) as distributed by MLS GRID

All information deemed reliable but not guaranteed and should be independently verified. All properties are subject to prior sale, change or withdrawal. Neither listing broker(s) nor Robert Tait shall be responsible for any typographical errors, misinformation, misprints and shall be held totally harmless. Properties displayed may be listed or sold by various participants in the MLS. 

Based on information submitted to the MLS GRID as of 10:13 AM UTC on 8/3/2026. All data is obtained from various sources and may not have been verified by broker or MLS GRID. Supplied Open House Information is subject to change without notice. All information should be independently reviewed and verified for accuracy. Properties may or may not be listed by the office/agent presenting the information.

©2026 Information and Real Estate Services, LLC (IRES). All rights reserved.

DMCA Notice 

Powered by Luxury Presence