Property photo 1
Property photo 2
Property photo 3
Property photo 4
Property photo 5
5 Beds
4 Baths
3,804 sqft

$1,945,000

6186 E Princeton Ave, Cherry Hills Village CO, 80111

Price per sqft$511.30
Built in1966
Property size3,804 sqft
Property typeResidential
Courtesy of Camber Realty, LTD, Jen Niederhauser Listing Contact: 303-717-7272

Overview

Sold

Listed Sep 21, 2022

Updated Aug 1

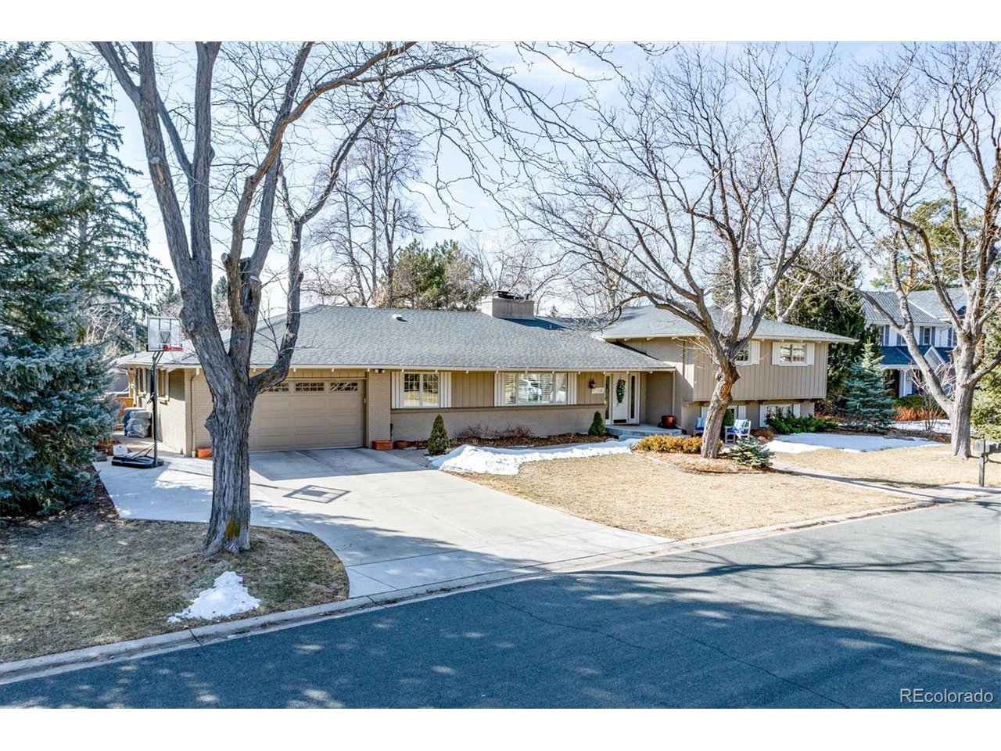
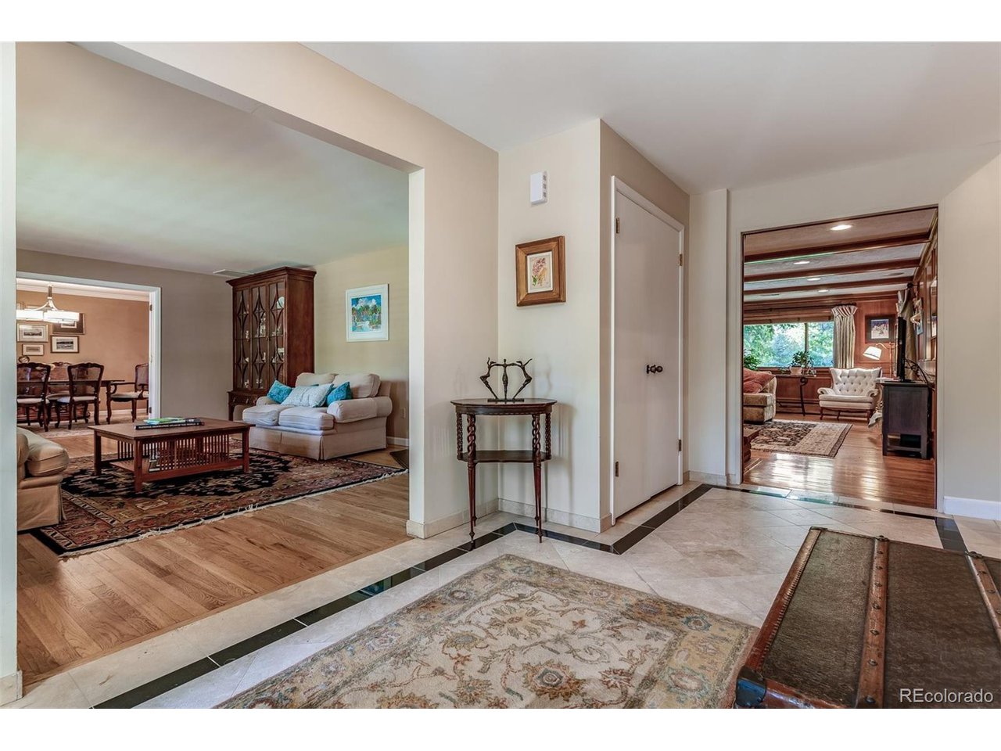
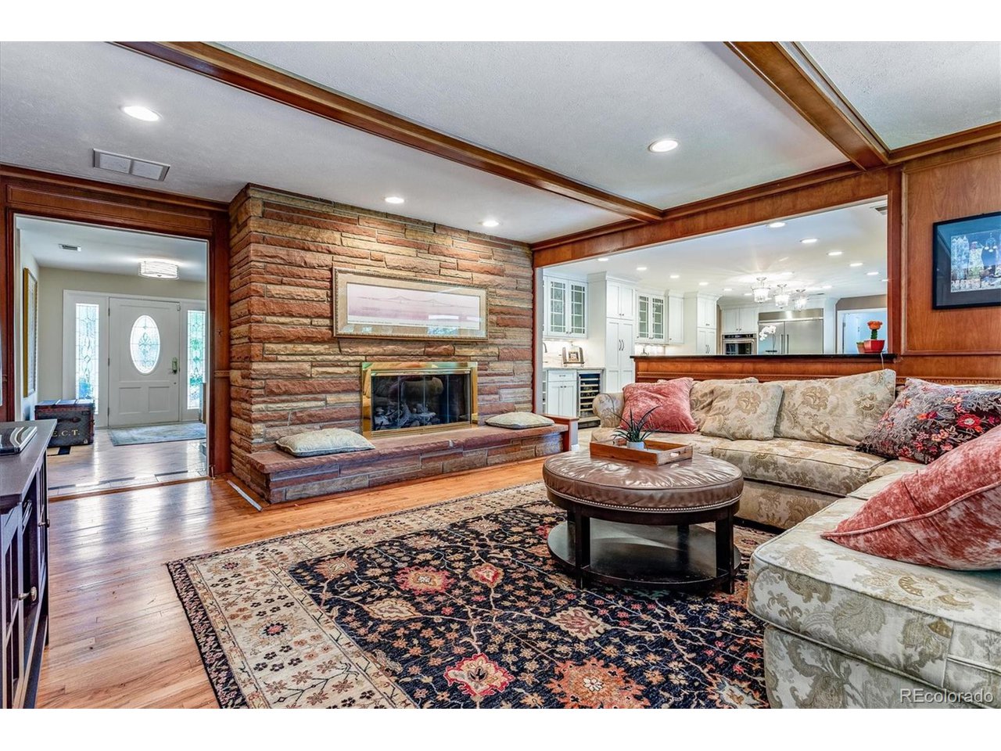
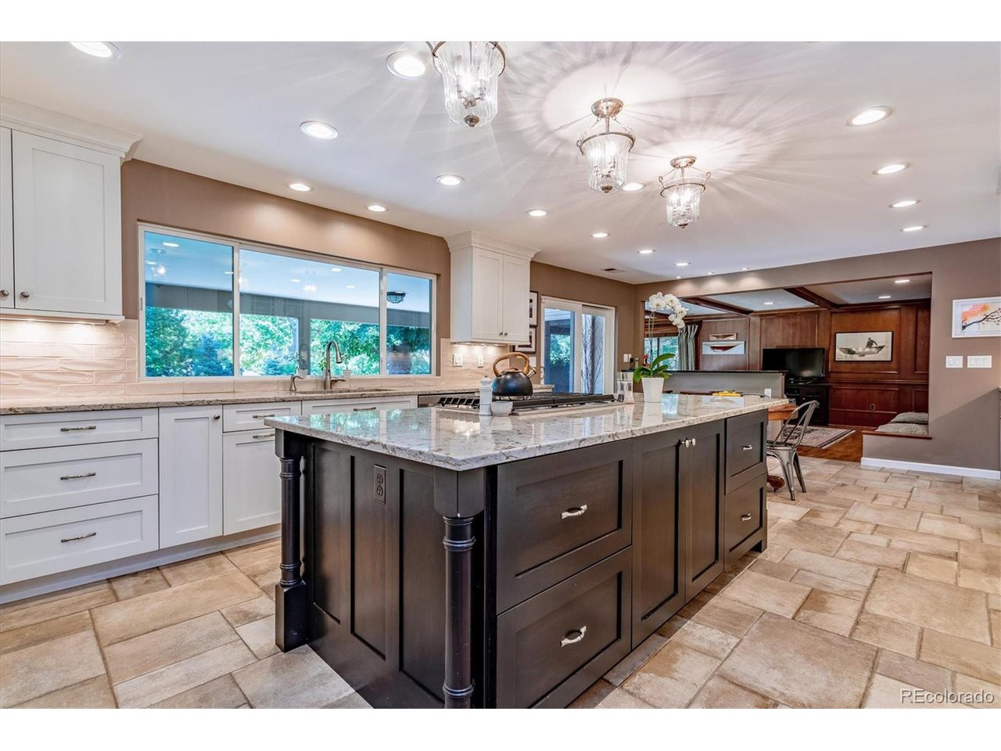
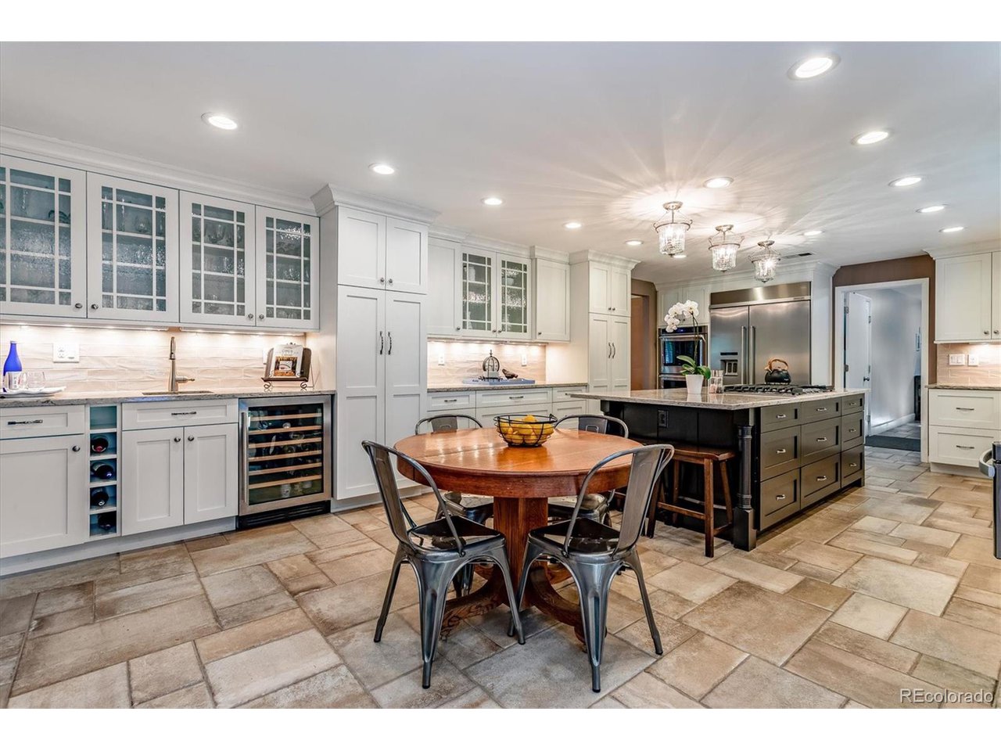
What a find. Everything you want in a Cherry Hills home. Award winning schools, fantastic yard, amazing neighborhood, pristine condition -- you'll love it. This beautiful tri-level in Southmoor Vista offers over 3800 square feet above grade. The spacious foyer welcomes you with views through the family room to the backyard oasis. The more formal sitting room with a rare wood-burning fireplace and elegant dining room open to the left. And wait until you see the kitchen. Completely remodeled from the studs in 2015, you'll be delighted with the luxury appliances, the wine fridge/bar area, gorgeous stone countertops, large picture window to the back, stone tile flooring, new fixtures, and high-end appointments in all the details. A large laundry room and powder room are found off the kitchen. Relax in well-proportioned comfort in the family room adjoining the kitchen. With handsome wood-paneled walls, floor-to-ceiling flagstone fireplace and sliding doors to the yard, you'll be bewitched. Upstairs you'll find three generously sized bedrooms, one the primary suite, and all with wood floors. Both bathrooms have separate tubs and showers, continuing the feel of luxurious quality to the second floor. The lower level is light and bright. A substantial office with a nice closet can double as a fifth bedroom. Here you'll also find a private and quiet bedroom right next to the 3/4 bath. The giant great room fills out this lower level with space for a huge TV and sectional, plus a ping pong or foosball table. There's still more space in the basement. The new boiler, central air, hot water heater and water purifier are on this level, plus a large semi-finished room used as storage and exercise space. The backyard is the real show-stopper here. Grand and treed, it's a paradise with gardens and pergola. The large patio is covered to shade you from the warm southern sun, and the yard is expansive. Retreat to your private hot tub and bask in contentment in your corner of the world.

Additional information

MLS® ID
9694347

Interior Features

Bedrooms
5
Bathrooms
4
Fireplace
Yes
Cooling
Yes
Heating
Yes
Basement
No

Exterior Features

Lot Size
0.35 Acres

Other Property Details

Taxes
$6,657
Tax Frequency
Annually
Association Fee Frequency
Yearly
Garage
Yes
MLS provider logo

Listings courtesy of Information and Real Estate Services, LLC (IRES) as distributed by MLS GRID

All information deemed reliable but not guaranteed and should be independently verified. All properties are subject to prior sale, change or withdrawal. Neither listing broker(s) nor Robert Tait shall be responsible for any typographical errors, misinformation, misprints and shall be held totally harmless. Properties displayed may be listed or sold by various participants in the MLS. 

Based on information submitted to the MLS GRID as of 4:28 PM UTC on 8/1/2026. All data is obtained from various sources and may not have been verified by broker or MLS GRID. Supplied Open House Information is subject to change without notice. All information should be independently reviewed and verified for accuracy. Properties may or may not be listed by the office/agent presenting the information.

©2026 Information and Real Estate Services, LLC (IRES). All rights reserved.

DMCA Notice 

Powered by Luxury Presence