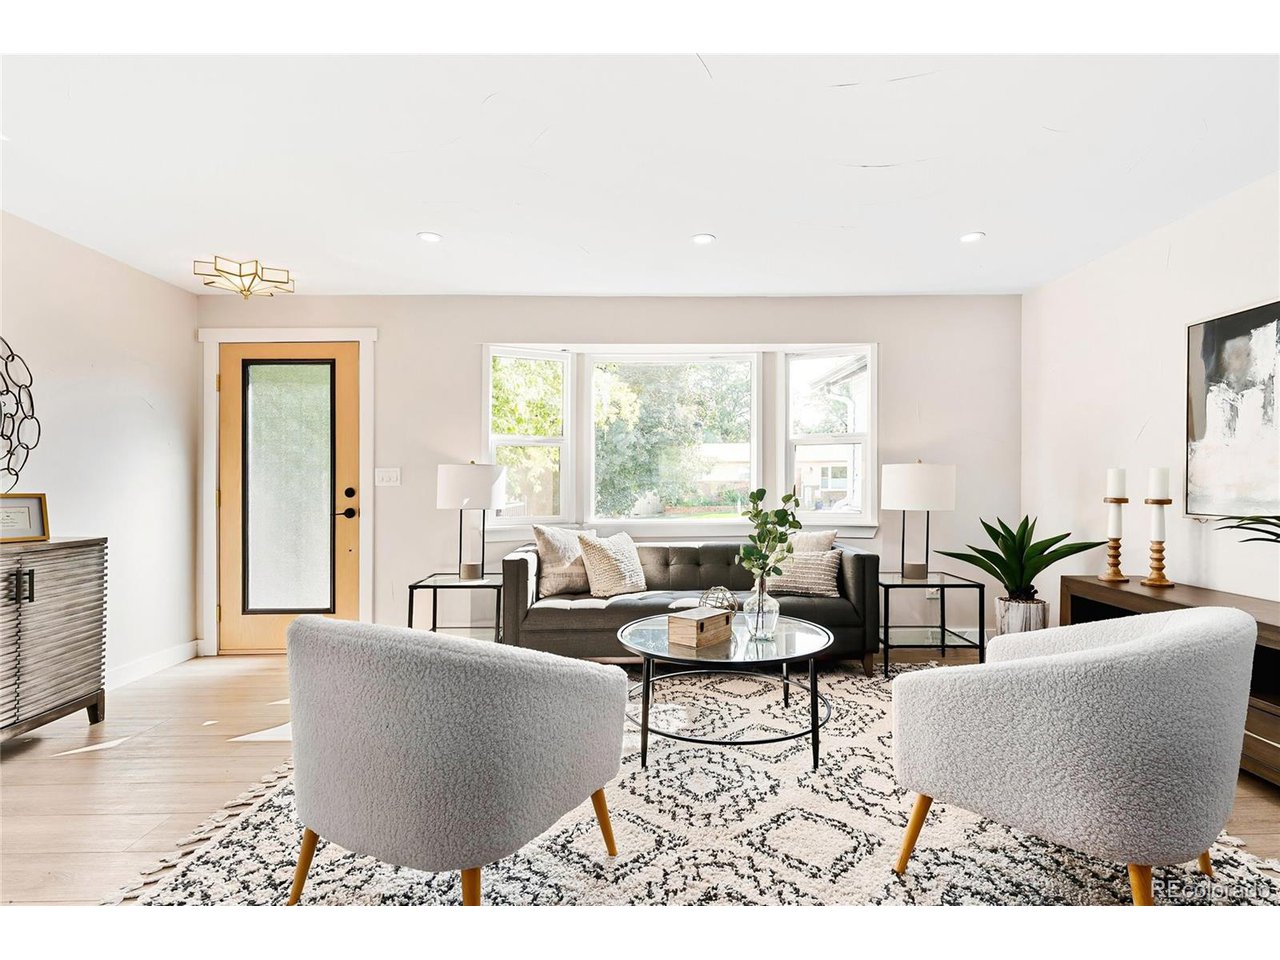
Property photo 1
Property photo 2
Property photo 3
Property photo 4
Property photo 5
5 Beds
3 Baths
2,059 sqft

$803,000

6411 S Clermont Ct, Centennial CO, 80121

Price per sqft$390.00
Built in1971
Property size2,059 sqft
Property typeResidential
Courtesy of Kentwood Real Estate Cherry Creek, Jill Schafer Listing Contact: [email protected],720-422-0950

Overview

Sold

Listed Aug 24, 2023

Updated Aug 6

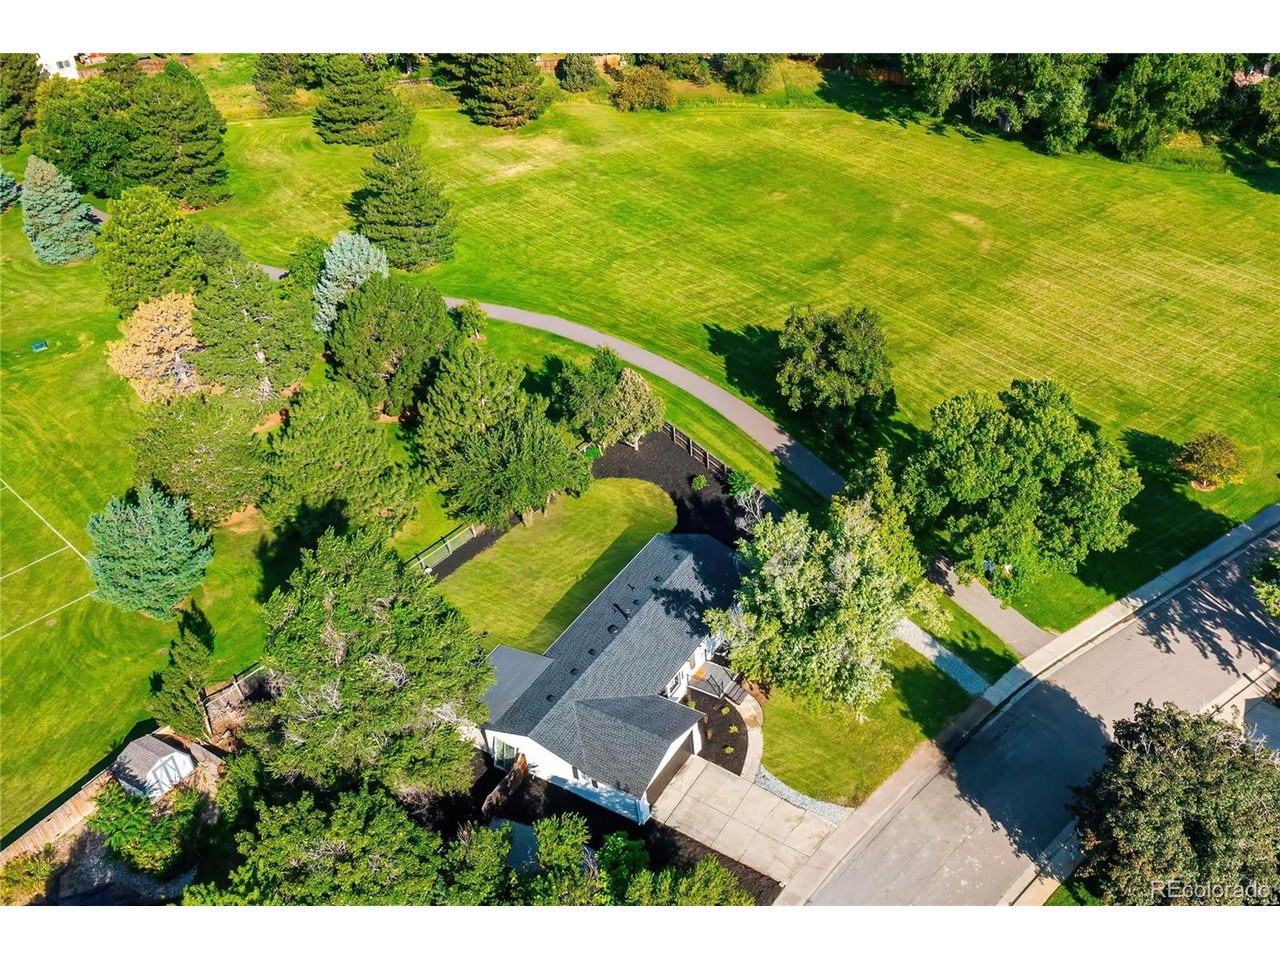
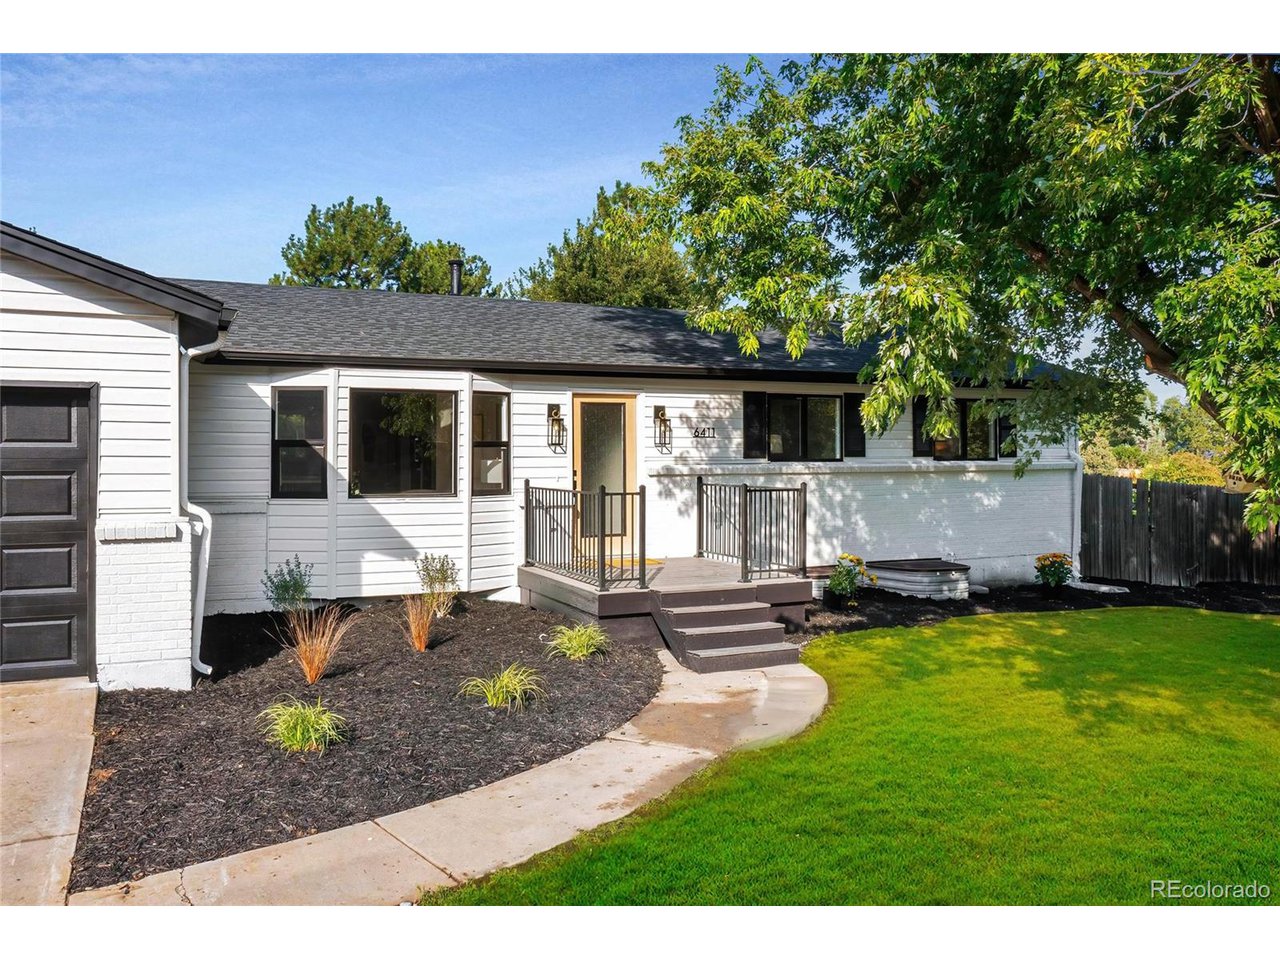
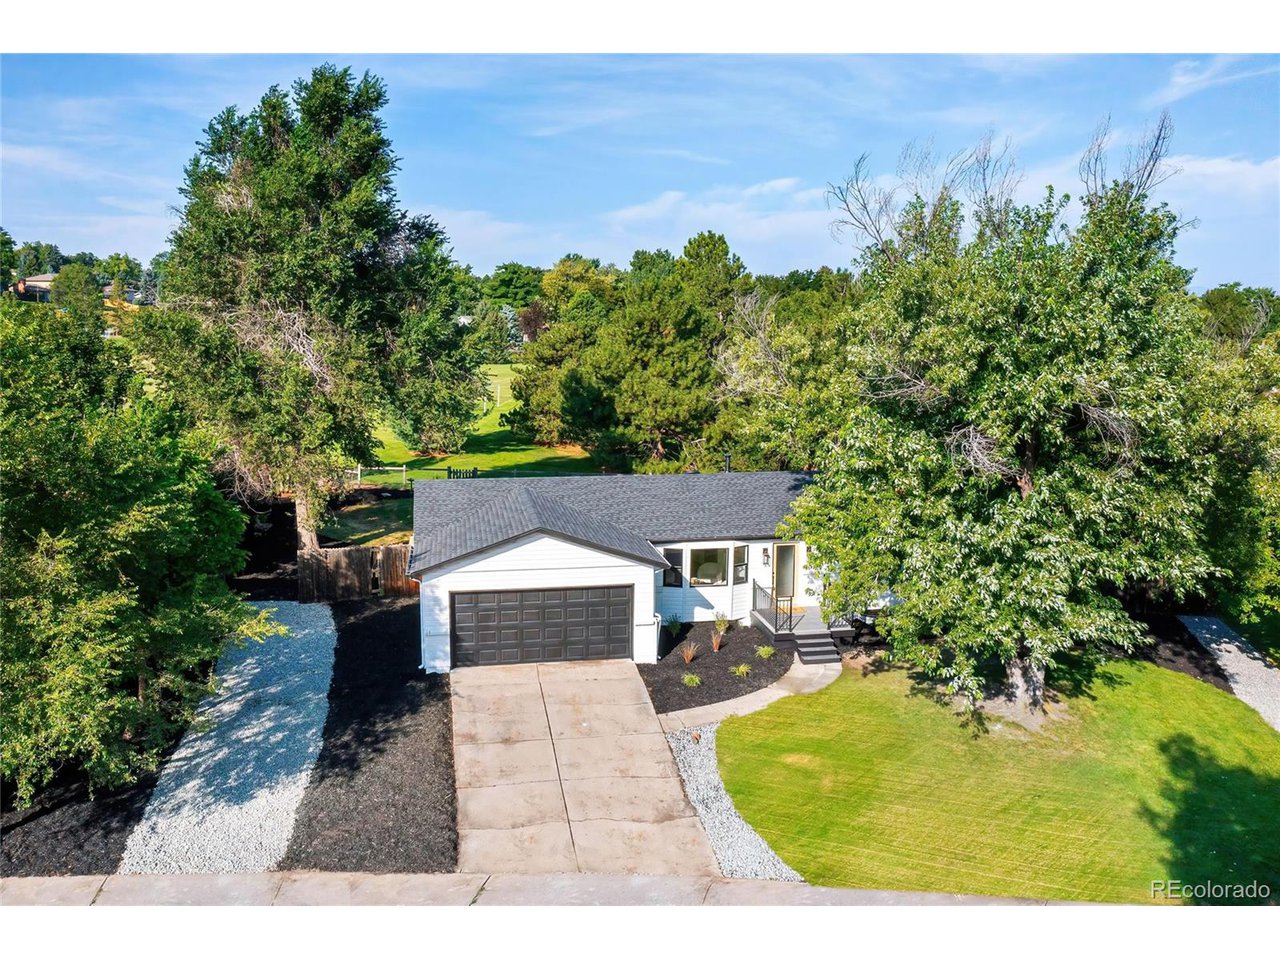
We strive to make every Denver Beach House a home that feels like a vacation from the world & Parkside is no exception. This stunning ranch home has 5 bedrooms, 3 bathrooms & a 2-car garage. Located on 1/3 acre it sides & backs to Little Dry Creek Park making it feel like a massive estate property. The kitchen is truly the heart of this home with custom, made-on-site, cabinets in an on-trend thin shaker white oak with a rich blue island. Viking appliances elevate this home to luxury status with a 48" refrigerator, 6 burner gas cooktop with a downdraft & wall oven. There is a pantry cabinet, storage on both sides of the island & rich quartz counters with a touch of blue veining. The dining room features new French doors with blinds between the window panes making them easy to clean. They open up to a newly-poured covered patio & the huge yard with your very own apple tree. You'll enjoy the shade under the mature silver maple tree in the front yard or the beautiful Elm tree in the back where you also have plenty of room for gardening or games. This luxury remodel showcases high-end designer finishes throughout. The primary bedroom has an ensuite 3/4 bath with a curbless shower. The hall bathroom includes an extra deep bathtub & the basement bathroom shower is oversized & fully wrapped in dramatic porcelain tile. The basement family room includes a custom bar, room for a game table & a great place to hang out. Two basement bedrooms both feature egress windows & the finished laundry room is a clean & bright place to do the not-so-fun chore. The Denver Beach House strives to provide a custom remodel with each home uniquely finished & completed with the utmost care & creativity. This home has a new French drain, sump pump, furnace, water heater & roof too. It's 5 blocks from the highly rated Lois Lenski Elementary (A rating from Niche.com) & the newly remodeled Newton Middle School Campus (A rated on Niche.com.) This is location can't be beat. Don't miss this one!

Additional information

MLS® ID
8912799

Interior Features

Bedrooms
5
Bathrooms
3
Cooling
Yes
Heating
Yes
Basement
No

Exterior Features

Lot Size
0.32 Acres

Other Property Details

Taxes
$2,829
Tax Frequency
Annually
Garage
Yes
MLS provider logo

Listings courtesy of Information and Real Estate Services, LLC (IRES) as distributed by MLS GRID

All information deemed reliable but not guaranteed and should be independently verified. All properties are subject to prior sale, change or withdrawal. Neither listing broker(s) nor Robert Tait shall be responsible for any typographical errors, misinformation, misprints and shall be held totally harmless. Properties displayed may be listed or sold by various participants in the MLS. 

Based on information submitted to the MLS GRID as of 3:41 AM UTC on 8/6/2026. All data is obtained from various sources and may not have been verified by broker or MLS GRID. Supplied Open House Information is subject to change without notice. All information should be independently reviewed and verified for accuracy. Properties may or may not be listed by the office/agent presenting the information.

©2026 Information and Real Estate Services, LLC (IRES). All rights reserved.

DMCA Notice 

Powered by Luxury Presence