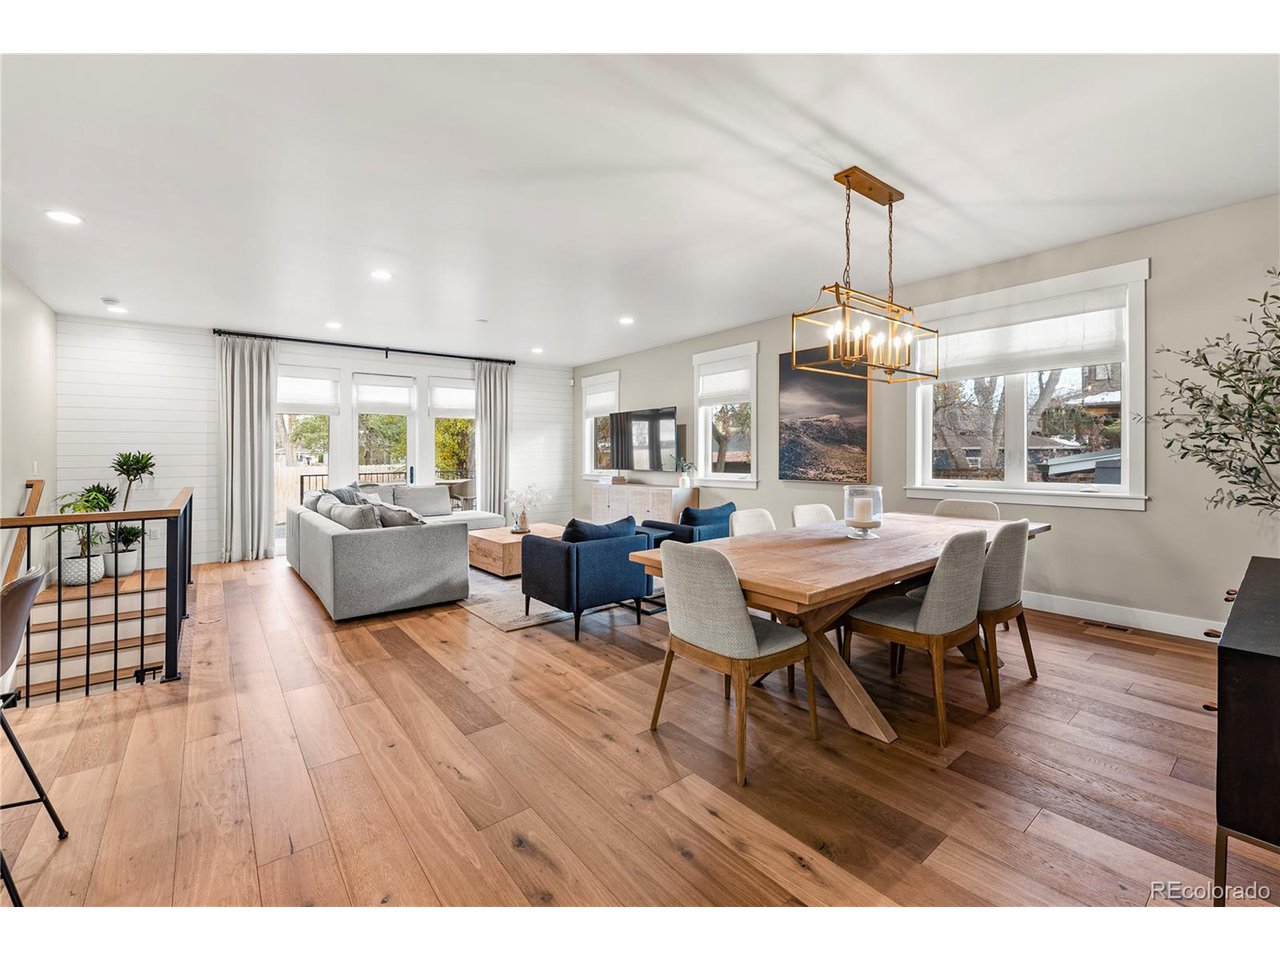
Property photo 1
Property photo 2
Property photo 3
Property photo 4
Property photo 5
5 Beds
4 Baths
3,726 sqft

$1,377,000

3260 S Corona St, Englewood CO, 80113

Price per sqft$369.57
Built in2021
Property size3,726 sqft
Property typeResidential
Courtesy of LIV Sotheby's International Realty, Josh Behr Listing Contact: [email protected],303-903-9535

Overview

Sold

Listed Jan 9, 2025

Updated Aug 10

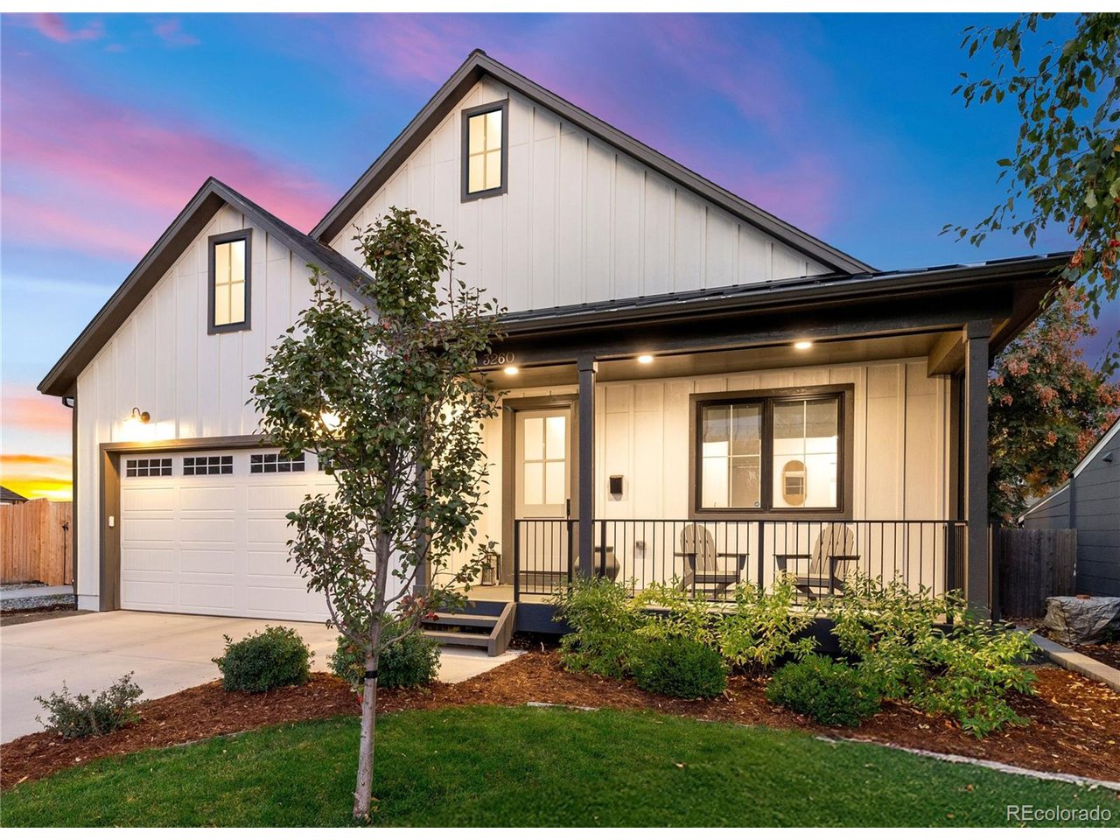
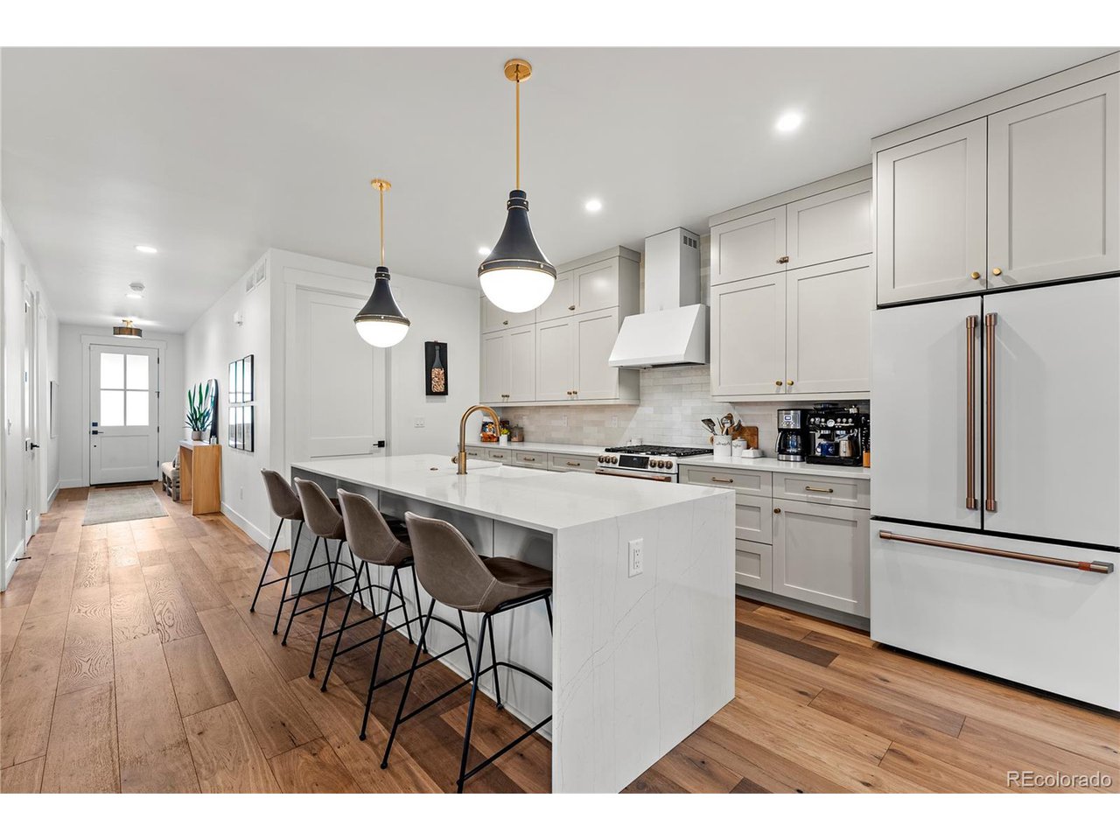
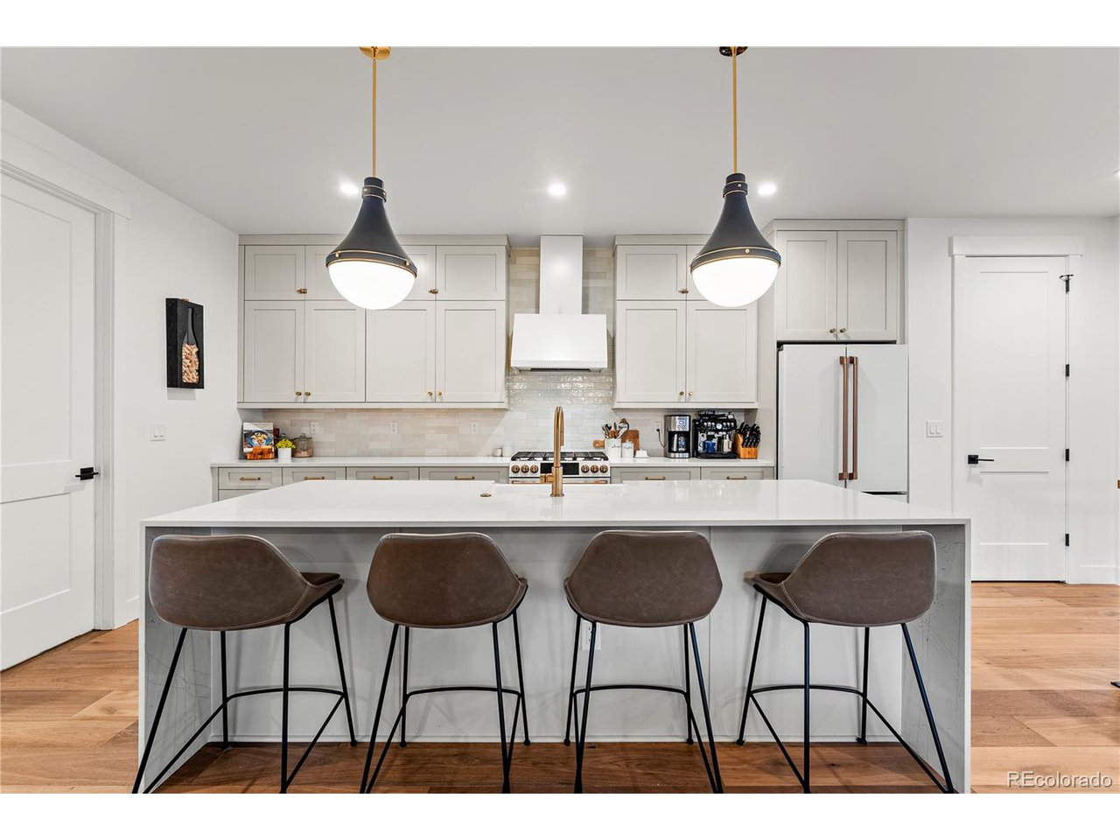
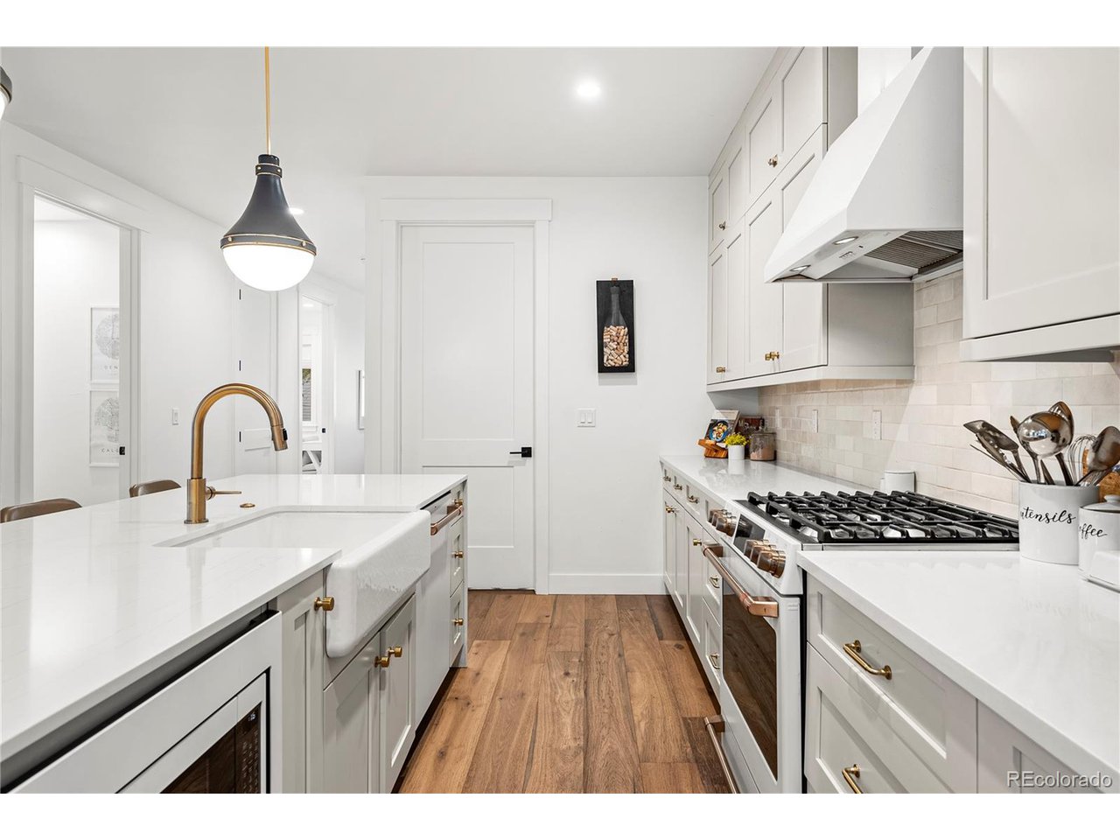
Introducing 3260 S. Corona Street-a stunning modern ranch-style home built in 2021, thoughtfully designed to balance style and functionality. This 5-bedroom, 4-bathroom residence boasts an open floor plan centered around a chef's kitchen featuring sleek Cafe appliances, waterfall quartz countertops, and elegant pendant lighting. Adjacent to the kitchen, a spacious dining area ensures effortless flow for both everyday living and entertaining. The light-filled living room is a highlight of the home, with expansive windows and doors leading to a fully fenced backyard complete with a composite deck and a gas fire pit-perfect for enjoying Colorado's outdoor lifestyle. The main-floor primary suite is a serene retreat, offering vaulted ceilings with a wood beam accent, a shiplap feature wall, and direct access to the backyard. The luxurious en-suite five-piece bathroom includes a soaking tub, multi-head shower, dual-sink vanity, and a custom walk-in closet with built-ins. A secondary main-level ensuite bedroom with a full bathroom adds versatility, whether for guests or a home office, while the mudroom, equipped with built-ins and patterned tile, connects seamlessly to the oversized two-car garage, complete with additional storage and a utility sink. The fully finished lower level enhances the home's livability, offering three additional bedrooms, a full bathroom with custom shelving, a sprawling great room, and a dedicated storage area. Ideally located just a few blocks from vibrant restaurants, trendy bars, upscale shopping, Swedish and Craig hospitals, and the new Farm to Table Market, this home combines modern comfort with unbeatable convenience.

Additional information

MLS® ID
2850488

Interior Features

Bedrooms
5
Bathrooms
4
Cooling
Yes
Heating
Yes
Basement
Yes

Exterior Features

Lot Size
0.14 Acres

Other Property Details

Taxes
$6,200
Tax Frequency
Annually
Garage
Yes

Also listed on REColorado

MLS provider logo

Listings courtesy of Information and Real Estate Services, LLC (IRES) as distributed by MLS GRID

All information deemed reliable but not guaranteed and should be independently verified. All properties are subject to prior sale, change or withdrawal. Neither listing broker(s) nor Robert Tait shall be responsible for any typographical errors, misinformation, misprints and shall be held totally harmless. Properties displayed may be listed or sold by various participants in the MLS. 

Based on information submitted to the MLS GRID as of 2:27 AM UTC on 8/10/2026. All data is obtained from various sources and may not have been verified by broker or MLS GRID. Supplied Open House Information is subject to change without notice. All information should be independently reviewed and verified for accuracy. Properties may or may not be listed by the office/agent presenting the information.

©2026 Information and Real Estate Services, LLC (IRES). All rights reserved.

DMCA Notice 

Powered by Luxury Presence