Property photo 1
Property photo 2
Property photo 3
Property photo 4
Property photo 5
5 Beds
6 Baths
6,412 sqft

$3,800,000

703 Emberglow Ln, Highlands Ranch CO, 80126

Price per sqft$592.64
Built in2020
Property size6,412 sqft
Property typeResidential
Courtesy of LIV Sotheby's International Realty, Anne Dresser Kocur Listing Contact: [email protected],303-893-3200

Overview

Sold

Listed Apr 11, 2025

Updated Jul 24

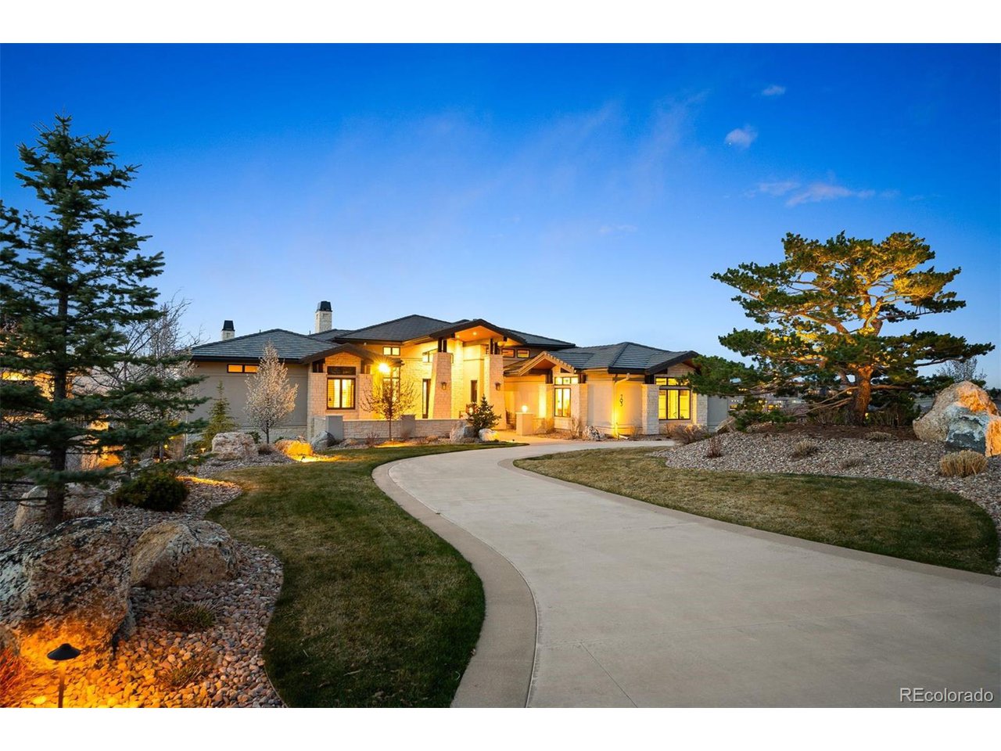
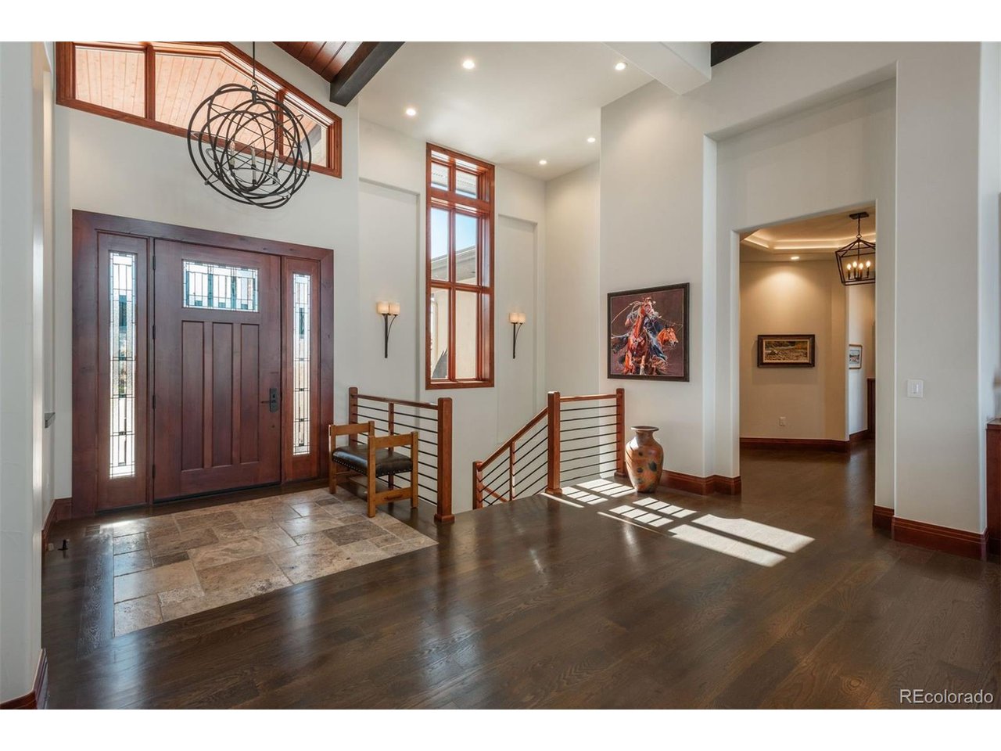
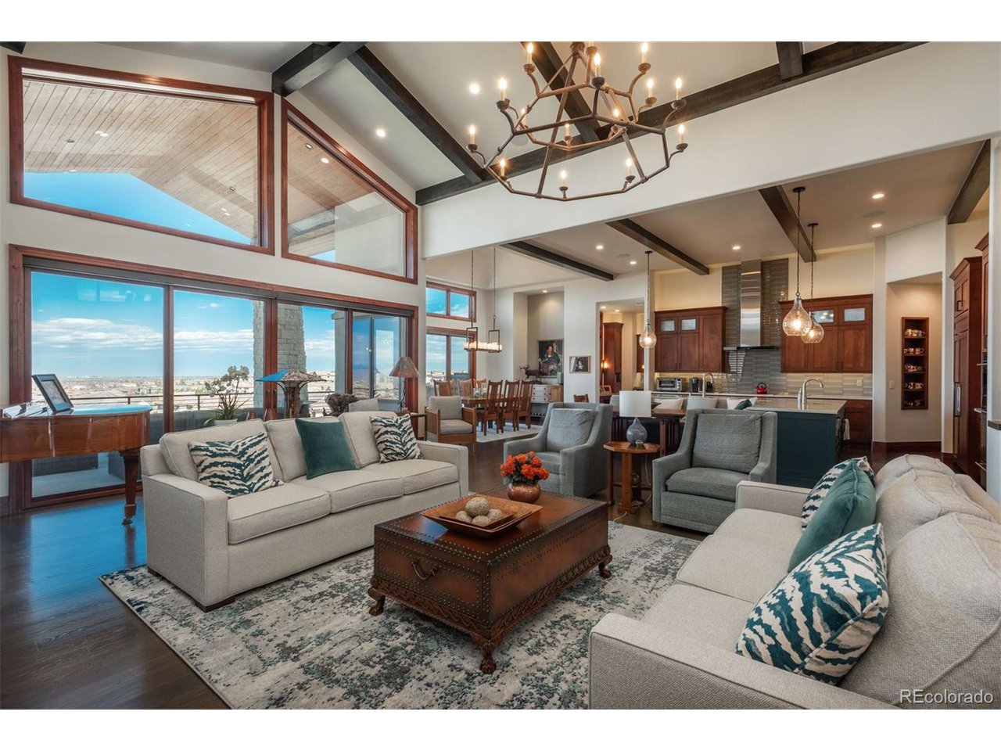
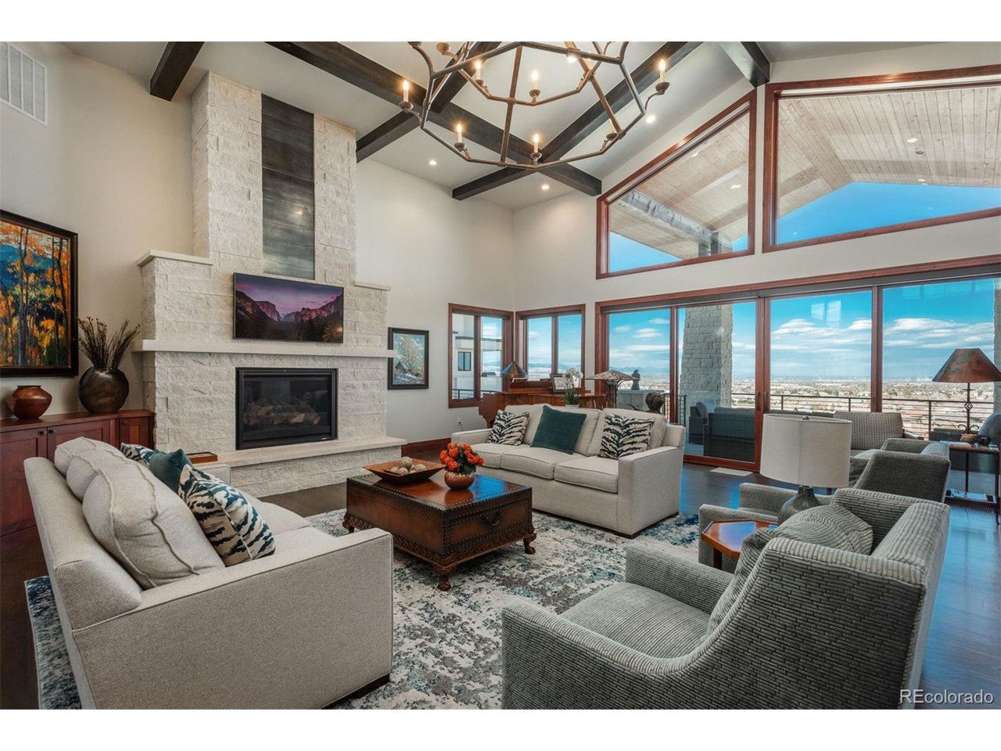
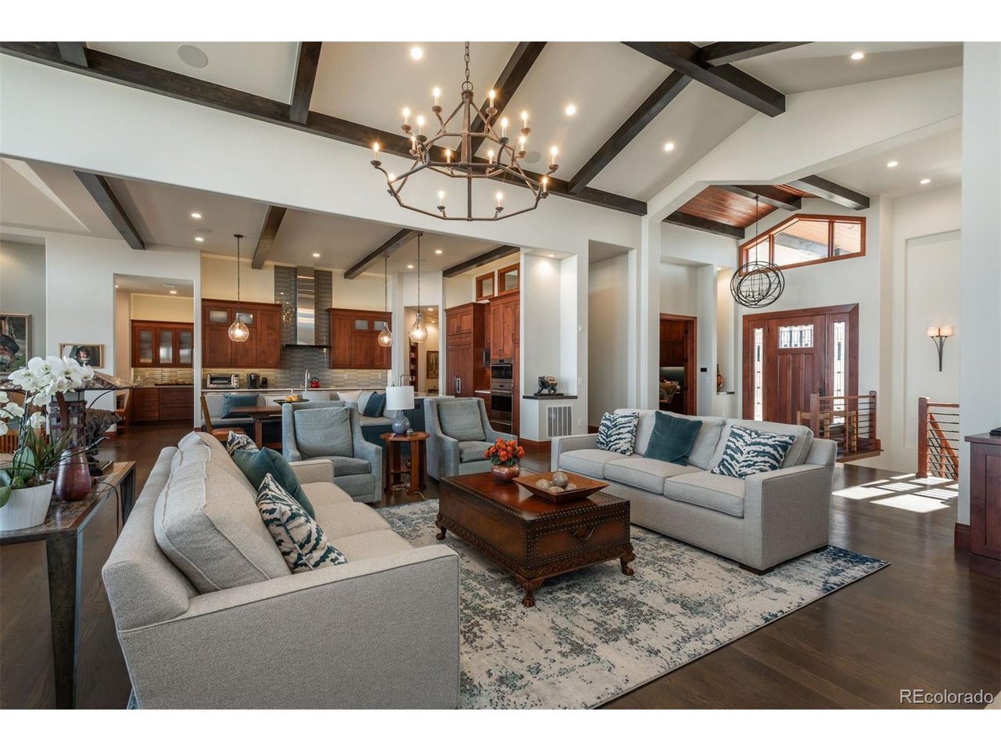
Tucked back on one of the best streets in prestigious Backcountry, you will find a custom ranch home w/ unobstructed views of the front range + downtown Denver. A semi-circle drive & stately Bonsai tree welcome you to this exquisite residence. Stepping through a craftsman's front door you are greeted by soaring ceilings, a wall of windows that frame breathtaking views with a floor plan that is ideal for entertaining. An executive office features a gas fireplace & floor to ceiling built-in shelving. The main living room is adjoined to the gourmet kitchen. An 'L' shaped center island features built-in bench seating. Top of the line stainless steel appliances, quartzite countertops & mosaic backsplash are a chef's dream, not to mention the large walk-in pantry. A dining area allows you to host lavish gatherings or intimate evenings. Sliding doors provide access to a covered deck that overlooks an expansive backyard. The gas firepit & gas grill allow you to seamlessly entertain indoors or out. The main level primary suite is truly an oasis w/ a gas fireplace, access to the back deck & a luxurious 5-piece bath. Unwind in the soaking tub while taking in captivating views & start your day in the masterful walk-in closet w/ built-in shelving. The main level includes 1 additional bedroom w/ an en-suite 3/4 bath, a powder room, laundry room & mudroom that leads out to the 4-car garage that boasts epoxied floors, built-in shelving & dog wash station. The walkout basement is an entertainer's dream. 3 bedrooms w/ private en-suite bathrooms are perfect for family/guests. The 3rd bedroom is utilized as an exercise room, complete w/ wall mirrors & ballet bar. The family room features a horizontal fireplace, access to the lower patio & an impressive wet bar. For the wine connoisseur, the temperature-controlled wine room features a built-in cedar wine rack that holds 700 bottles. Residents of Backcountry enjoy exclusive amenities & quick access to I-25 & C-470.

Additional information

MLS® ID
3177285

Interior Features

Bedrooms
5
Bathrooms
6
Fireplace
Yes
Cooling
Yes
Heating
Yes
Basement
Yes

Exterior Features

Lot Size
0.72 Acres

Other Property Details

Taxes
$22,870
Tax Frequency
Annually
Association Fee Frequency
Quarterly
Secondary Association Fee
$320
Secondary Association Fee Frequency
Monthly
Garage
Yes
View
Yes

Also listed on REColorado

MLS provider logo

Listings courtesy of Information and Real Estate Services, LLC (IRES) as distributed by MLS GRID

All information deemed reliable but not guaranteed and should be independently verified. All properties are subject to prior sale, change or withdrawal. Neither listing broker(s) nor Robert Tait shall be responsible for any typographical errors, misinformation, misprints and shall be held totally harmless. Properties displayed may be listed or sold by various participants in the MLS. 

Based on information submitted to the MLS GRID as of 5:54 AM UTC on 7/24/2026. All data is obtained from various sources and may not have been verified by broker or MLS GRID. Supplied Open House Information is subject to change without notice. All information should be independently reviewed and verified for accuracy. Properties may or may not be listed by the office/agent presenting the information.

©2026 Information and Real Estate Services, LLC (IRES). All rights reserved.

DMCA Notice 

Powered by Luxury Presence