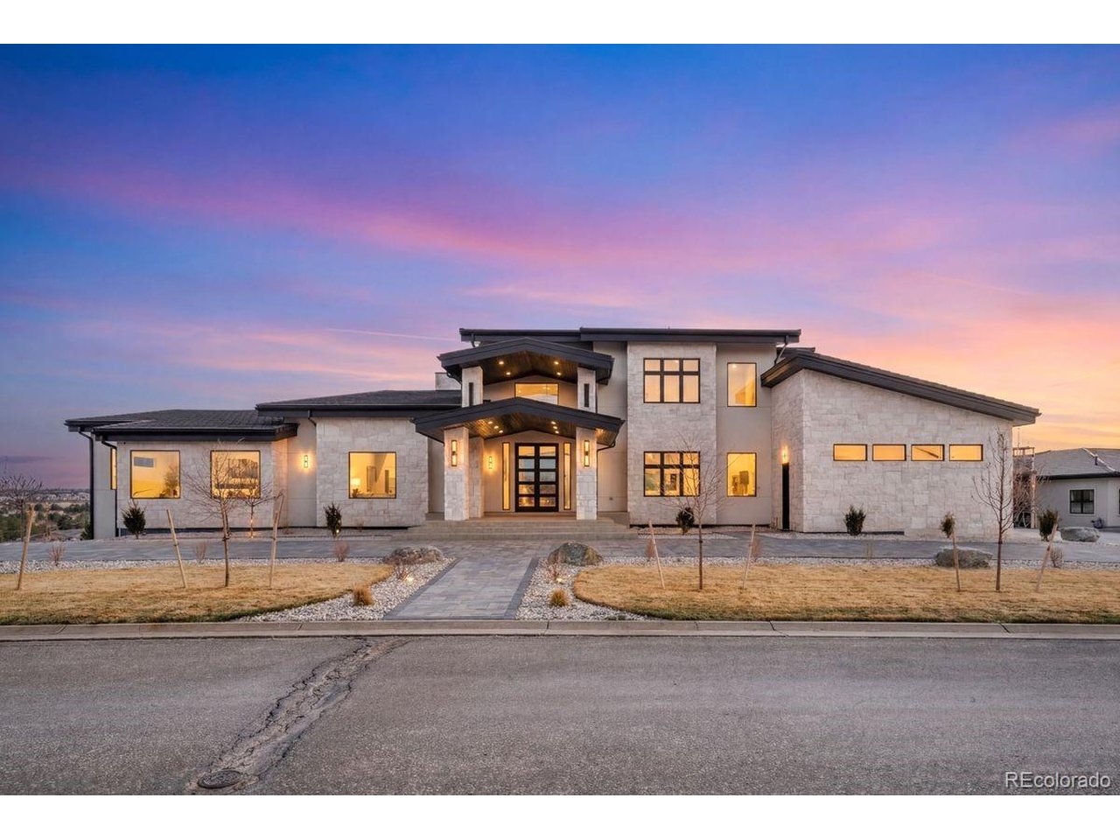
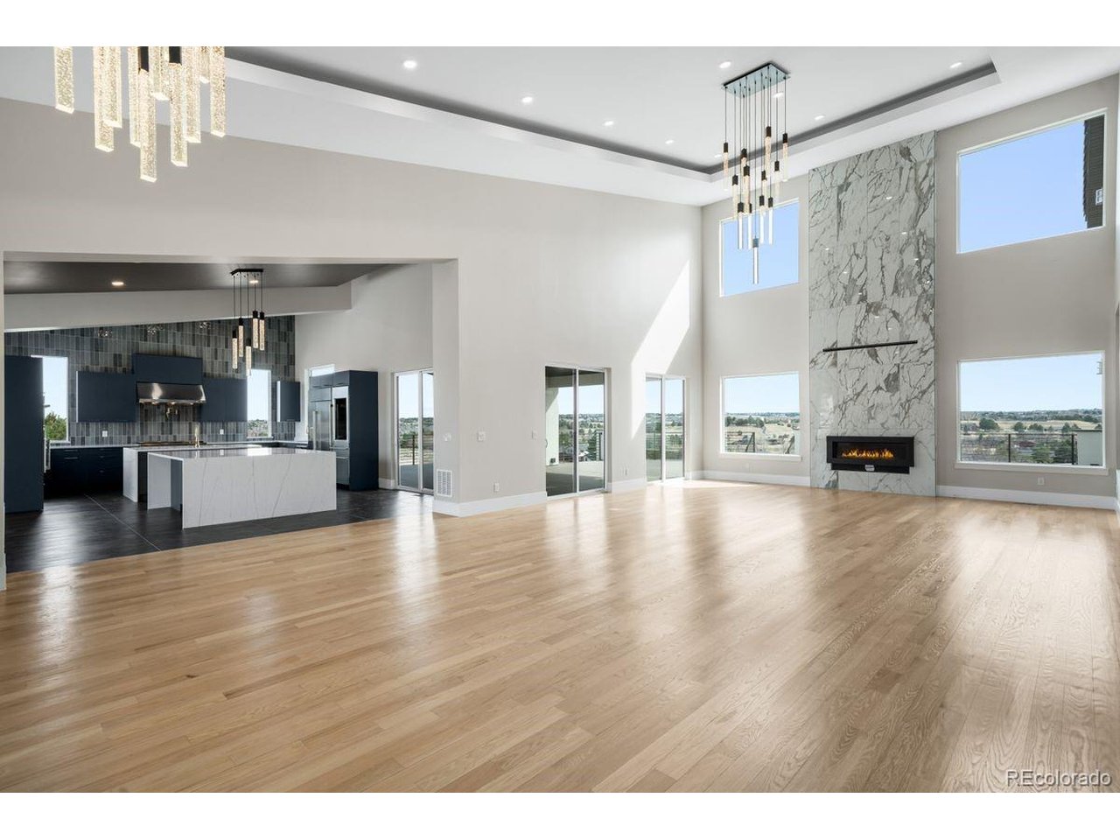
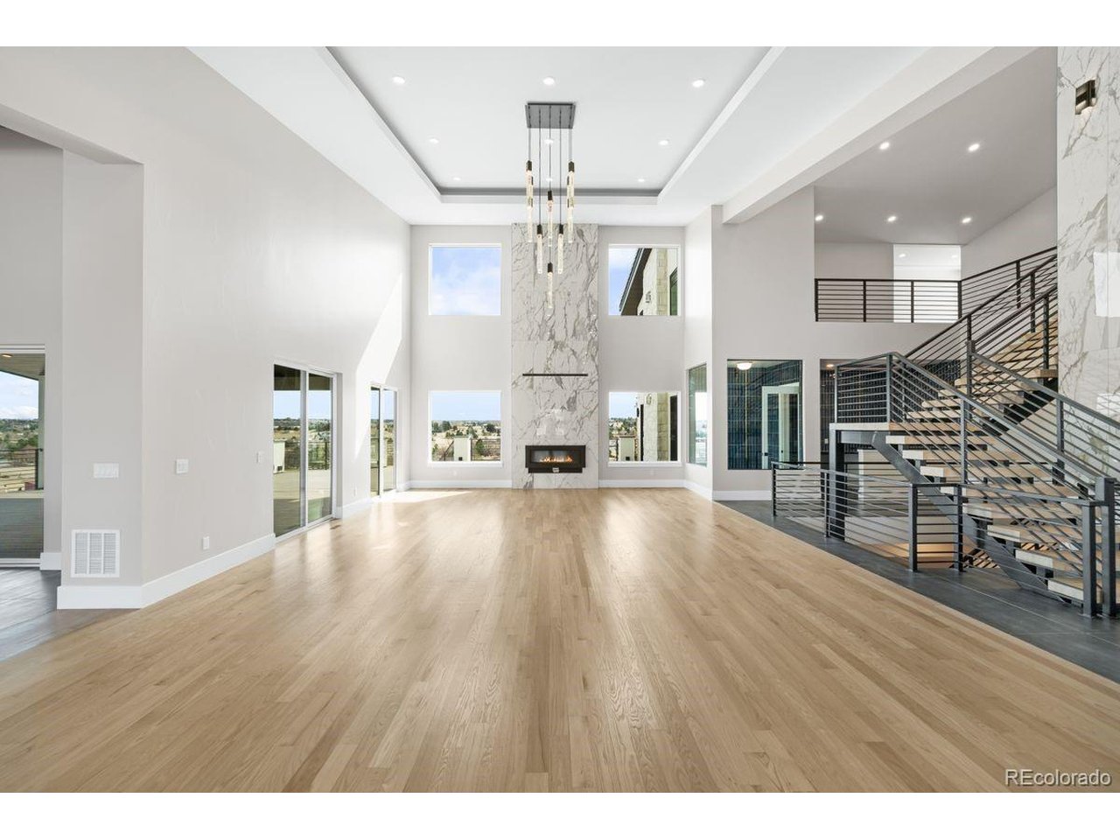
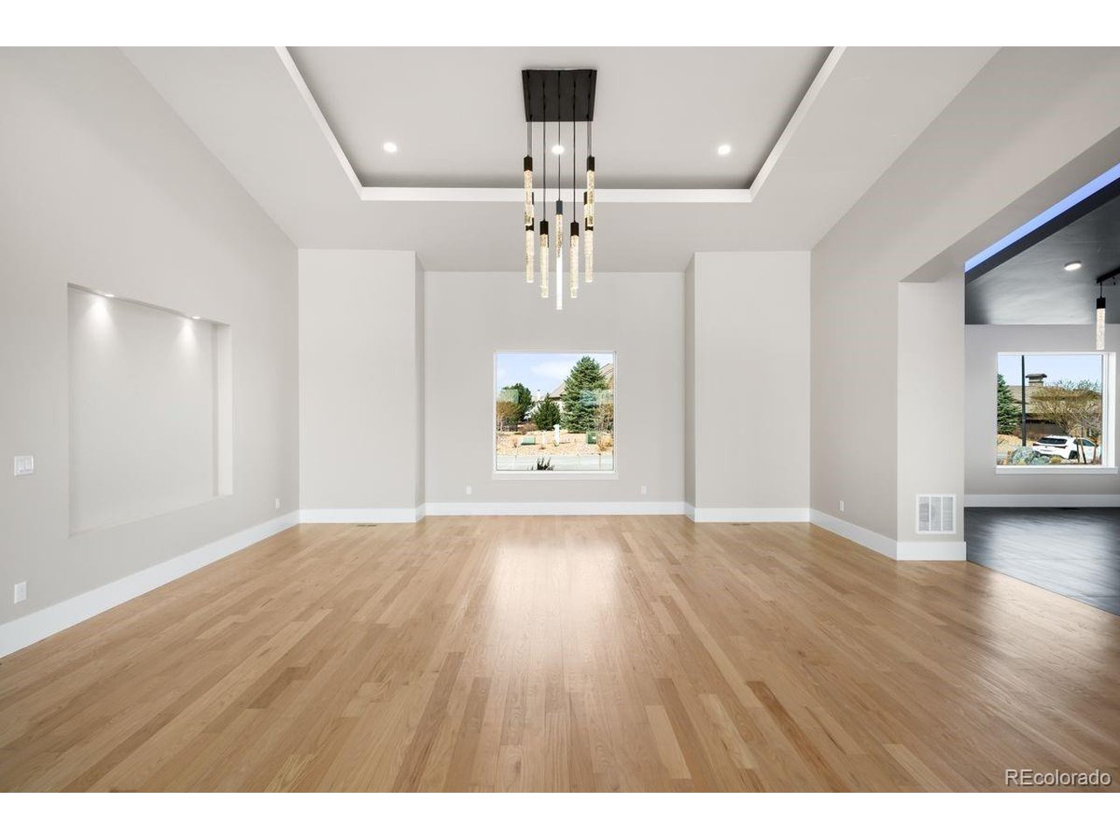
Property photo 1
Property photo 2
Property photo 3
Property photo 4
Property photo 5
6 Beds
12 Baths
13,362 sqft

$5,550,000

6954 S Espana Way, Centennial CO, 80016

Price per sqft$415.36
Built in2025
Property size13,362 sqft
Property typeResidential
Courtesy of LIV Sotheby's International Realty, Gwenivere Snyder Listing Contact: [email protected],303-718-1085

Overview

Active

Listed Mar 24, 2026

Updated 11h ago

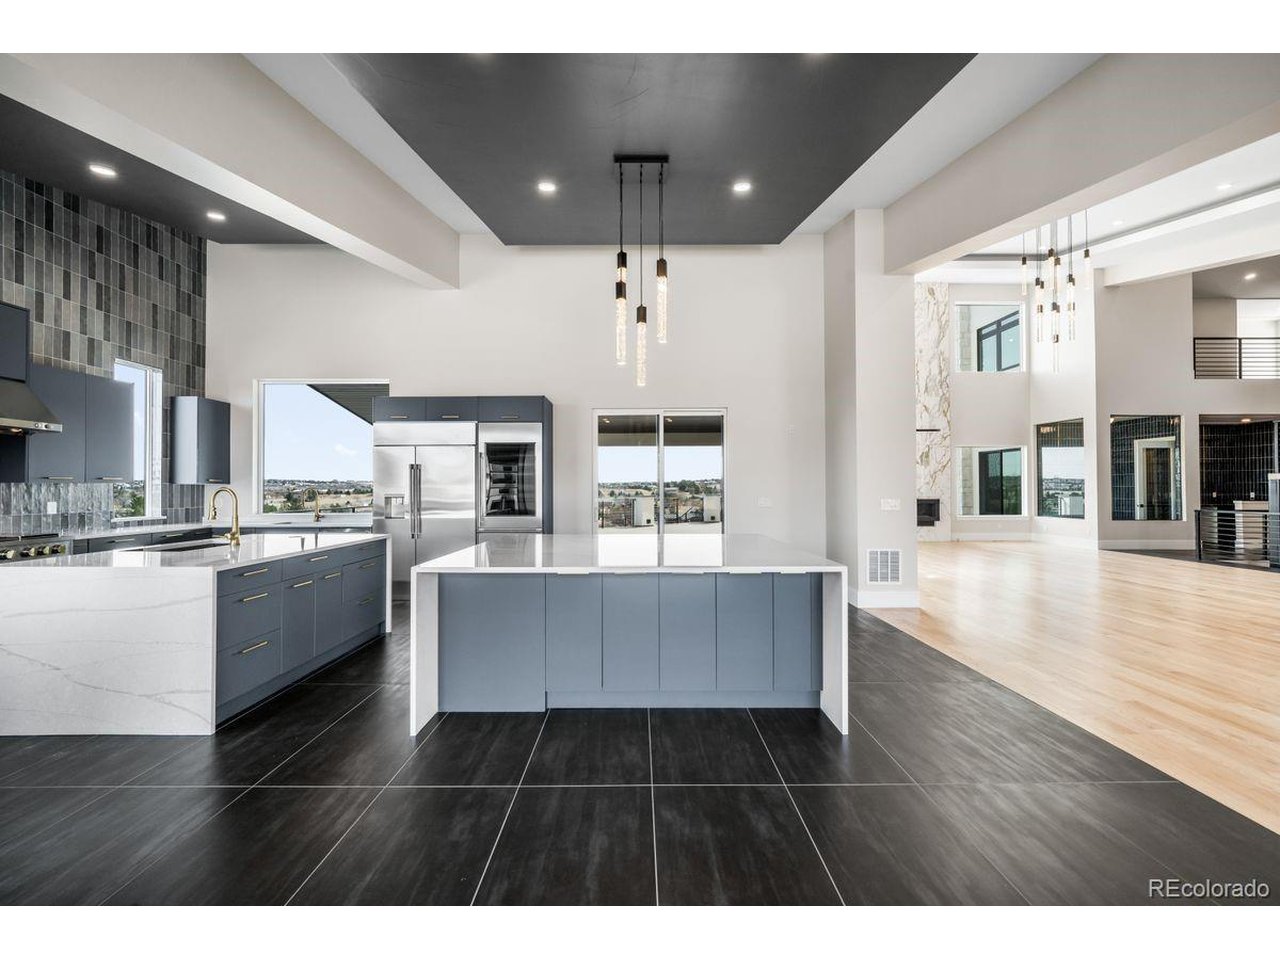
Includes an en-suite bedroom or office with 3/4 bath and walk-in closet, elegant powder bath, mudroom with pantry/storage, and a 5-car garage. The primary suite is a true retreat with dual bathrooms, heated floors, oversized soaking tub, walk-in closet, fireplace, and private balcony overlooking the basketball court. The grand living room offers soaring ceilings, fireplace, and dual sliding doors to the patio. The gourmet kitchen features a double island, built-in storage, natural light, and direct outdoor access. Wet bar and custom storage room included.Walk-out basement built for entertaining with fireplace, spacious living area, private bedroom suite, office, theater room with powder bath, laundry, and dog wash station. The gym connects to an indoor basketball court and features a spa-like bath with sauna and steam shower. Includes bar area, balcony, and direct backyard access. Outdoor highlights include a fire pit, golf cart garage, and locker room with multiple showers and baths. Upstairs, multiple bedroom suites with walk-in closets and en-suite baths, including a private suite with fireplace. Upstairs laundry, powder bath, and deck access complete the level. Recessed lighting throughout the home.

$36,924/mo

Est. mortgage payment based on a $5,550,000 home price.

All estimates are provided by Luxury Presence for informational purposes only. Actual amounts may vary.

Additional information

MLS® ID
2458942

Interior Features

Bedrooms
6
Bathrooms
12
Fireplace
Yes
Cooling
Yes
Heating
Yes
Basement
Yes

Exterior Features

Lot Size
1 Acre

Other Property Details

Taxes
$7,135
Tax Frequency
Annually
Garage
Yes
MLS provider logo

Listings courtesy of Information and Real Estate Services, LLC (IRES) as distributed by MLS GRID

All information deemed reliable but not guaranteed and should be independently verified. All properties are subject to prior sale, change or withdrawal. Neither listing broker(s) nor Robert Tait shall be responsible for any typographical errors, misinformation, misprints and shall be held totally harmless. Properties displayed may be listed or sold by various participants in the MLS. 

Based on information submitted to the MLS GRID as of 2:06 AM UTC on 9/22/2026. All data is obtained from various sources and may not have been verified by broker or MLS GRID. Supplied Open House Information is subject to change without notice. All information should be independently reviewed and verified for accuracy. Properties may or may not be listed by the office/agent presenting the information.

©2026 Information and Real Estate Services, LLC (IRES). All rights reserved.

DMCA Notice 

Powered by Luxury Presence