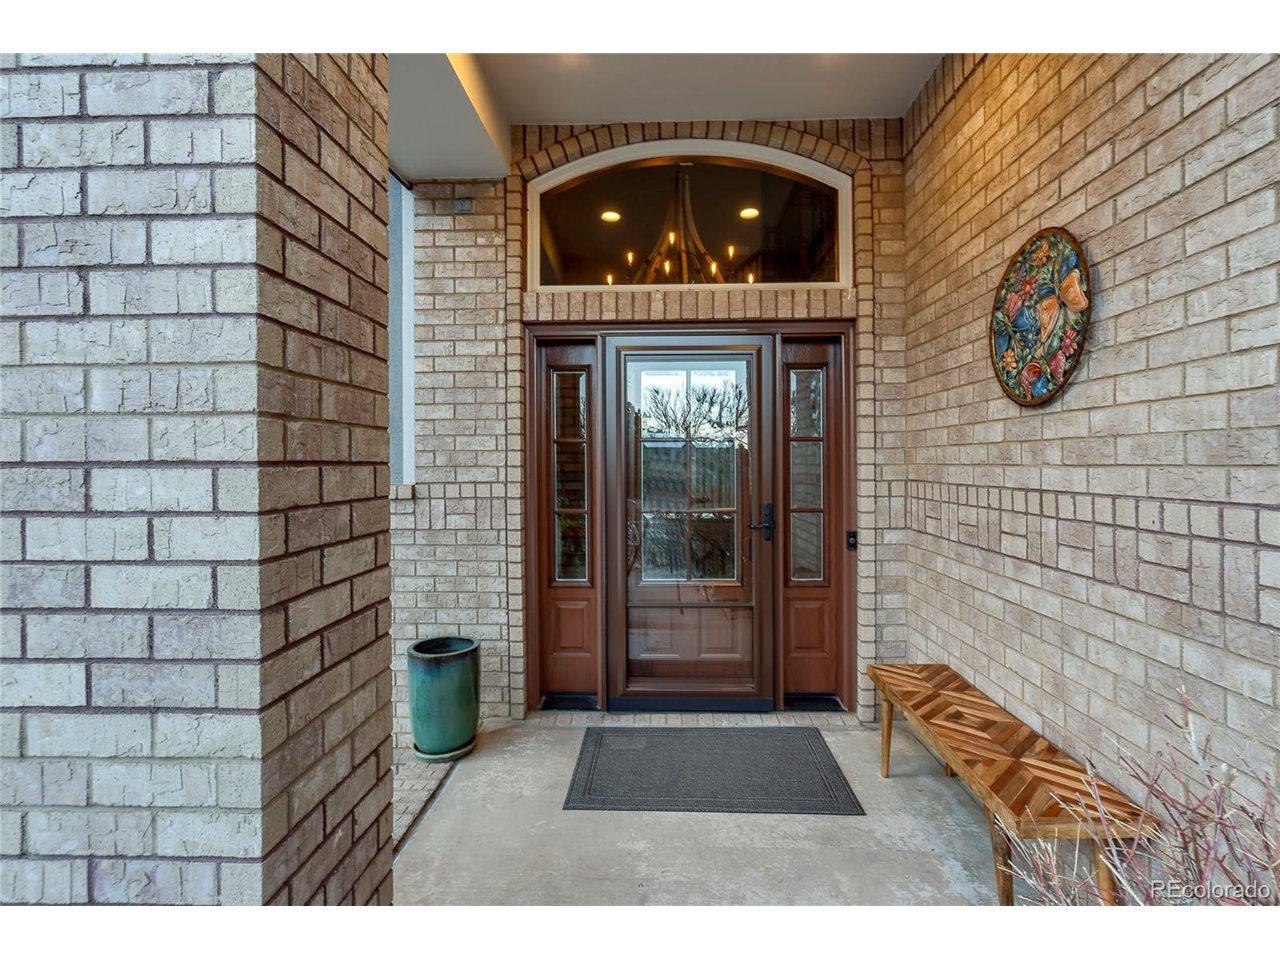
Property photo 1
Property photo 2
Property photo 3
Property photo 4
Property photo 5
4 Beds
5 Baths
6,376 sqft

$3,500,000

17227 W 53rd Dr, Golden CO, 80403

Price per sqft$548.93
Built in2001
Property size6,376 sqft
Property typeResidential
Courtesy of Compass - Denver, Tara Laventure Listing Contact: 603-540-5919

Overview

Sold

Listed Mar 7, 2024

Updated Aug 7

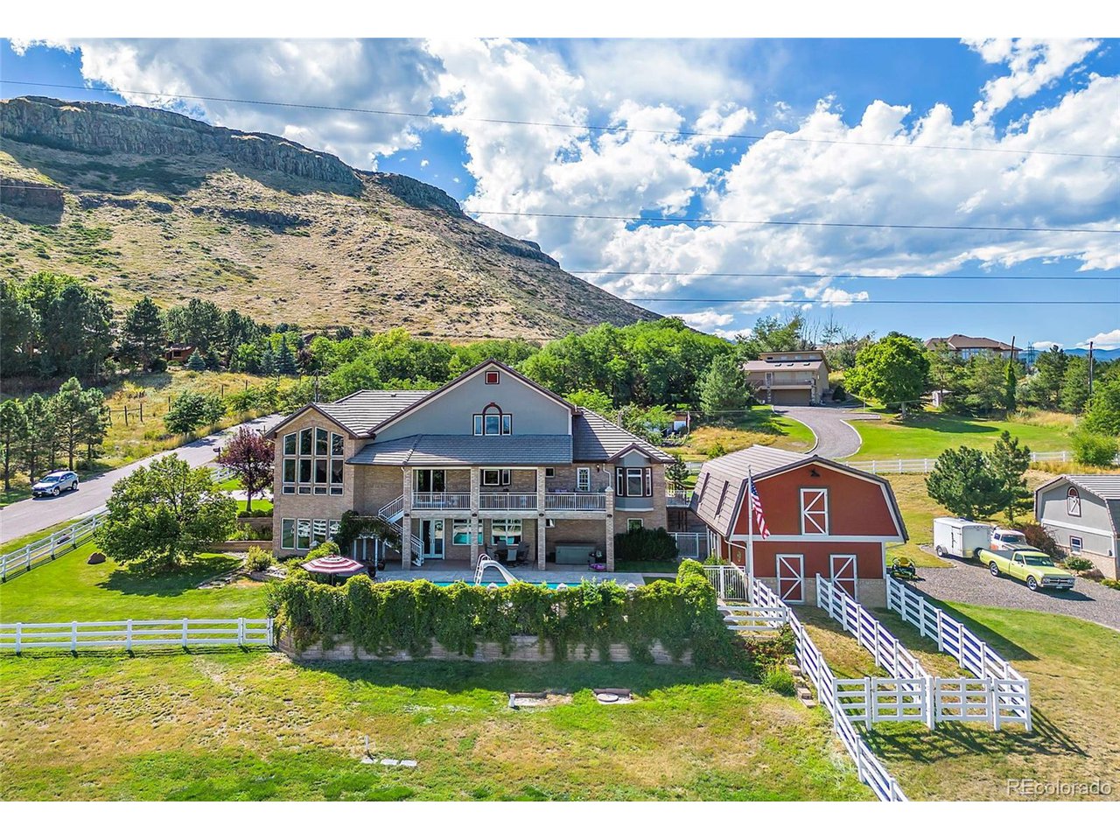
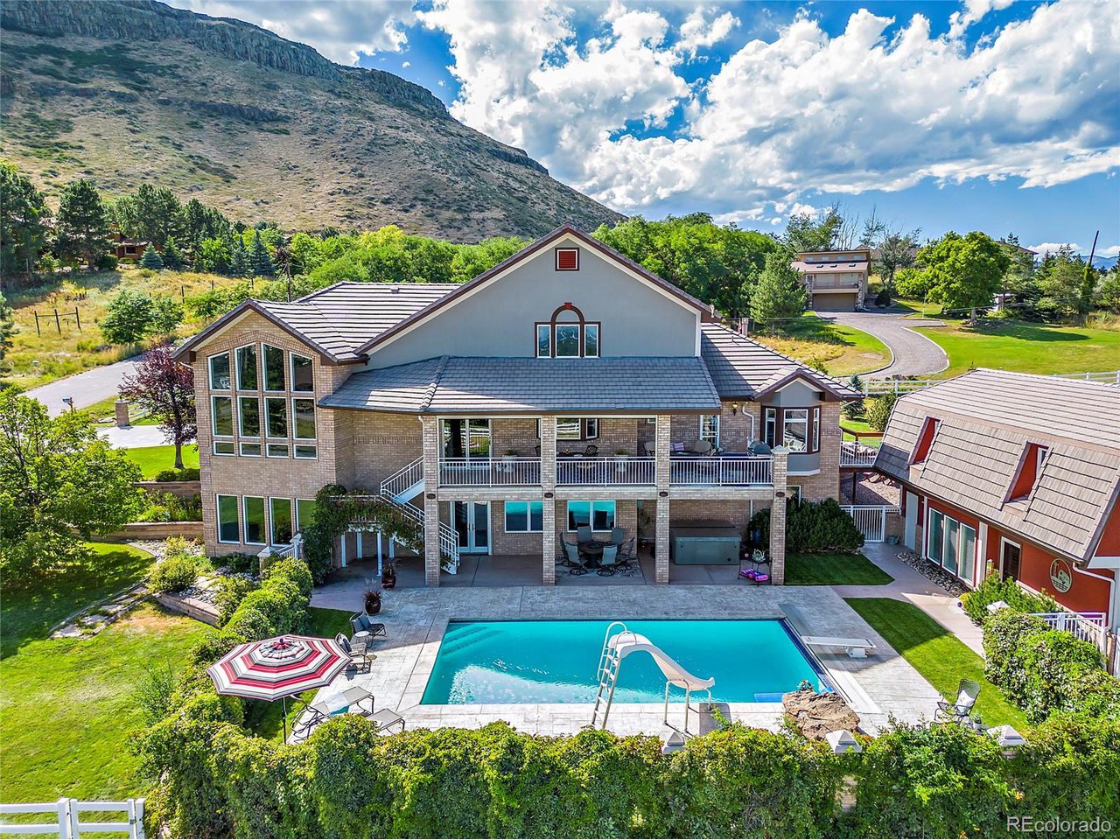
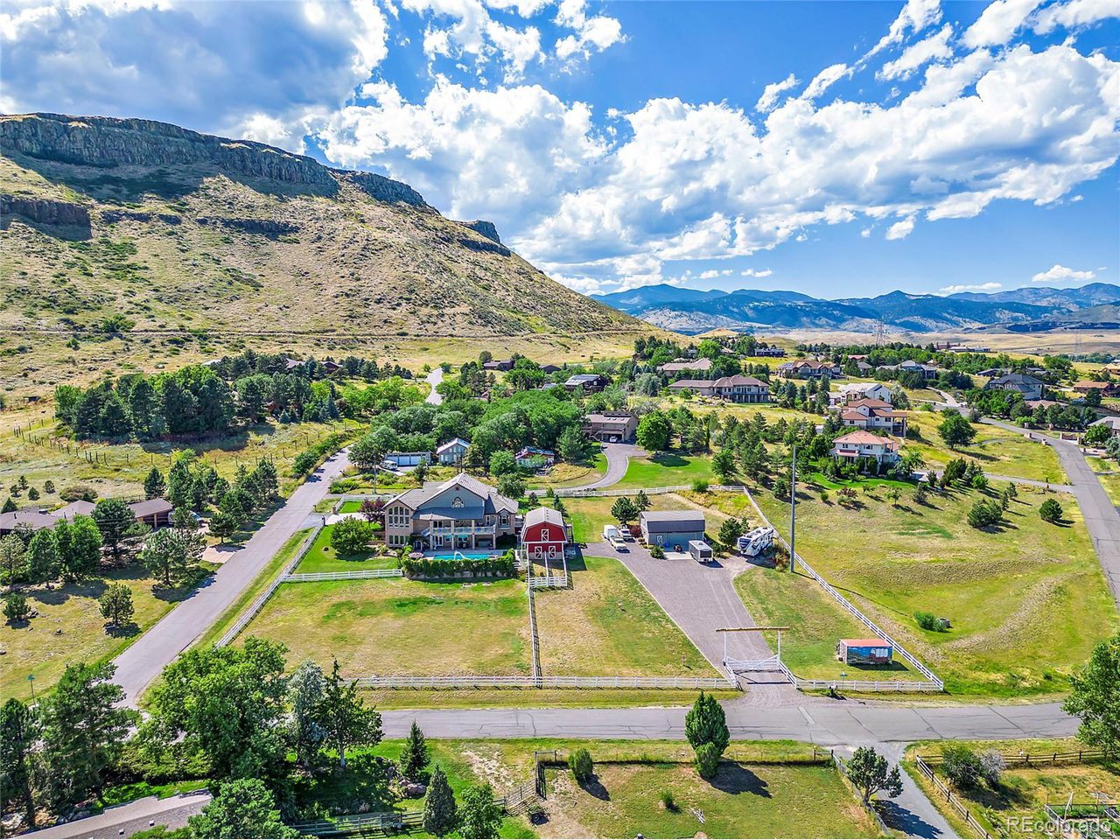
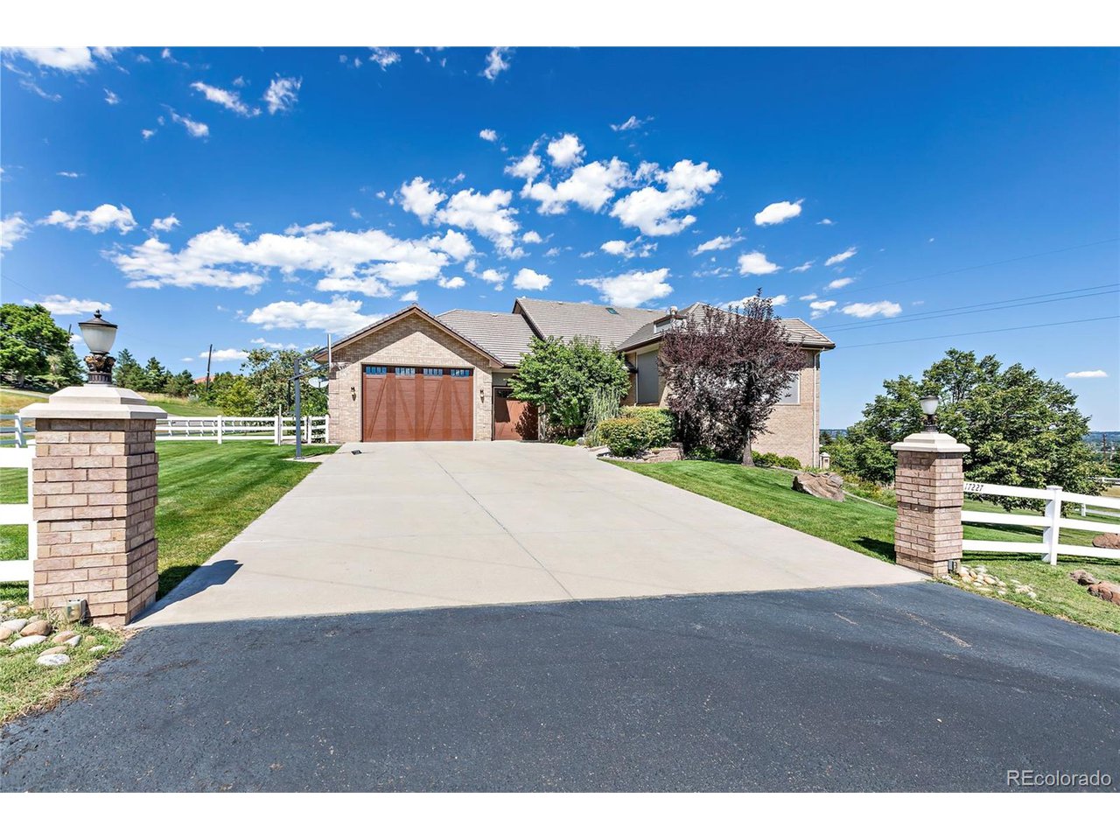
Exquisite 4-bedroom, 5-bathroom residence tailored for Equestrian, Car, and Entertaining Enthusiasts. Nestled in North Table Mountain, this home features soaring ceilings, multiple levels, wrought-iron stairwells, and captivating city views. The Chef's kitchen boasts dual islands, wine storage, custom cabinetry, a walk-in pantry, and high-end appliances. The main-floor primary suite showcases a boutique-style walk-in closet, a dual-sided fireplace, and a spa-like bath with a soaking tub and oversized shower. The living room, with voluminous ceilings, opens to the dining area offering floor-to-ceiling views of the expansive lot and the city. A gas fireplace, adorned with Telluride stone and a reclaimed wood mantel, adds to the ambiance. A slider off the kitchen leads to a covered patio with electric sunshades, perfect for al fresco dining, overlooking the pool and Denver city lights. The upper level features a private retreat featuring a loft with custom built-ins, a bedroom and a full bath. The lower level walk out basement is finished with a wet bar an expansive great room, two bedrooms, two bathrooms, one with a steam shower and an additional washer/dryer, cedar closet and large utility room add practicality and complete the lower level. French doors open to a 21x39 fenced-in, heated swimming pool oasis for all your guests to enjoy. The two-story heated barn includes a pool equipment room, 1/2 bathroom, two stalls, a tack room, and an upper-level 800+ sqft workshop. The fully insulated, heated attached garage offers 14' ceilings, workshop space with cabinets and over 1600 sqft of to park your motor coach or 6 cars on the newly refreshed epoxy flooring. Enter through the Ranch Gate up the stone driveway to an additional 800+ sqft detached garage that provides another workshop and space for cars or projects. This A-2 zoned property offers abundant workshops, gated space for horses, and room for farming.

Additional information

MLS® ID
5618050

Interior Features

Bedrooms
4
Bathrooms
5
Fireplace
Yes
Cooling
Yes
Heating
Yes
Basement
Yes

Exterior Features

Lot Size
1.89 Acres

Other Property Details

Taxes
$6,345
Tax Frequency
Annually
Garage
Yes
View
Yes
Pool
Yes

Also listed on REColorado

MLS provider logo

Listings courtesy of Information and Real Estate Services, LLC (IRES) as distributed by MLS GRID

All information deemed reliable but not guaranteed and should be independently verified. All properties are subject to prior sale, change or withdrawal. Neither listing broker(s) nor Robert Tait shall be responsible for any typographical errors, misinformation, misprints and shall be held totally harmless. Properties displayed may be listed or sold by various participants in the MLS. 

Based on information submitted to the MLS GRID as of 12:51 PM UTC on 8/7/2026. All data is obtained from various sources and may not have been verified by broker or MLS GRID. Supplied Open House Information is subject to change without notice. All information should be independently reviewed and verified for accuracy. Properties may or may not be listed by the office/agent presenting the information.

©2026 Information and Real Estate Services, LLC (IRES). All rights reserved.

DMCA Notice 

Powered by Luxury Presence