Property photo 1
Property photo 2
Property photo 3
Property photo 4
Property photo 5
4 Beds
5 Baths
4,581 sqft

$2,139,000

4020 Estes St, Wheat Ridge CO, 80033

Price per sqft$466.93
Built in2018
Property size4,581 sqft
Property typeResidential
Courtesy of Resident Realty North Metro LLC, Megan Denham Listing Contact: 303-325-5461

Overview

Sold

Listed Aug 11, 2022

Updated Aug 1

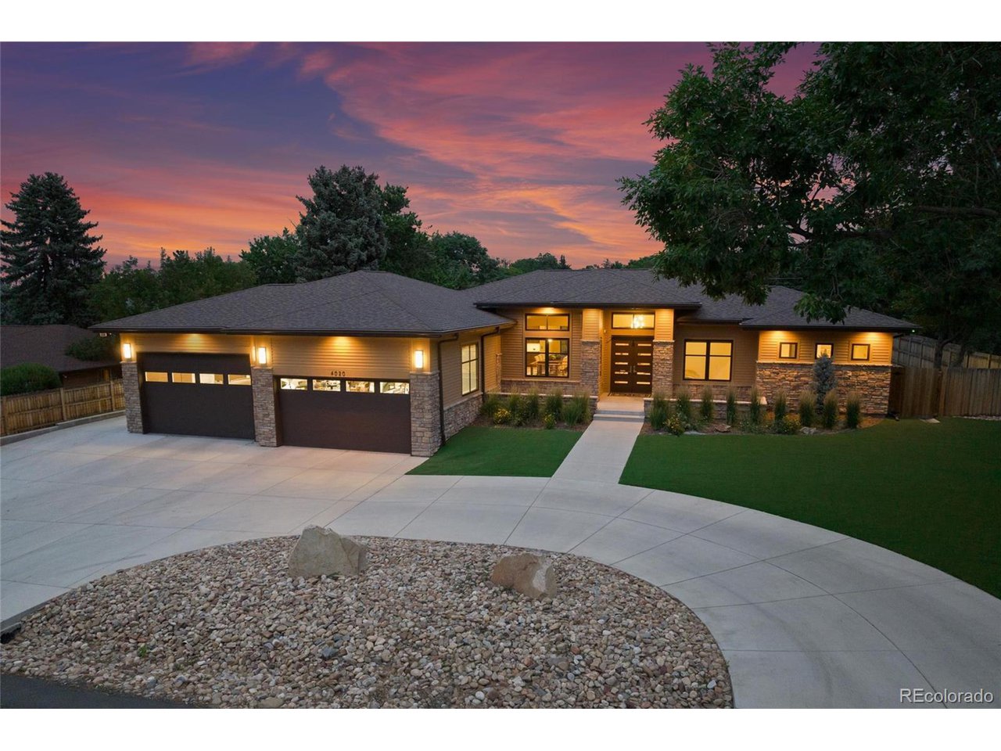
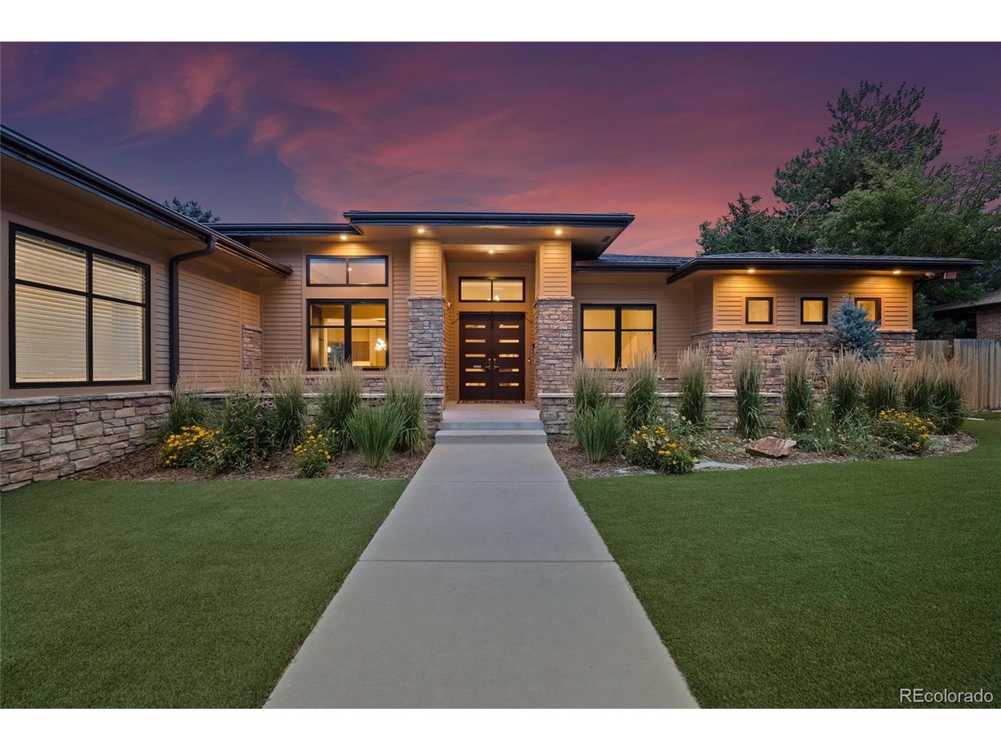
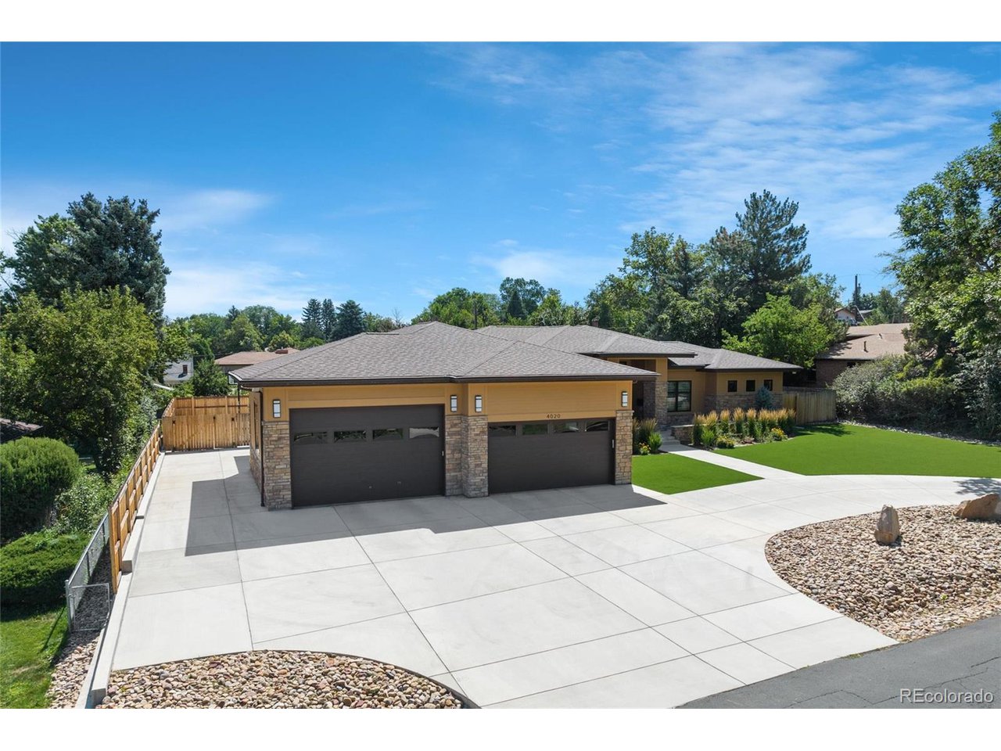
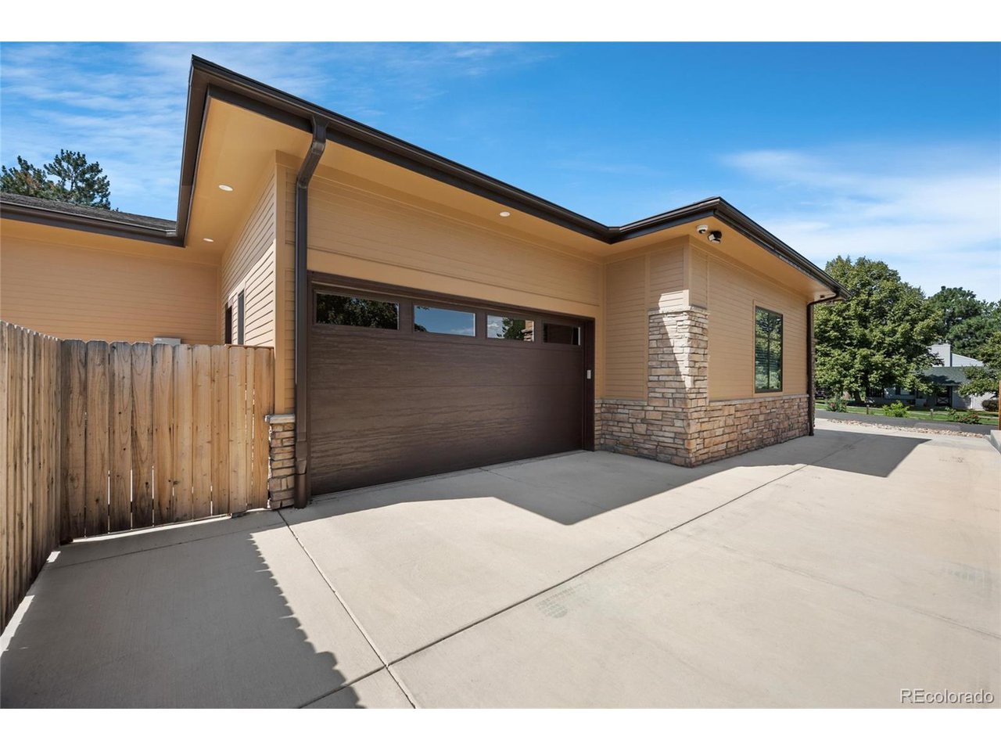
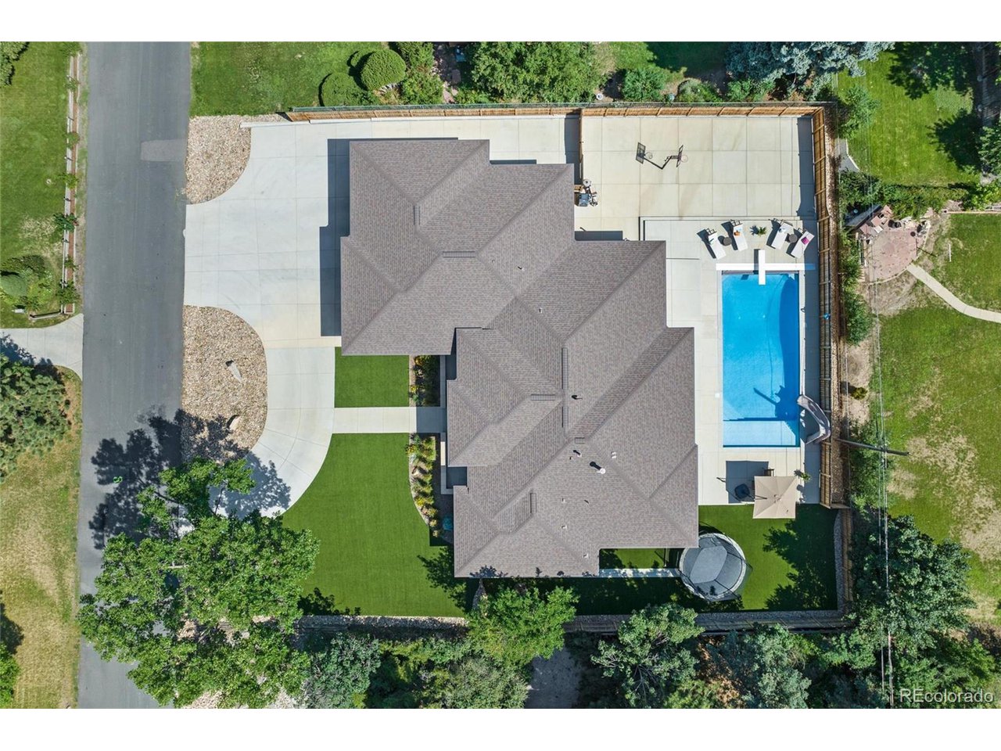
Exclusive mid-century modern home defined by impeccable finishes featuring 4 bedrooms/4.5 bathrooms+ private office, 5,100+ sq. ft., 6 car garage with built-in cabinets, & relaxing backyard oasis with pool & basketball court. This masterpiece boasts wide plank oak floors on the main level, an open floor plan with grand entry, inviting living room with gas fireplace, open den with built-in shelving, intercom system, center sliding back doors, & a Connect4 audio/video home lighting system. This home offers a chef's dream showcasing Miele appliances, touch to open modern cabinets, Ever Hot/Cold system, a 5' galley sink, separate prep area & sink, Jenn-Air trash compactor, double oven-steam oven/convection oven, induction cooktop, rare/fossilized copper granite counters, & generous walk-in pantry. The main floor includes a convenient laundry room with built-in cabinets, striking powder bath, mudroom with built-in shelving, & stunning primary retreat. The primary retreat is defined by its spa-like 5 piece ensuite including thermotherapy jetted tub, steam shower w/dry sauna, motion activated bidet, dual vanity with granite counters, lighted mirrors & makeup counter. The primary retreat features private access to the pool, built-in headboard, large walk-in closet with built-in shelving, & bonus room (tanning room). The open stairwell with stairway lighting leads to the finished basement with large great room, full bar, fully finished gym space with LVP flooring & mirrors, second laundry room, the 2nd, 3rd, and 4th secondary bedrooms-all generously sized with walk-in closets, built-in shelving, & all with beautiful 3/4 ensuite baths. Enjoy low-maintenance living with front/back turf & drip irrigation, gutter leaf guards, epoxied garage flooring, wall mount Liftmaster garage openers, RING doorbell, Yale locks, Oelo lighting, & NEST smoke/CO detectors. This impeccable home is nestled within a quiet neighborhood just minutes from Denver, Cherry Creek, & nearby shopping & di...

Additional information

MLS® ID
6371593

Interior Features

Bedrooms
4
Bathrooms
5
Fireplace
Yes
Cooling
Yes
Heating
Yes
Basement
Yes

Exterior Features

Lot Size
0.39 Acres

Other Property Details

Taxes
$5,659
Tax Frequency
Annually
Garage
Yes
Pool
Yes
MLS provider logo

Listings courtesy of Information and Real Estate Services, LLC (IRES) as distributed by MLS GRID

All information deemed reliable but not guaranteed and should be independently verified. All properties are subject to prior sale, change or withdrawal. Neither listing broker(s) nor Robert Tait shall be responsible for any typographical errors, misinformation, misprints and shall be held totally harmless. Properties displayed may be listed or sold by various participants in the MLS. 

Based on information submitted to the MLS GRID as of 9:44 AM UTC on 8/1/2026. All data is obtained from various sources and may not have been verified by broker or MLS GRID. Supplied Open House Information is subject to change without notice. All information should be independently reviewed and verified for accuracy. Properties may or may not be listed by the office/agent presenting the information.

©2026 Information and Real Estate Services, LLC (IRES). All rights reserved.

DMCA Notice 

Powered by Luxury Presence