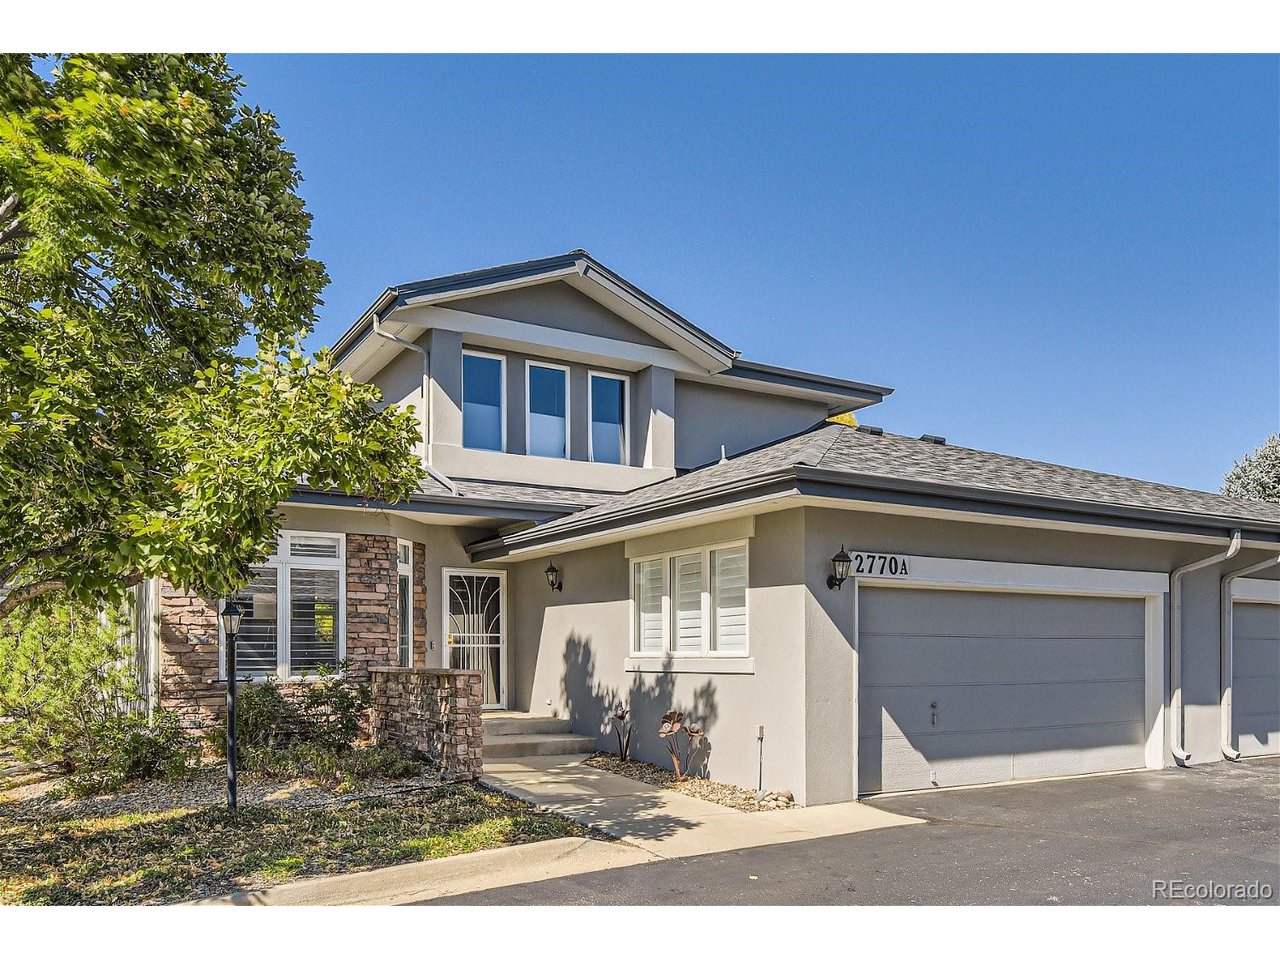
Property photo 1
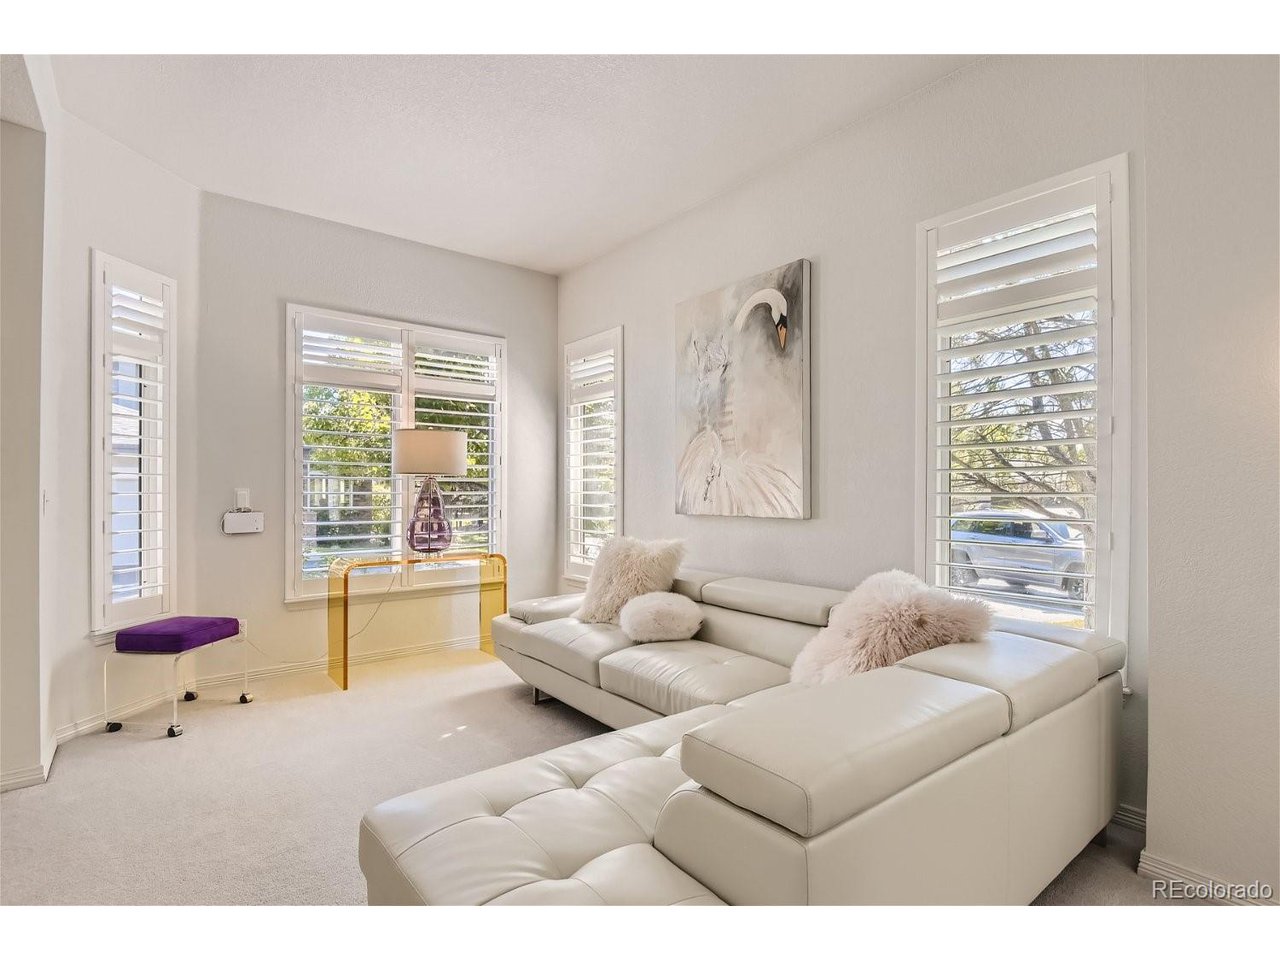
Property photo 2
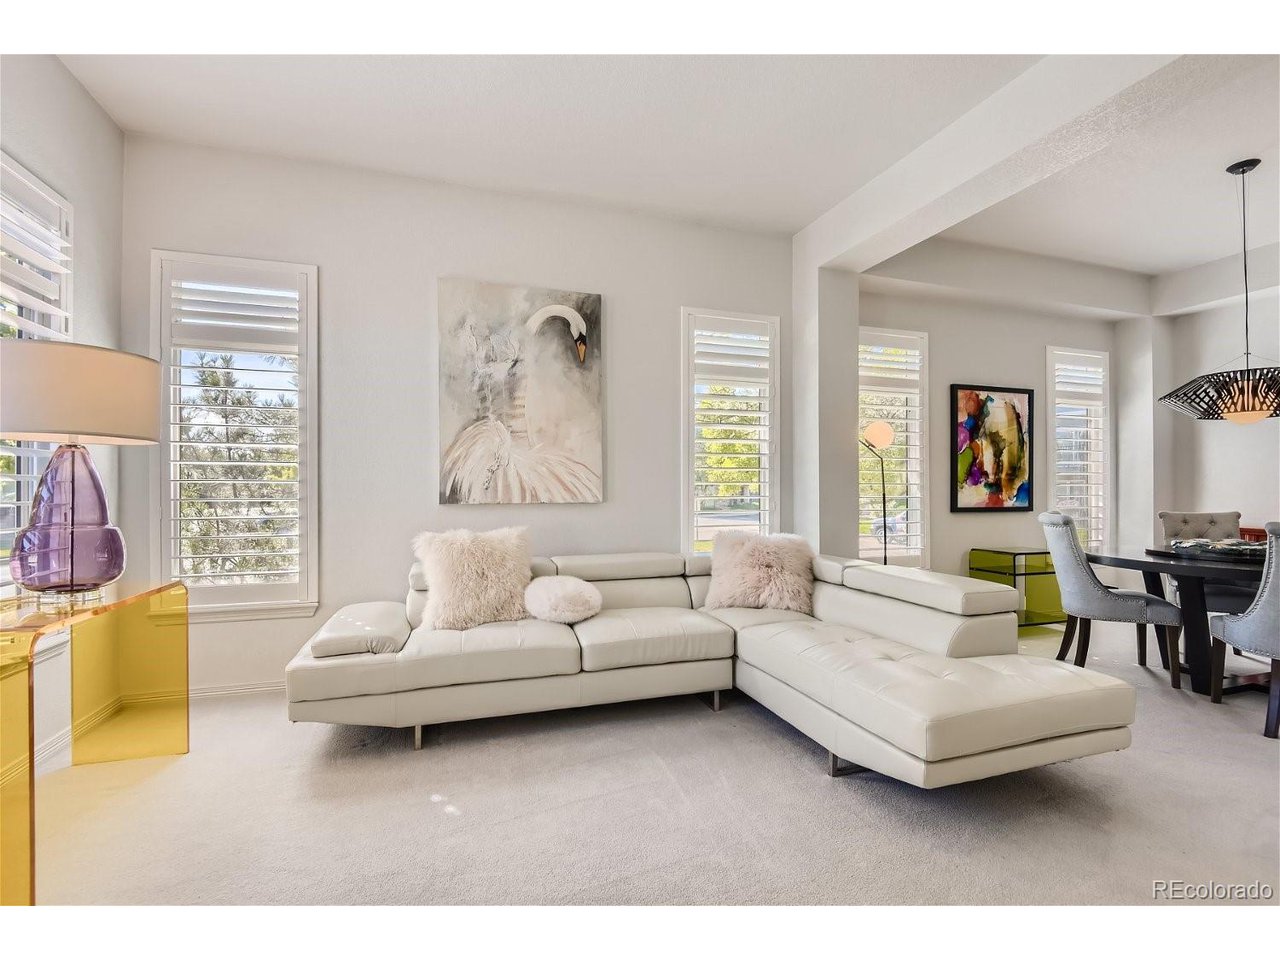
Property photo 3
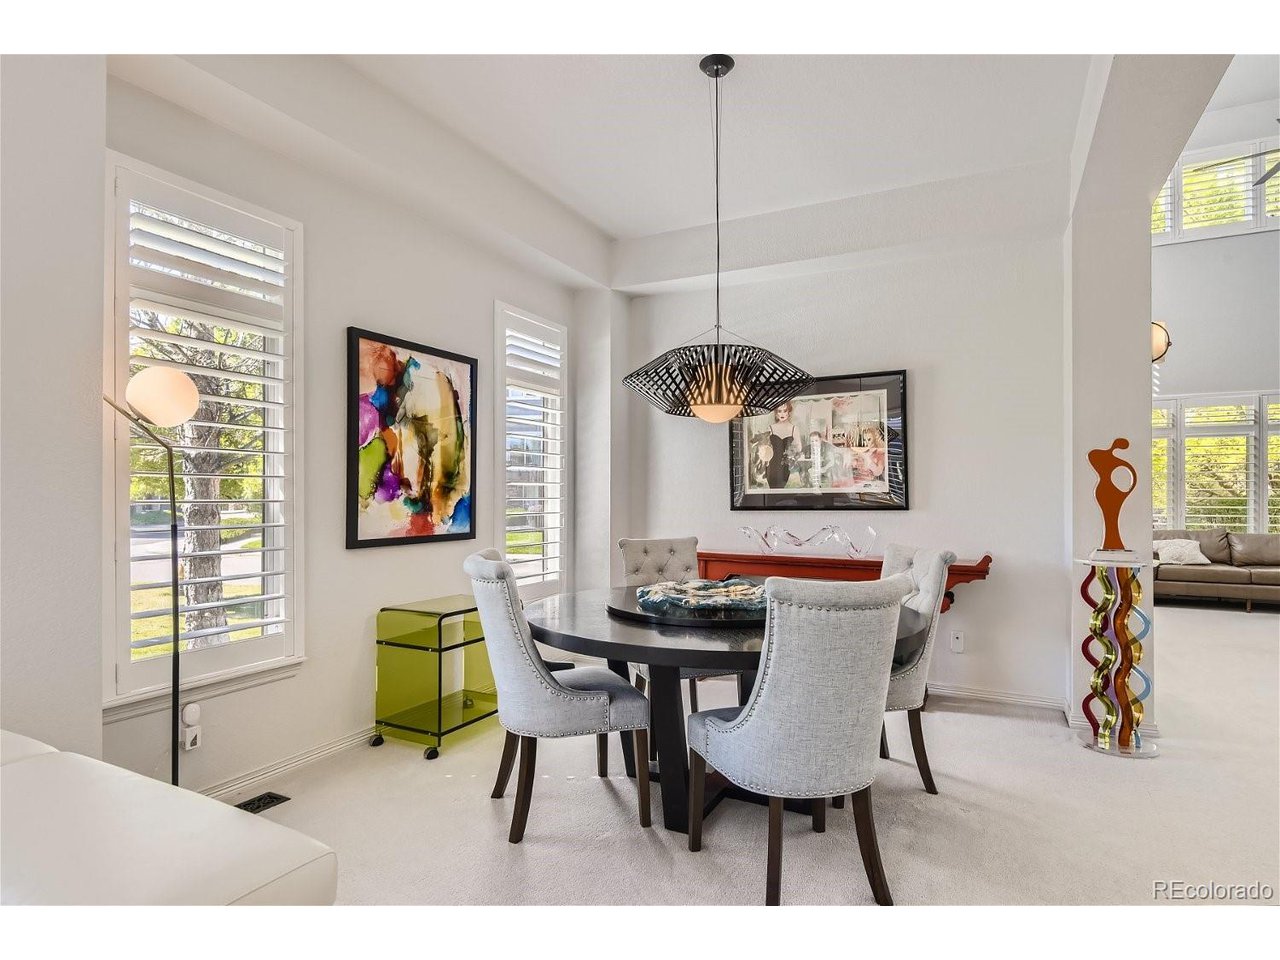
Property photo 4
Property photo 5
4 Beds
4 Baths
3,622 sqft

$820,000

2770 W Riverwalk Cir A, Littleton CO, 80123

Price per sqft$226.39
Built in1997
Property size3,622 sqft
Property typeCondominium
Courtesy of Your Castle Realty LLC, David Light Listing Contact: [email protected],847-254-3492

Overview

Sold

Listed Oct 11, 2023

Updated Aug 7

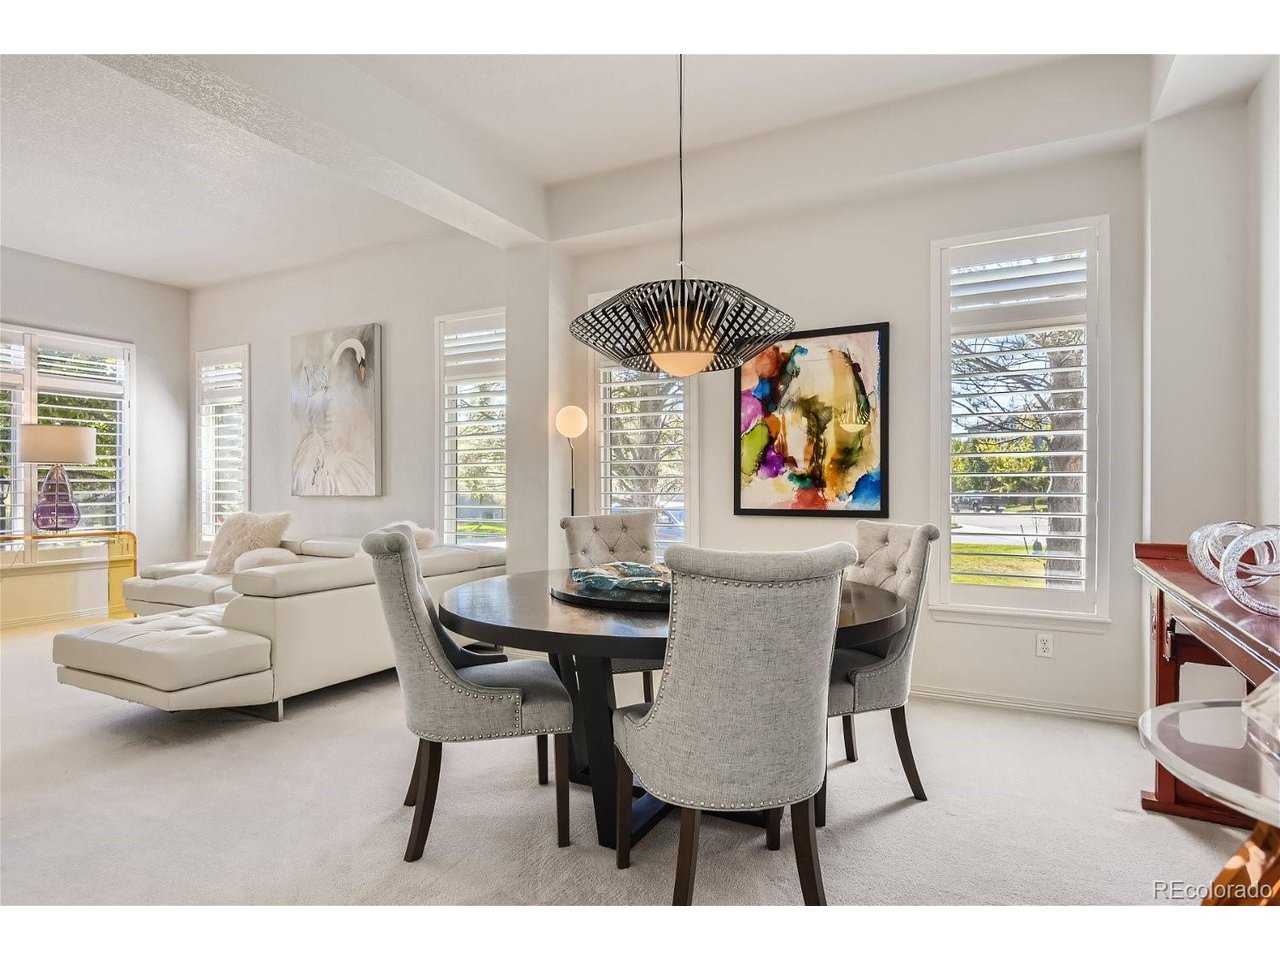
Welcome to your new home! This 4,000 sqft 4 bed/bath townhome located in the desirable Riverwalk community is a home you won't want to miss. Once you step through the front door you instantly feel how spacious it is with the high ceilings and tons of natural light. On the first floor you will find the newly renovated kitchen with quartz countertops and stainless steel appliances. Out back there is a deck perfect for grilling during the warm months. The primary bedroom is also on the main floor, which includes a 5 piece ensuite bathroom and a walk in closet. There are two other large bedrooms on the top floor with a shared bathroom. In the basement is another bedroom, 3/4 bathroom, and a bonus great room which is perfect for a mother-in-law suite or more space for you and the family. The seller has done a tremendous job of taking care of this home while living here, and has made many updates. These updates include a new furnace (2018), new air conditioner with nest thermostat (2018), and a new water heater (2020). Also, the Riverwalk HOA installed new roofs in 2021 for all homes within the community. Included with the HOA is access to the well maintained clubhouse that has a pool, hot tub, fitness center, dining hall, game room, and locker rooms with a sauna. YOU CANNOT BEAT THIS LOCATION! This home is only 1 mile away from Downtown Littleton, and is close to many restaurants/shops. Not to mention it is surrounded by the Littleton Golf Course and Tennis Club, with walking/biking trails along the Platte River. Come tour this home before it's gone! 3D Tour: https://www.zillow.com/view-3d-home/ae083fc1-d982-449c-b1d9-9c1662b7345f?setAttribution=mls&wl=true&utm_source=dashboard

Additional information

MLS® ID
1756418

Interior Features

Bedrooms
4
Bathrooms
4
Fireplace
Yes
Cooling
Yes
Heating
Yes
Basement
Yes

Other Property Details

Taxes
$4,276
Tax Frequency
Annually
Association Fee Frequency
Monthly
Secondary Association Fee
$525
Secondary Association Fee Frequency
Monthly
Garage
Yes
Pets Allowed
Yes
MLS provider logo

Listings courtesy of Information and Real Estate Services, LLC (IRES) as distributed by MLS GRID

All information deemed reliable but not guaranteed and should be independently verified. All properties are subject to prior sale, change or withdrawal. Neither listing broker(s) nor Robert Tait shall be responsible for any typographical errors, misinformation, misprints and shall be held totally harmless. Properties displayed may be listed or sold by various participants in the MLS. 

Based on information submitted to the MLS GRID as of 12:40 AM UTC on 8/7/2026. All data is obtained from various sources and may not have been verified by broker or MLS GRID. Supplied Open House Information is subject to change without notice. All information should be independently reviewed and verified for accuracy. Properties may or may not be listed by the office/agent presenting the information.

©2026 Information and Real Estate Services, LLC (IRES). All rights reserved.

DMCA Notice 

Powered by Luxury Presence